
18063 Griggs Street, Detroit, MI 48221
Local realty services provided by:ERA Prime Real Estate Group
18063 Griggs Street,Detroit, MI 48221
$139,900
- 3 Beds
- 2 Baths
- 2,148 sq. ft.
- Single family
- Pending
Listed by: desiree cataldo
Office: re/max leading edge
MLS#:20261058846
Source:MI_REALCOMP
Price summary
- Price:$139,900
- Price per sq. ft.:$65.13
About this home
Welcome home to this charming full brick bungalow, ideally located just minutes from the Detroit Golf Club, University of Detroit Jesuit High School, University of Detroit Mercy, DMC Sinai-Grace Hospital, Wayne State University, and Downtown Detroit. This well-maintained home offers peace of mind with major updates already completed, including an 8-year-old furnace, vinyl replacement windows, copper and PEX plumbing, a newer electrical panel, an approximately 10-year-old roof, steel entry doors, central air conditioning, and glass block basement windows. Inside, you'll find timeless character and charm throughout, featuring beautiful oak tongue-and-groove hardwood floors, wet plaster walls, elegant coved ceilings, a welcoming entry foyer, and a natural fireplace that serves as the centerpiece of the living room. The updated kitchen, remodeled in 2018, boasts white shaker-style cabinetry, granite countertops, laminate flooring, and stainless steel appliances, offering both style and functionality. The spacious primary bedroom provides abundant closet space and continues the home's classic hardwood flooring. The basement includes a convenient half bath and bar adding extra versatility for entertaining, hobbies, or additional living space. Outdoor living is just as inviting, with a large covered front porch, a covered rear patio perfect for relaxing or entertaining, and a fenced backyard complete with a detached two-car garage. The home is currently occupied, please don't walk the property. Please note that although City records may indicate homestead status, the property is non-homesteaded, and the listed property taxes reflect the current non-homestead tax rate. The tax amounts shown would be reduced by approximately one third in 2027 for an owner-occupant, This street has primarily owner occupants residing here....
Contact an agent
Home facts
- Year built:1939
- Subdivision & Development:WYOMING ESTATE SUB
- Listing ID #:20261058846
- Added:50 day(s) ago
- Updated:September 17, 2026 at 08:18 AM
Rooms and interior
- Bedrooms:3
- Total bathrooms:2
- Full bathrooms:1
- Half bathrooms:1
- Rooms Total:6
- Basement Description:Full, Partially Finished
- Living area:2,148 sq. ft.
Heating and cooling
- Cooling:Ceiling Fans, Central Air
- Heating:Forced Air, Natural Gas
Structure and exterior
- Roof:Asphalt
- Year built:1939
- Building area:2,148 sq. ft.
- Lot area:0.09 Acres
- Architectural Style:Bungalow
- Construction Materials:Brick
- Exterior Features:Awnings, Covered, Lighting, Patio, Porch
- Foundation Description:Basement, Block
Utilities
- Water:Public
- Sewer:Public Sewer
Finances and disclosures
- Price:$139,900
- Price per sq. ft.:$65.13
- Tax amount:$4,606
Features and amenities
- Appliances:Disposal, Dryer, Free Standing Gas Oven, Free Standing Refrigerator, Stainless Steel Appliances, Washer
- Amenities:Entrance Foyer
Parking
- Parking description:Detached, Direct Access, Driveway, Garage Faces Front, Two Car Garage
- Garage spaces:2

New listings near 18063 Griggs Street
- New
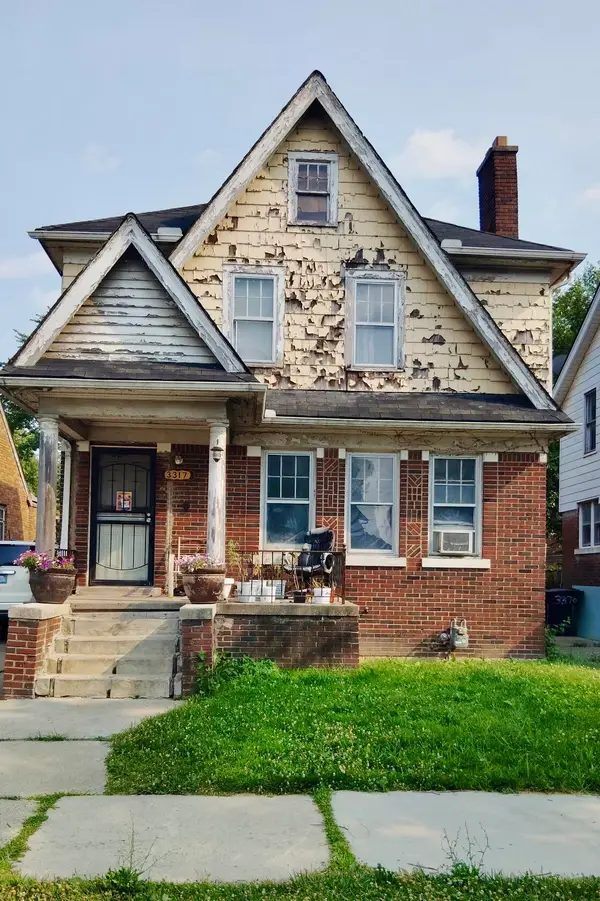 $64,999Active3 beds 1 baths1,387 sq. ft.
3317 Waverly Street, Detroit, MI 48238
MLS# 26049452Listed by: MI PROPERTY XPERTS LLC - New
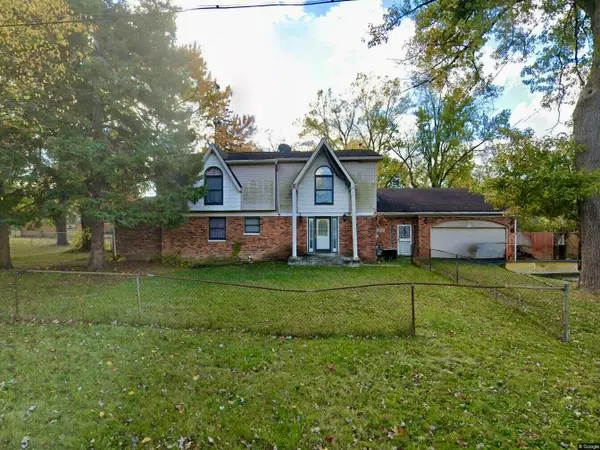 $175,000Active4 beds 5 baths3,913 sq. ft.
22951 Chippewa Street, Detroit, MI 48219
MLS# 26049453Listed by: MI PROPERTY XPERTS LLC - New
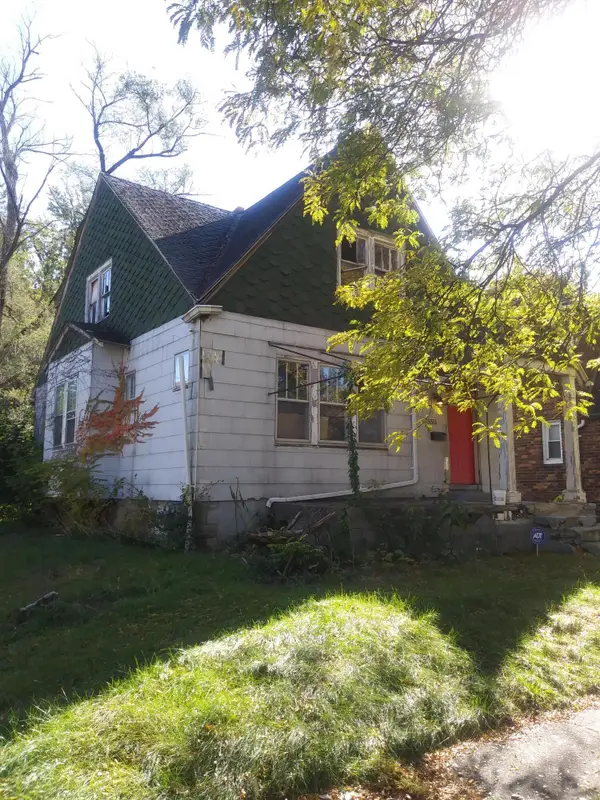 $34,999Active2 beds 1 baths1,041 sq. ft.
15516 Stansbury Avenue, Detroit, MI 48227
MLS# 26049454Listed by: MI PROPERTY XPERTS LLC - New
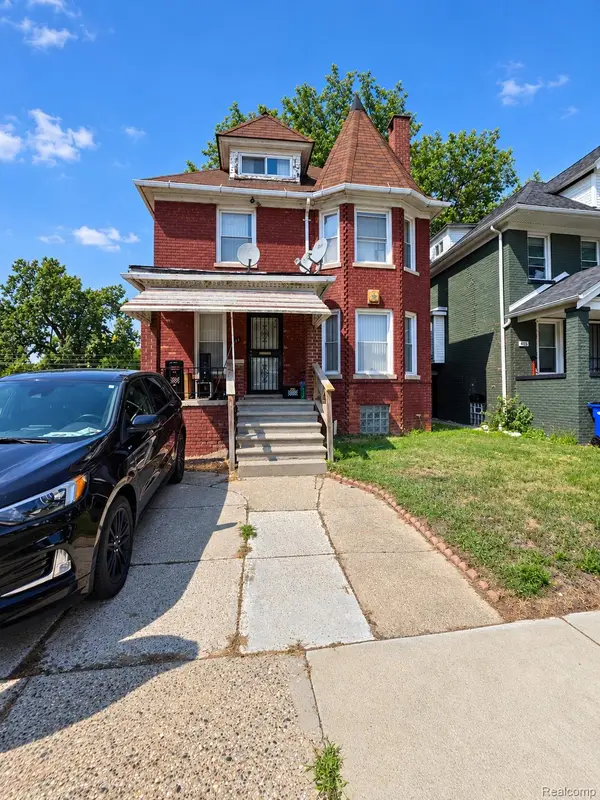 $129,000Active4 beds 2 baths1,910 sq. ft.
411 Hague Street, Detroit, MI 48202
MLS# 20261075098Listed by: RCH BROKERAGE LEGACY INC - New
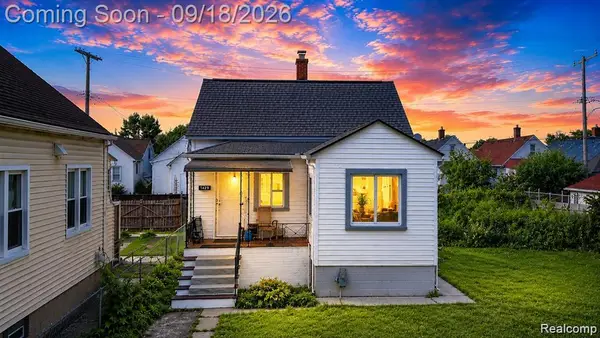 $203,900Active4 beds 2 baths1,596 sq. ft.
3875 Sobieski Street, Detroit, MI 48212
MLS# 20261074291Listed by: PUREPATH REALTY GROUP - New
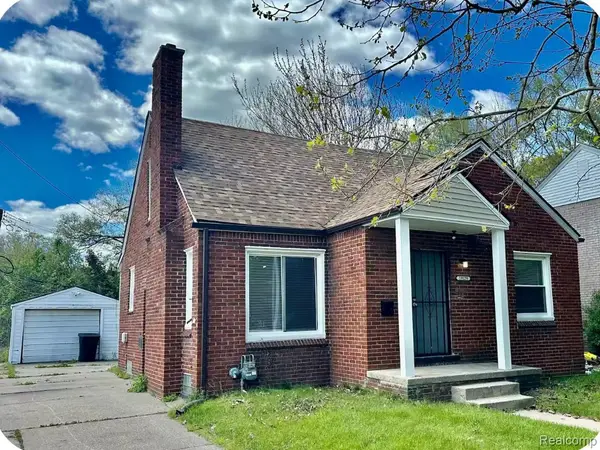 $92,500Active3 beds 2 baths1,054 sq. ft.
19129 Strasburg Street, FlatRock, MI 48205
MLS# 20261075094Listed by: COMMUNITY CHOICE REALTY INC - New
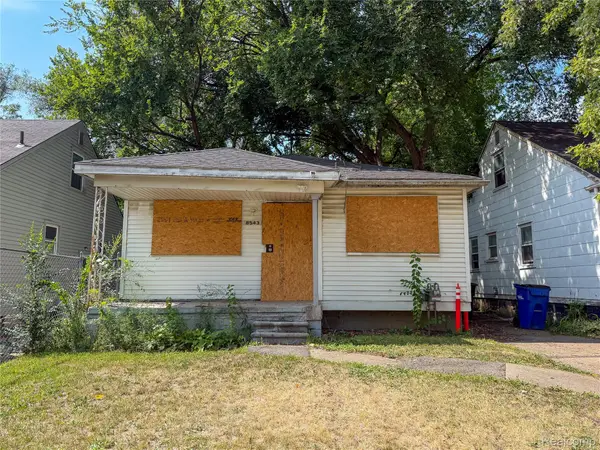 $49,000Active3 beds 1 baths932 sq. ft.
8543 Mark Twain Street, Detroit, MI 48228
MLS# 20261072868Listed by: HOME SOURCE REALTY LLC - New
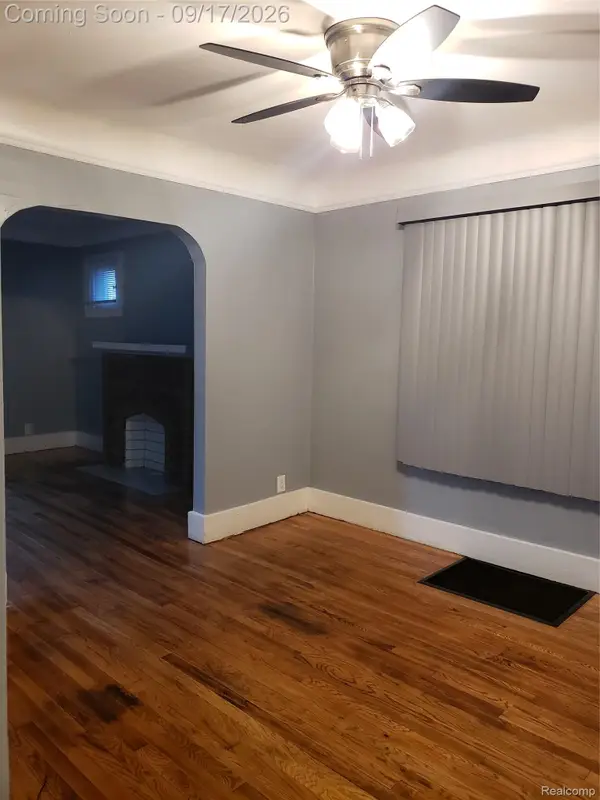 $114,990Active4 beds 2 baths1,736 sq. ft.
15381 Prairie Street, Detroit, MI 48238
MLS# 20261075081Listed by: KELLER WILLIAMS LEGACY - New
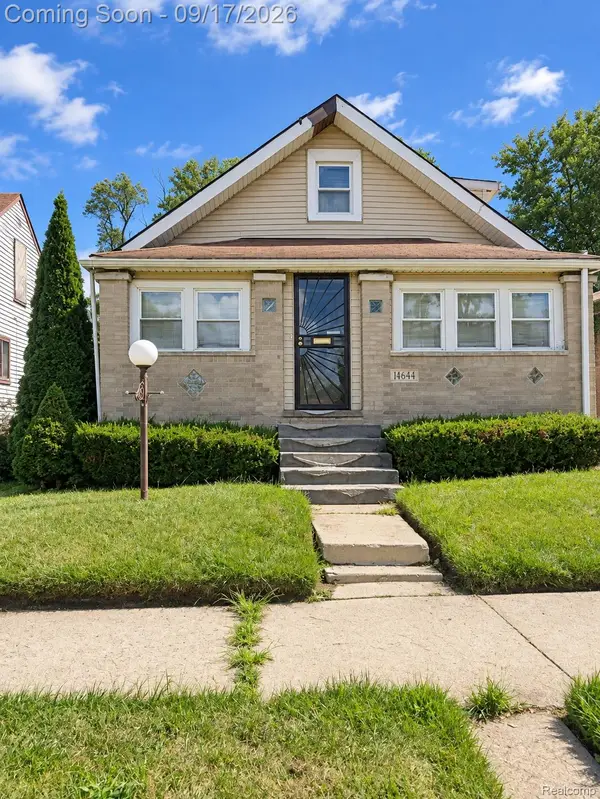 $70,000Active4 beds 1 baths1,020 sq. ft.
14644 Hartwell Street, Detroit, MI 48227
MLS# 20261075068Listed by: EXP REALTY MAIN - New
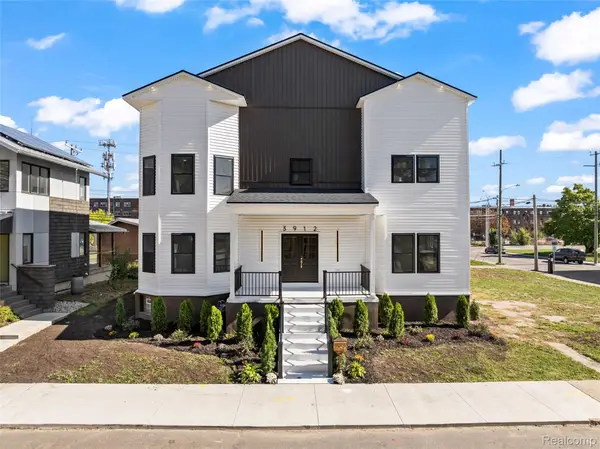 $849,900Active5 beds 6 baths6,914 sq. ft.
3912 4th Street, Detroit, MI 48201
MLS# 20261070646Listed by: REMAX CITY CENTRE


Protect your home and budget from life's surprises with an Assurant Home Warranty, backed by a partner that supports you through every step of homeownership. Explore Plans.
© 2023 - 2026 ERA Franchise Systems LLC. All rights reserved. ERA Franchise Systems LLC fully supports the principles of the Fair Housing Act and the Equal Opportunity Act. ERA, ERA Real Estate powered, and their respective logos are registered service marks of ERA Franchise Systems LLC. Each office is independently owned and operated.