
18084 Birchcrest Drive, Detroit, MI 48221
Local realty services provided by:ERA Prime Real Estate Group
18084 Birchcrest Drive,Detroit, MI 48221
$449,900
- 4 Beds
- 3 Baths
- 2,774 sq. ft.
- Single family
- Pending
Listed by: jequa halliburton
Office: braven enterprises llc.
MLS#:20261053125
Source:MI_REALCOMP
Price summary
- Price:$449,900
- Price per sq. ft.:$162.18
About this home
Welcome to 18084 Birchcrest, where timeless Detroit architecture meets modern luxury in the heart of the prestigious University District. This beautifully renovated 4 bedroom, 2.1 bathroom home blends historic character with today's most desirable finishes, offering exceptional craftsmanship and thoughtful design throughout. From the refinished hardwood floors to the abundant natural light, every space has been carefully reimagined for comfortable, elegant living.
The heart of the home is a stunning chef's kitchen featuring quartz countertops, premium soft close cabinetry, and an open layout that flows seamlessly into the spacious dining area, making it perfect for entertaining. A dedicated home office provides the flexibility today's buyers desire, while the inviting living room is anchored by a beautifully updated modern fireplace. Upstairs, the private primary suite offers a relaxing retreat with generous walk in closets, and the finished basement adds valuable living space for recreation, fitness, or entertaining.
Beyond its beautiful finishes, this home offers peace of mind with major improvements including a new roof, new windows, updated electrical, updated plumbing, and a newly installed driveway, allowing you to move in with confidence. Every update has been completed with quality, functionality, and lasting value in mind.
Perfectly situated near University of Detroit Jesuit High School, Palmer Park Preparatory Academy, The Marygrove campus, and the University of Detroit Mercy, this exceptional home also provides convenient access to Downtown Detroit, the Avenue of Fashion, Palmer Park, and major freeways. 18084 Birchcrest is a rare opportunity to own a meticulously renovated home in one of Detroit's most sought after historic neighborhoods....
Contact an agent
Home facts
- Year built:1926
- Subdivision & Development:GOLF CLUB ADD
- Listing ID #:20261053125
- Added:92 day(s) ago
- Updated:October 11, 2026 at 07:55 AM
Rooms and interior
- Bedrooms:4
- Total bathrooms:3
- Full bathrooms:2
- Half bathrooms:1
- Rooms Total:5
- Basement Description:Partially Finished
- Living area:2,774 sq. ft.
Heating and cooling
- Heating:Baseboard, Natural Gas, Steam
Structure and exterior
- Year built:1926
- Building area:2,774 sq. ft.
- Lot area:0.18 Acres
- Architectural Style:Tudor
- Construction Materials:Brick
- Foundation Description:Basement, Block
- Levels:Three
Utilities
- Water:Public
- Sewer:Public Sewer
Finances and disclosures
- Price:$449,900
- Price per sq. ft.:$162.18
- Tax amount:$9,203
Parking
- Parking description:Detached, Two Car Garage
- Garage spaces:2

New listings near 18084 Birchcrest Drive
- New
 $75,000Active-- beds 2 baths2,016 sq. ft.
2251-53 Clements ST, Detroit, MI 48238
MLS# 20261082313Listed by: EXP REALTY THE PERNA TEAM - New
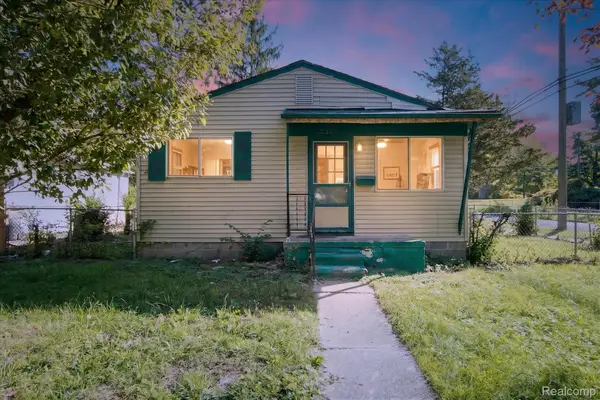 $90,000Active3 beds 1 baths912 sq. ft.
16800 Wormer ST, Detroit, MI 48219
MLS# 20261082314Listed by: OAK AND STONE REAL ESTATE - New
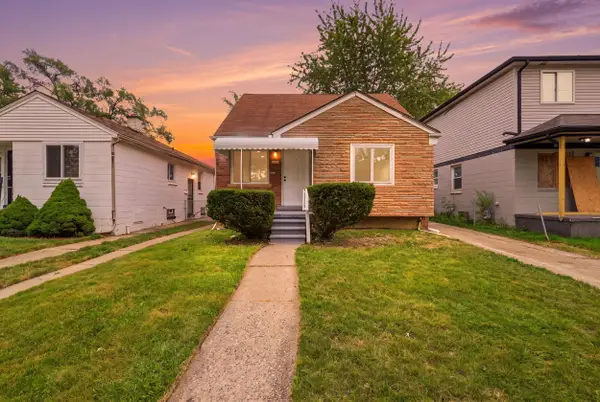 $136,999Active3 beds 1 baths1,536 sq. ft.
7730 Braile Street, Detroit, MI 48228
MLS# 81026054188Listed by: WAISON REALTY LLC - New
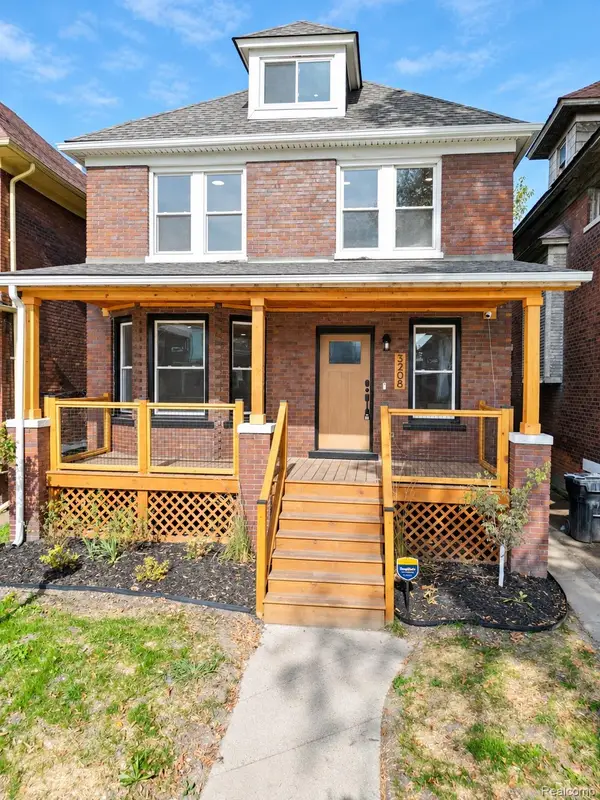 $225,000Active3 beds 2 baths2,284 sq. ft.
3208 Lothrop ST, Detroit, MI 48206
MLS# 20261082292Listed by: SLATER SIGNATURE HOMES - New
 $135,000Active2 beds 2 baths815 sq. ft.
16735 Saint Marys Street, Detroit, MI 48235
MLS# 81026054154Listed by: BARRETT REAL ESTATE - New
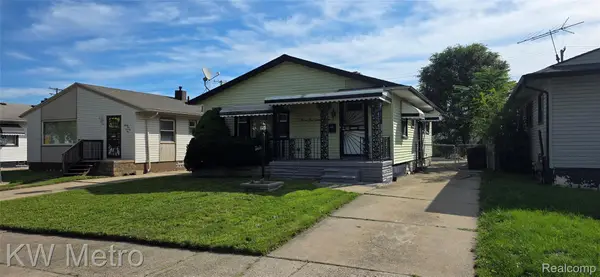 $84,999Active3 beds 2 baths1,636 sq. ft.
2477 S Bassett ST, Detroit, MI 48217
MLS# 20261082246Listed by: KW METRO - New
 $310,000Active4 beds 2 baths2,110 sq. ft.
15421 Pearson Street, OakPark, MI 48237
MLS# 81026054153Listed by: ABODE DETROIT - New
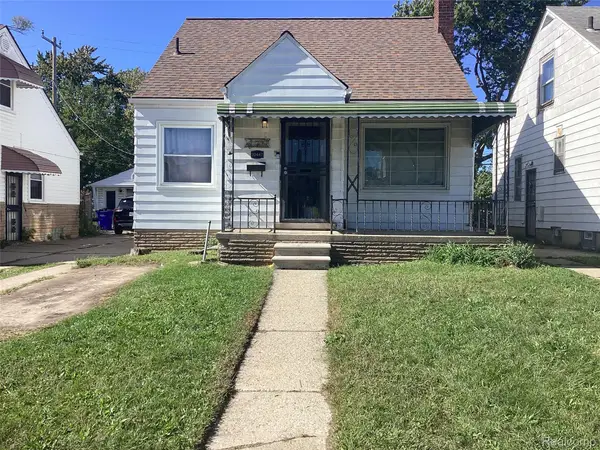 $65,000Active3 beds 1 baths960 sq. ft.
20447 Russell Street, HighlandPark, MI 48203
MLS# 20261080862Listed by: FRONT PAGE PROPERTIES - New
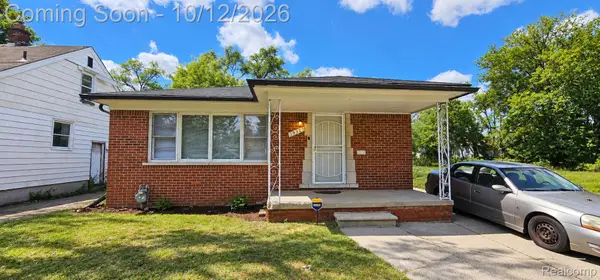 $55,000Active3 beds 1 baths1,137 sq. ft.
19325 Albany ST, Detroit, MI 48234
MLS# 20261082242Listed by: RE/MAX LEADING EDGE - New
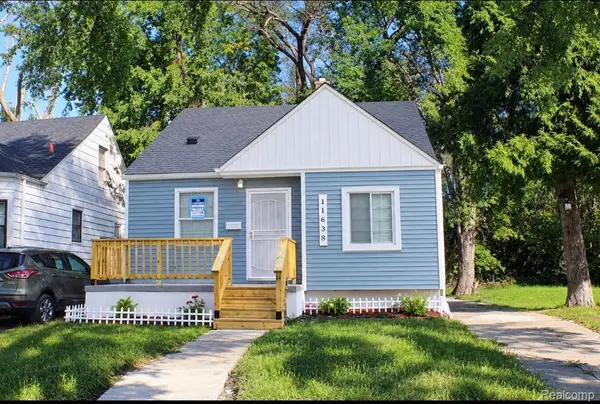 $110,000Active3 beds 1 baths1,554 sq. ft.
11638 Montrose ST, Detroit, MI 48227
MLS# 20261082144Listed by: EXP REALTY MAIN


Protect your home and budget from life's surprises with an Assurant Home Warranty, backed by a partner that supports you through every step of homeownership. Explore Plans.
© 2023 - 2026 ERA Franchise Systems LLC. All rights reserved. ERA Franchise Systems LLC fully supports the principles of the Fair Housing Act and the Equal Opportunity Act. ERA, ERA Real Estate powered, and their respective logos are registered service marks of ERA Franchise Systems LLC. Each office is independently owned and operated.