
18265 Parkside Street, Detroit, MI 48221
Local realty services provided by:ERA Prime Real Estate Group
18265 Parkside Street,Detroit, MI 48221
$399,900
- 3 Beds
- 2 Baths
- 3,191 sq. ft.
- Single family
- Active
Listed by: james morgan
Office: social house group belleville
MLS#:20261079776
Source:MI_REALCOMP
Price summary
- Price:$399,900
- Price per sq. ft.:$125.32
About this home
18265 Parkside Street is a 1924 Tudor-style colonial in Detroit's Golf Club Addition, part of the University District, offering 3 bedrooms, 1 full and 1 half bath, and 2,106 square feet of above-grade living space just steps from the Detroit Golf Club.
Step inside to a welcoming tile foyer with an arched entryway and an elegant staircase with a carpet runner, featuring a custom built-in cabinet with leaded glass detail leading up to the second floor. The family room centers on a classic fireplace, and features leaded glass accents and original trim work throughout. Most windows have been updated with Andersen crank/casement windows, with some original windows retained.
The formal dining room opens off the foyer into a fully updated kitchen with custom wood cabinetry to the ceiling, glass-front display uppers, granite countertops, a center island, reverse osmosis filtration system, including all appliances — a rare pairing of vintage architectural detail and modern function.
Two all-season sunrooms extend the home's living space: one off the main-floor family room, and a second private retreat off the upper-level primary bedroom — year-round spots for morning coffee or quiet reading with garden views.
The finished basement adds 1,085 square feet of additional living, entertainment, or storage space below grade.
Outside, the backyard is a fully landscaped garden sanctuary: curated beds, evergreen hedges, and stone lanterns, curved brick paver pathways, a stone paver patio for outdoor dining, and a koi pond with a stone waterfall feature. A brick paver walkway leads through a garden arbor to the detached 2-car garage.
Set in one of Detroit's most storied residential pockets, the home sits minutes from the Livernois Avenue of Fashion's boutiques, galleries, and restaurants, and close to the University of Detroit Mercy campus with easy access to Downtown Detroit and Southfield....
Contact an agent
Home facts
- Year built:1924
- Subdivision & Development:GOLF CLUB ADD
- Listing ID #:20261079776
- Added:3 day(s) ago
- Updated:October 06, 2026 at 10:10 AM
Rooms and interior
- Bedrooms:3
- Total bathrooms:2
- Full bathrooms:1
- Half bathrooms:1
- Rooms Total:8
- Basement Description:Finished, Full
- Living area:3,191 sq. ft.
Heating and cooling
- Cooling:Ceiling Fans, Window Units
- Heating:Baseboard, Natural Gas, Radiant
Structure and exterior
- Roof:Asphalt
- Year built:1924
- Building area:3,191 sq. ft.
- Lot area:0.16 Acres
- Architectural Style:Tudor
- Construction Materials:Brick
- Exterior Features:Gutter Guard System, Lighting, Patio, Porch
- Foundation Description:Basement, Block
- Levels:Three
Utilities
- Water:Public
- Sewer:Public Sewer
Finances and disclosures
- Price:$399,900
- Price per sq. ft.:$125.32
- Tax amount:$2,850
Features and amenities
- Appliances:Dishwasher, Dryer, Free Standing Electric Range, Free Standing Refrigerator, Microwave, Washer
- Amenities:Entrance Foyer, Programmable Thermostat
Parking
- Parking description:Detached, Two Car Garage
- Garage spaces:2

New listings near 18265 Parkside Street
- New
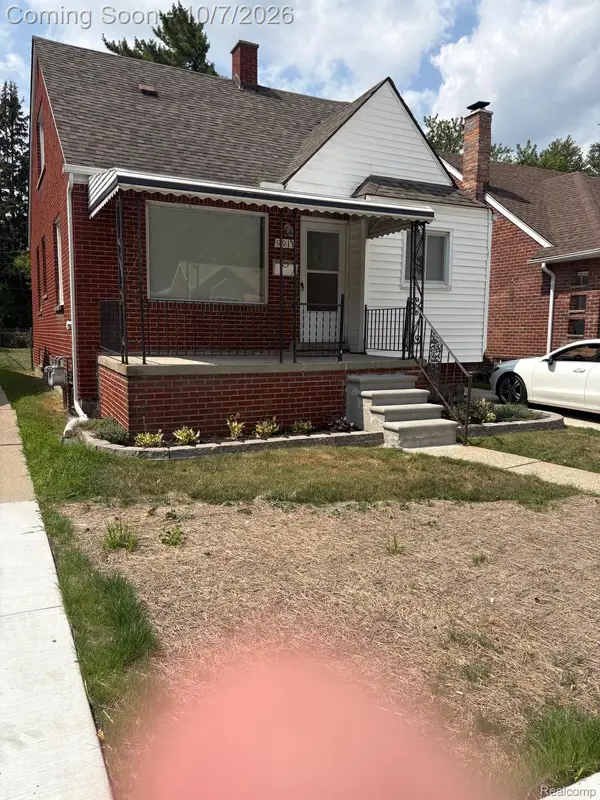 $101,000Active3 beds 1 baths980 sq. ft.
9917 Bramell, Redford, MI 48239
MLS# 20261080135Listed by: WOODWARD REALTY LLC - New
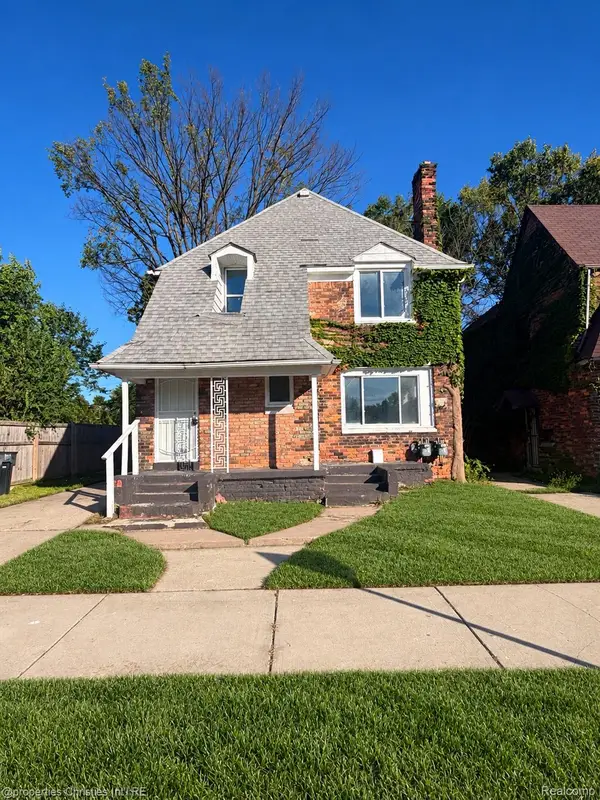 $115,000Active-- beds 2 baths1,825 sq. ft.
11461 Sanford Street, Detroit, MI 48205
MLS# 20261074549Listed by: @PROPERTIES CHRISTIE'S INT'L RE NORTHVILLE - New
 $167,500Active-- beds 2 baths1,857 sq. ft.
13571 Kentucky Street, Detroit, MI 48238
MLS# 20261080690Listed by: SIMPLIHOM - New
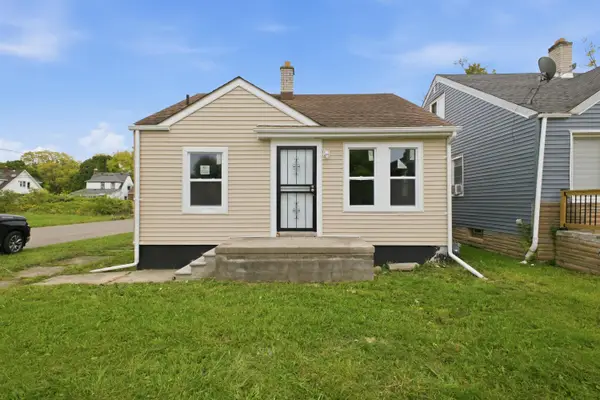 $110,000Active3 beds 1 baths1,642 sq. ft.
10054 Woodmont Avenue, Detroit, MI 48227
MLS# 26053065Listed by: REMAX CITY CENTRE - New
 $175,000Active4 beds 2 baths1,248 sq. ft.
18088 Goulburn Street, Detroit, MI 48205
MLS# 20261080597Listed by: KW DOMAIN - New
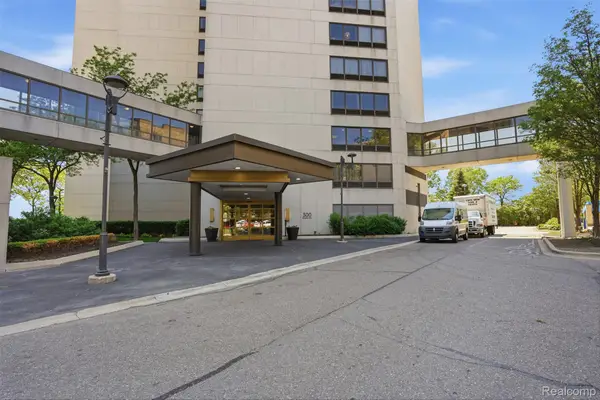 $208,900Active1 beds 1 baths780 sq. ft.
1001 W Jefferson Avenue #24D, Detroit, MI 48226
MLS# 20261080503Listed by: KW PROFESSIONALS - New
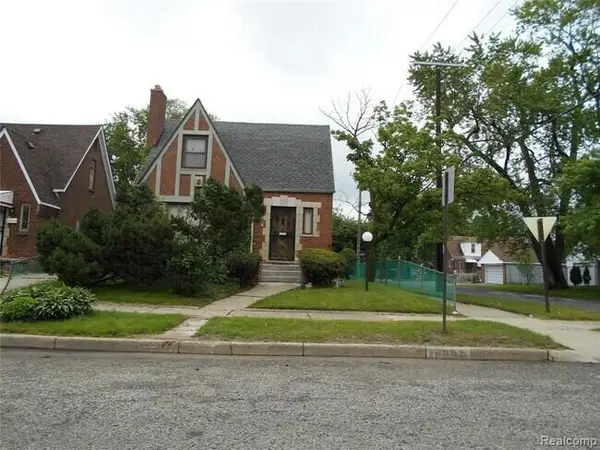 $159,900Active3 beds 2 baths1,500 sq. ft.
16802 Monte Vista Street, Detroit, MI 48221
MLS# 26053028Listed by: ARESS REALTY, LLC - New
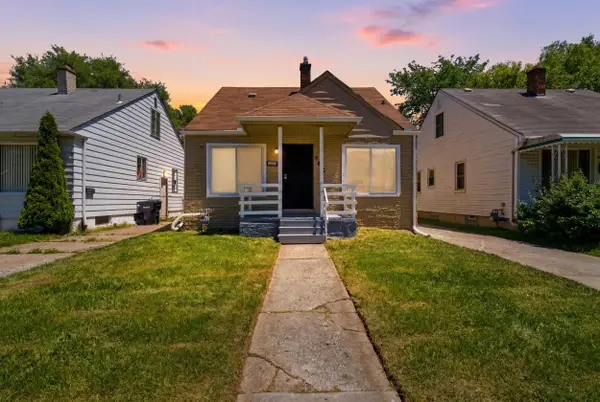 $121,999Active3 beds 1 baths960 sq. ft.
6816 Evergreen Road, Detroit, MI 48228
MLS# 26053038Listed by: WAISON REALTY LLC - New
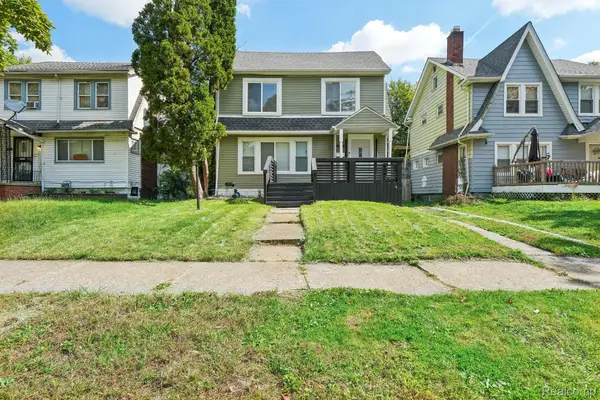 $225,000Active4 beds 3 baths1,923 sq. ft.
16210 Inverness Street, Detroit, MI 48221
MLS# 20261080655Listed by: REALTYFLO INC - New
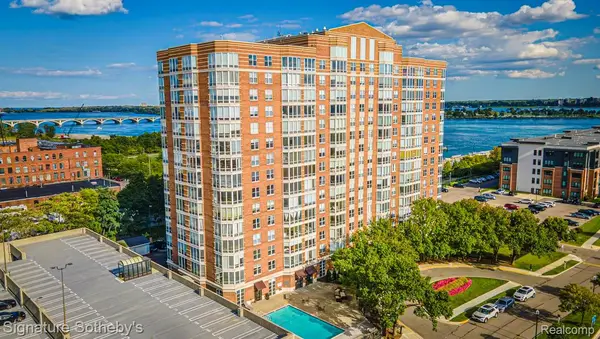 $379,900Active2 beds 2 baths1,457 sq. ft.
250 E Harbortown Drive #1310, Detroit, MI 48207
MLS# 20261071538Listed by: SIGNATURE SOTHEBY'S INTERNATIONAL REALTY NVL


Protect your home and budget from life's surprises with an Assurant Home Warranty, backed by a partner that supports you through every step of homeownership. Explore Plans.
© 2023 - 2026 ERA Franchise Systems LLC. All rights reserved. ERA Franchise Systems LLC fully supports the principles of the Fair Housing Act and the Equal Opportunity Act. ERA, ERA Real Estate powered, and their respective logos are registered service marks of ERA Franchise Systems LLC. Each office is independently owned and operated.