
18700 Tireman Street, Detroit, MI 48228
Local realty services provided by:ERA Prime Real Estate Group
18700 Tireman Street,Detroit, MI 48228
$29,990
- 3 Beds
- 1 Baths
- 839 sq. ft.
- Single family
- Active
Listed by: bessam muqbel, saeed muqbel
Office: realty shop
MLS#:20261055172
Source:MI_REALCOMP
Price summary
- Price:$29,990
- Price per sq. ft.:$35.74
About this home
INVESTOR OPPORTUNITY! COZY 3-BEDROOM, 1-BATH RANCH LOCATED ON DETROIT’S WEST SIDE. THIS 839-SQUARE-FOOT HOME FEATURES A PRACTICAL SINGLE-LEVEL LAYOUT AND A DETACHED ONE-CAR GARAGE. THE PROPERTY SITS ON A 48-BY-107-FOOT LOT WITH CONVENIENT ACCESS TO NEARBY ROADS, SHOPPING, AND LOCAL AMENITIES. PROPERTY IS TENANT-OCCUPIED AND BEING SOLD AS-IS. NO SHOWINGS UNTIL AN OFFER HAS BEEN SUBMITTED AND ACCEPTED.
Contact an agent
Home facts
- Year built:1955
- Listing ID #:20261055172
- Added:1 day(s) ago
- Updated:July 17, 2026 at 04:01 AM
Rooms and interior
- Bedrooms:3
- Total bathrooms:1
- Full bathrooms:1
- Rooms Total:5
- Living area:839 sq. ft.
Heating and cooling
- Heating:Forced Air, Natural Gas
Structure and exterior
- Year built:1955
- Building area:839 sq. ft.
- Lot area:0.12 Acres
- Architectural Style:Ranch
- Construction Materials:Aluminum Siding
- Foundation Description:Crawl Space
- Levels:One
Utilities
- Water:Public
- Sewer:Public Sewer
Finances and disclosures
- Price:$29,990
- Price per sq. ft.:$35.74
- Tax amount:$1,961
Parking
- Parking description:Detached, One Car Garage
- Garage spaces:1

New listings near 18700 Tireman Street
- New
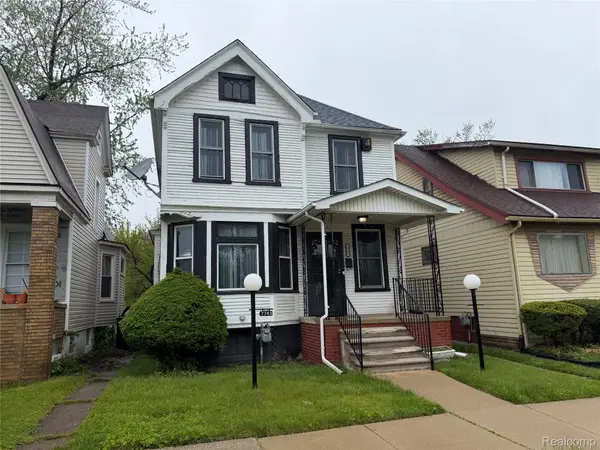 $87,499Active3 beds 1 baths1,402 sq. ft.
7743 E Canfield Street, Detroit, MI 48214
MLS# 20261055178Listed by: JOHN GRAHAM REALTY, LLC - New
 $130,000Active3 beds 1 baths1,500 sq. ft.
17345 Prest ST, Detroit, MI 48235
MLS# 58050215201Listed by: KELLER WILLIAMS REALTY LAKESIDE - New
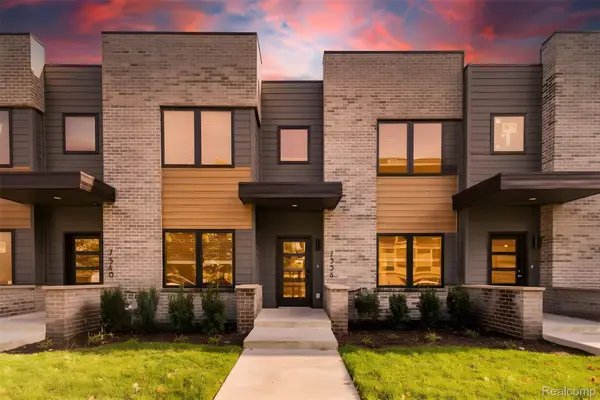 $374,500Active2 beds 3 baths1,250 sq. ft.
7542 Churchill Street #C21, Detroit, MI 48206
MLS# 20261055088Listed by: BERKSHIRE HATHAWAY HOMESERVICES THE LOFT WAREHOUSE - New
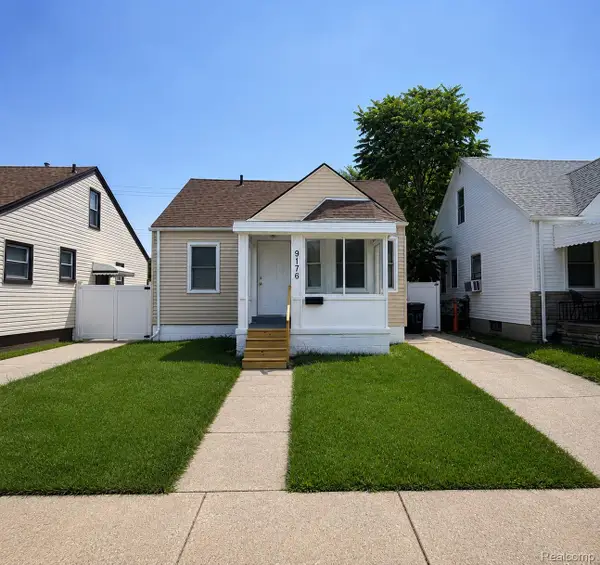 $104,900Active3 beds 1 baths730 sq. ft.
9176 Winthrop Street, Detroit, MI 48228
MLS# 20261055139Listed by: COMMUNITY CHOICE REALTY INC - New
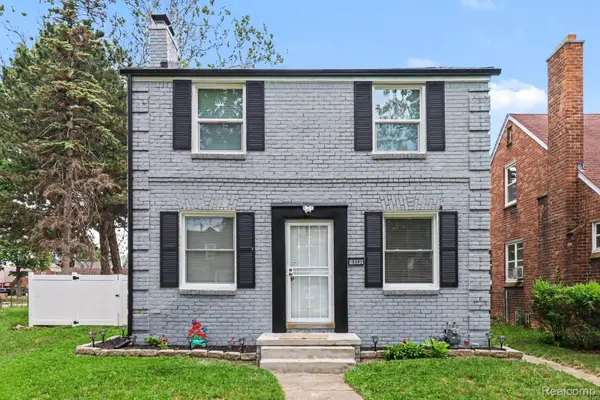 $179,900Active3 beds 1 baths1,728 sq. ft.
16682 Robson Street, Detroit, MI 48235
MLS# 20261055156Listed by: UPSIDE INVESTMENTS - New
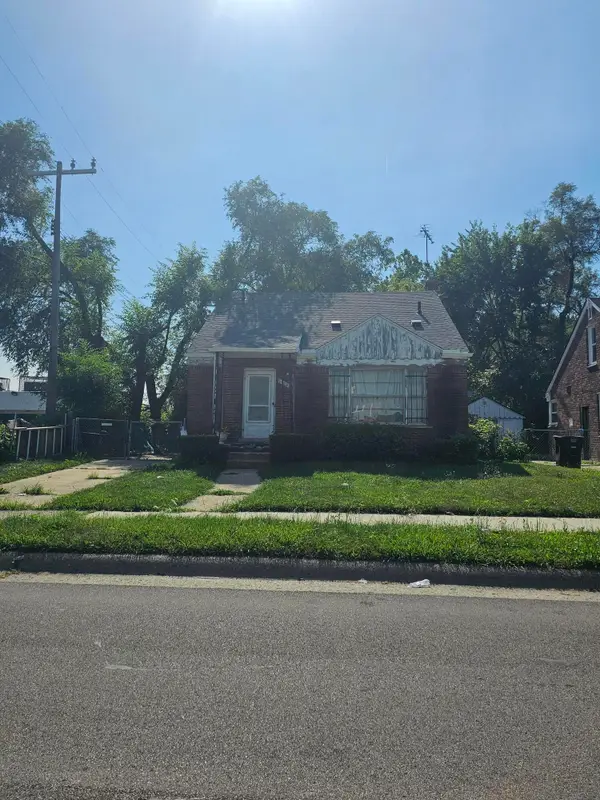 $49,500Active3 beds 2 baths1,249 sq. ft.
19127 Fielding Street, Detroit, MI 48219
MLS# 81026036675Listed by: REAL ESTATE ONE INC SOUTHGATE - New
 $195,000Active2 beds 1 baths755 sq. ft.
5056 Charles Street, Hamtramck, MI 48212
MLS# 20261053248Listed by: PUREPATH REALTY GROUP - New
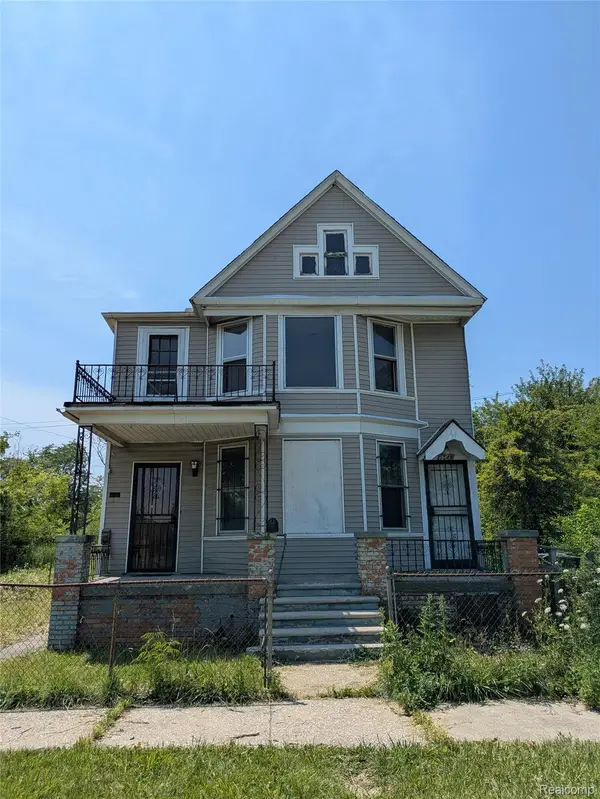 $68,500Active-- beds 2 baths2,164 sq. ft.
5547 Joseph Campau Street, Detroit, MI 48211
MLS# 20261055051Listed by: DENOVO REAL ESTATE - New
 $210,000Active4 beds 2 baths1,818 sq. ft.
13484 Maine Street, Hamtramck, MI 48212
MLS# 20261055072Listed by: EXPRESS HOME REALTY LLC


Protect your home and budget from life's surprises with an Assurant Home Warranty, backed by a partner that supports you through every step of homeownership. Explore Plans.
© 2023 - 2026 ERA Franchise Systems LLC. All rights reserved. ERA Franchise Systems LLC fully supports the principles of the Fair Housing Act and the Equal Opportunity Act. ERA, ERA Real Estate powered, and their respective logos are registered service marks of ERA Franchise Systems LLC. Each office is independently owned and operated.