
7542 Churchill Street #C21, Detroit, MI 48206
Local realty services provided by:ERA Prime Real Estate Group
7542 Churchill Street #C21,Detroit, MI 48206
$374,500
- 2 Beds
- 3 Baths
- 1,250 sq. ft.
- Single family
- Active
Upcoming open houses
- Sat, Aug 2901:00 pm - 03:00 pm
Listed by: todd d sykes
Office: berkshire hathaway homeservices the loft warehouse
MLS#:20261055088
Source:MI_REALCOMP
Price summary
- Price:$374,500
- Price per sq. ft.:$299.6
- Monthly HOA dues:$315
About this home
OPEN HOUSE HELD AT OUR NEW MODEL UNIT ON 7548 CHURCHILL! READY FOR IMMEDIATE OCCUPANCY. ASK ABOUT OUR PREFERRED LENDER'S RATE BUY-DOWN PROGRAM! Plant roots in the quickly growing Virginia Park neighborhood with this 2 story townhome with a 16’ x 35’ fenced backyard, and detached 1.5 car garage. The first level is for entertaining and relaxing, with an open kitchen, living and dining area that flows through the glass doorwall into the private patio and green space. The second floor is for respite, with sunrise and sunset views and lots of light, 2 bedrooms, each with their own private bathroom, and a laundry area. This home comes equipped with a hard wired alarm system, tankless water heater, and designer selected finishes. The property will qualify for a 15 year NEZ New Construction Property tax abatement for principal residents. The Pallister Gardens Townhouses are located on the cusp of Henry Ford Hospital to the east, W Grand Blvd to the south and La Salle Gardens to the west. Just steps from the historic Motown Museum and the 3.5 BILLION dollar development known as the “The Future of Health,” led by the Henry Ford Hospital, MSU, and Tom Gores. From cutting-edge medical research facilities to cultural and infrastructure upgrades, this project promises to reshape how residents experience New Center and Midtown Detroit....
Contact an agent
Home facts
- Year built:2026
- Subdivision & Development:IRVING PLACE SUB (PLATS)
- Listing ID #:20261055088
- Added:42 day(s) ago
- Updated:August 28, 2026 at 11:59 AM
Rooms and interior
- Bedrooms:2
- Total bathrooms:3
- Full bathrooms:2
- Half bathrooms:1
- Rooms Total:5
- Living area:1,250 sq. ft.
Heating and cooling
- Cooling:Central Air
- Heating:Forced Air, Natural Gas
Structure and exterior
- Roof:Rubber
- Year built:2026
- Building area:1,250 sq. ft.
- Architectural Style:Townhouse
- Construction Materials:Brick
- Exterior Features:Lighting
- Foundation Description:Poured, Slab
- Levels:Two
Utilities
- Water:Public
- Sewer:Public Sewer
Finances and disclosures
- Price:$374,500
- Price per sq. ft.:$299.6
- Tax amount:$3,200
Features and amenities
- Appliances:Dishwasher, Disposal, Free Standing Gas Range, Free Standing Refrigerator, Microwave, Stainless Steel Appliances
- Laundry features:Electric Dryer Hookup, Washer Hookup
- Amenities:Programmable Thermostat
Parking
- Parking description:Detached, Electricity In Garage, Garage Door Opener, One and Half Car Garage
- Garage spaces:1.5

New listings near 7542 Churchill Street #C21
- New
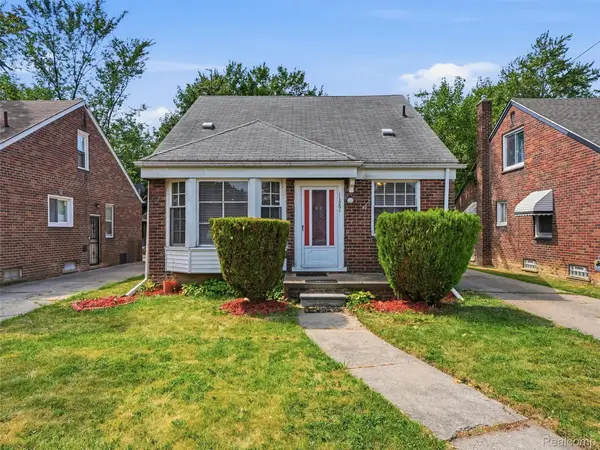 $89,000Active3 beds 1 baths2,004 sq. ft.
11681 Rosemont Avenue, Detroit, MI 48228
MLS# 20261068370Listed by: REALTEAM REAL ESTATE - New
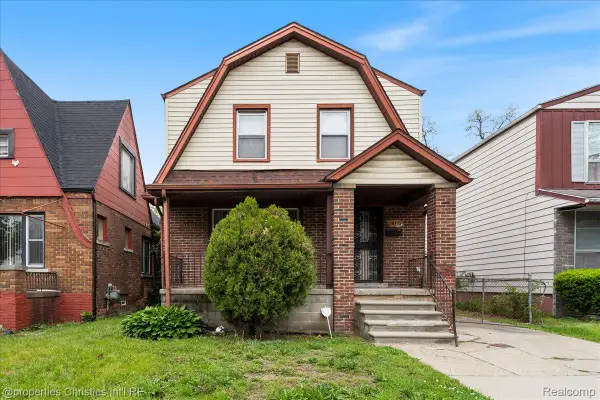 $75,000Active3 beds 2 baths1,456 sq. ft.
16171 Santa Rosa Drive, Detroit, MI 48221
MLS# 20261068737Listed by: @PROPERTIES CHRISTIE'S INT'L R.E. BIRMINGHAM - New
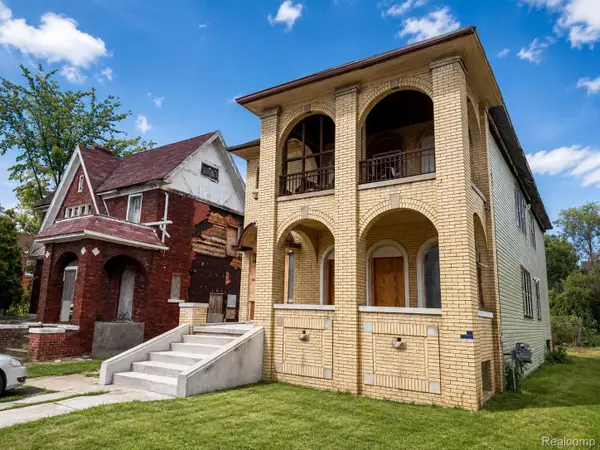 $98,929Active-- beds 2 baths2,750 sq. ft.
3209 Sturtevant Street, Detroit, MI 48206
MLS# 20261068866Listed by: EXP REALTY - MARK WHITE & ASSOCIATES - New
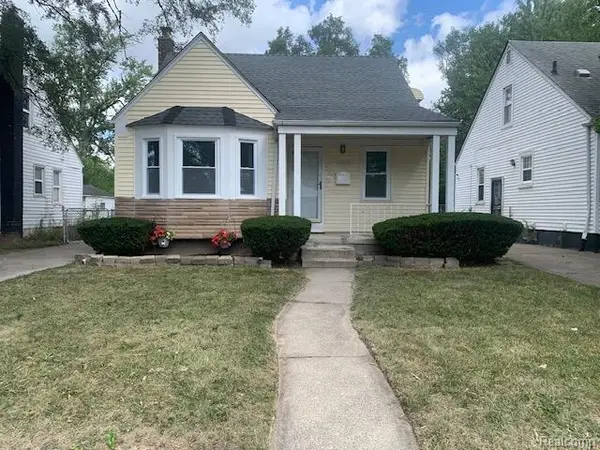 $139,000Active3 beds 2 baths1,670 sq. ft.
16269 Coram Street, Detroit, MI 48205
MLS# 20261068970Listed by: RE/MAX INNOVATION - New
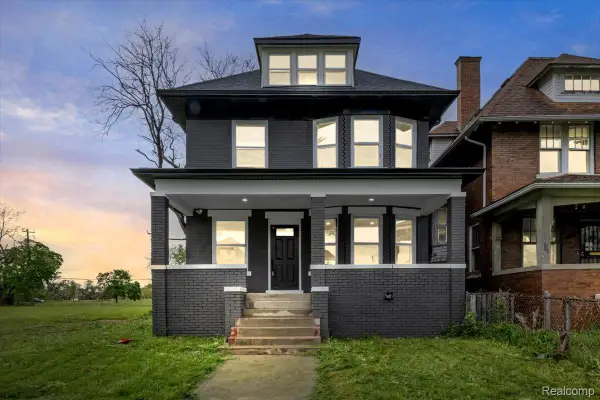 $289,900Active3 beds 3 baths1,675 sq. ft.
2181 Harding Street, Detroit, MI 48214
MLS# 20261069041Listed by: U.S. INVESTOR GROUP - New
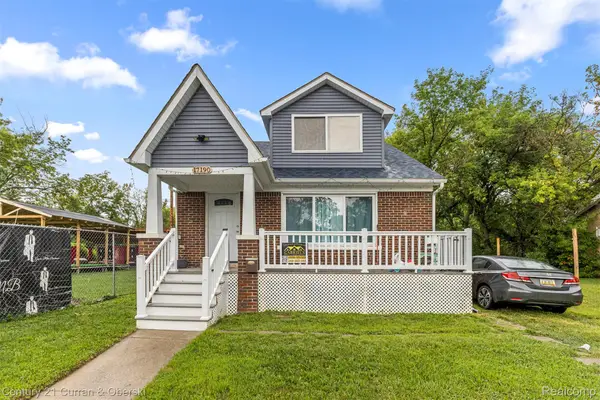 $120,000Active3 beds 1 baths1,100 sq. ft.
17190 Westphalia Street, Detroit, MI 48205
MLS# 20261069043Listed by: CENTURY 21 CURRAN & OBERSKI - New
 $49,000Active2 beds 1 baths774 sq. ft.
11739 Stahelin Avenue, Detroit, MI 48228
MLS# 20261069088Listed by: GOOD COMPANY - New
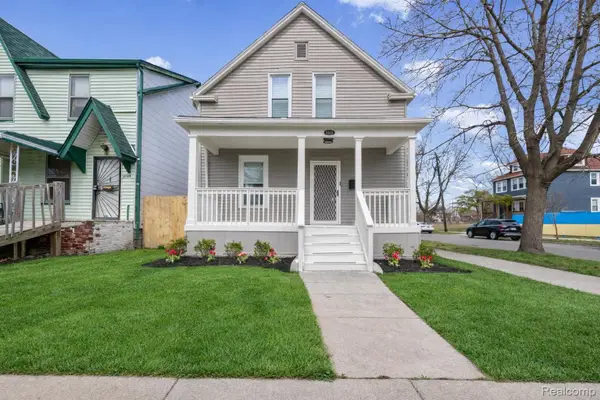 $205,000Active3 beds 1 baths1,214 sq. ft.
8103 E Canfield Street, Detroit, MI 48214
MLS# 20261069093Listed by: CLYDE REALTY LLC - New
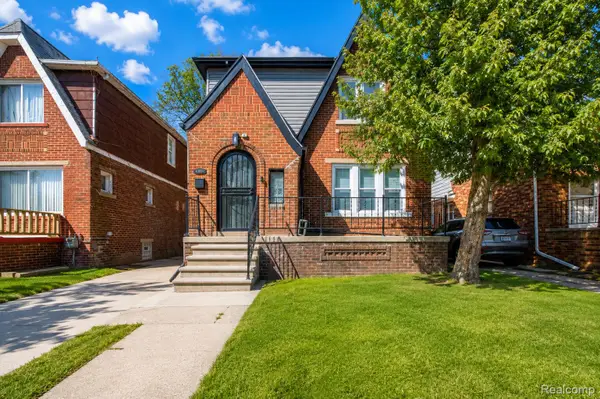 $165,000Active3 beds 2 baths1,319 sq. ft.
15887 Robson Street, Detroit, MI 48227
MLS# 20261069096Listed by: CLYDE REALTY LLC - New
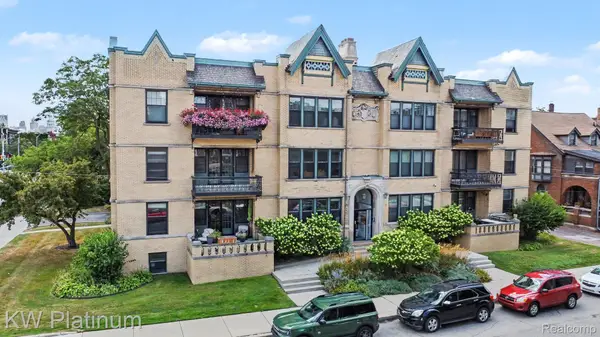 $285,000Active1 beds 1 baths760 sq. ft.
615 W Hancock Street, Detroit, MI 48201
MLS# 20261069111Listed by: KW PLATINUM


Protect your home and budget from life's surprises with an Assurant Home Warranty, backed by a partner that supports you through every step of homeownership. Explore Plans.
© 2023 - 2026 ERA Franchise Systems LLC. All rights reserved. ERA Franchise Systems LLC fully supports the principles of the Fair Housing Act and the Equal Opportunity Act. ERA, ERA Real Estate powered, and their respective logos are registered service marks of ERA Franchise Systems LLC. Each office is independently owned and operated.