
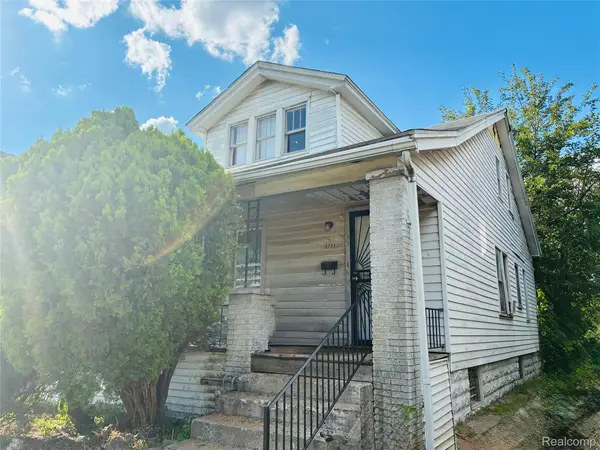
18710 Lesure Street, Detroit, MI 48235
Local realty services provided by:ERA Prime Real Estate Group
18710 Lesure Street,Detroit, MI 48235
$200,000
- 3 Beds
- 2 Baths
- 2,334 sq. ft.
- Single family
- Active
Listed by: james t silver, shaylah gaines
Office: keller williams somerset
MLS#:20261063746
Source:MI_REALCOMP
Price summary
- Price:$200,000
- Price per sq. ft.:$85.69
About this home
Welcome to 18710 Lesure Street, a beautifully updated 3-bedroom, 2-full-bath brick home filled with style and character! Step inside to hardwood floors throughout most of the main level, a spacious living room with a fireplace, and a separate dining area with striking decorative details. The updated kitchen features luxury vinyl flooring, newer cabinetry, granite countertops, tile backsplash, and plenty of storage and prep space. The completely renovated main-floor bathroom is a standout, featuring beautiful floor-to-ceiling tile, a modern floating vanity, and a walk-in shower with built-in seating. Downstairs, the finished basement offers an expansive recreation and entertaining space with a unique industrial-style exposed ceiling, a second finished full bathroom, bonus bedroom, additional storage room, and dedicated laundry area. Outside, enjoy a fenced backyard with a raised deck for additional seating and a detached 1-car garage. Updated throughout with plenty of finished living and entertaining space, this move-in-ready Detroit home is a must-see!...
Contact an agent
Home facts
- Year built:1951
- Subdivision & Development:RAMM & COS NORTHWESTERN HWY 1 AMD PLATPLATS
- Listing ID #:20261063746
- Added:1 day(s) ago
- Updated:September 04, 2026 at 07:56 PM
Rooms and interior
- Bedrooms:3
- Total bathrooms:2
- Full bathrooms:2
- Rooms Total:6
- Basement Description:Finished
- Living area:2,334 sq. ft.
Heating and cooling
- Heating:Forced Air, Natural Gas
Structure and exterior
- Year built:1951
- Building area:2,334 sq. ft.
- Lot area:0.12 Acres
- Architectural Style:Ranch
- Construction Materials:Brick
- Exterior Features:Deck, Porch
- Foundation Description:Basement, Block
- Levels:One
Utilities
- Water:Public
- Sewer:Public Sewer
Finances and disclosures
- Price:$200,000
- Price per sq. ft.:$85.69
- Tax amount:$2,048
Parking
- Parking description:Detached, One Car Garage
- Garage spaces:1

New listings near 18710 Lesure Street
- New
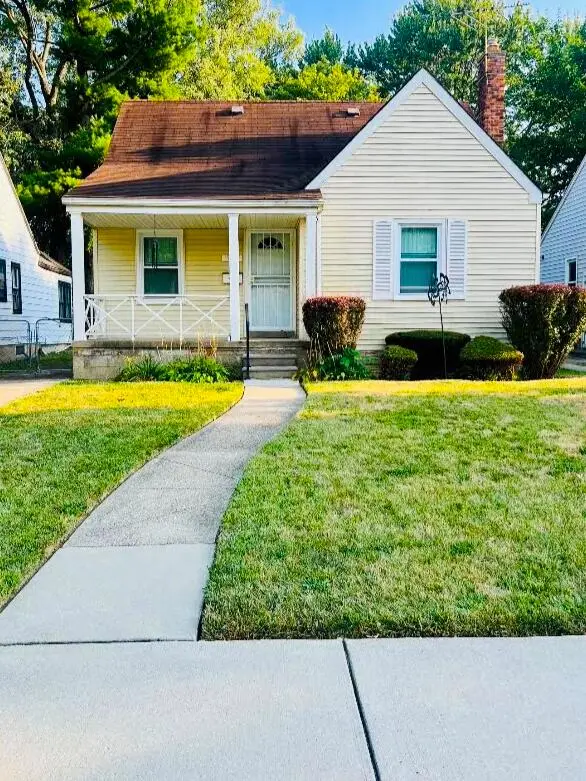 $95,000Active2 beds 1 baths896 sq. ft.
15894 Coram Street, Detroit, MI 48205
MLS# 26047262Listed by: SIGNATURE SOTHEBY'S INTER. - New
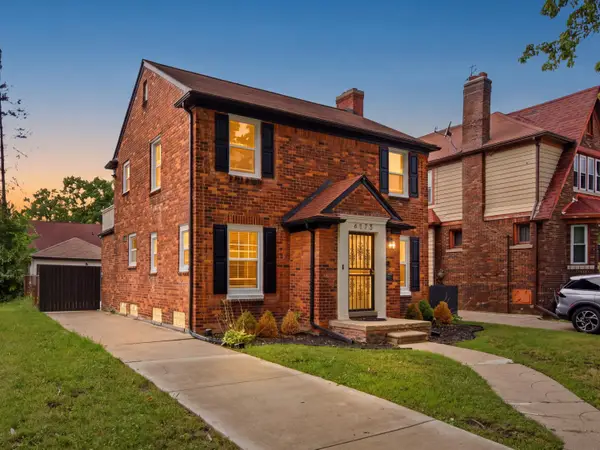 $230,000Active3 beds 2 baths1,473 sq. ft.
4175 Haverhill Street, Detroit, MI 48224
MLS# 26047263Listed by: HOUSE OF MAY - New
 $200,000Active3 beds 2 baths2,296 sq. ft.
14434 Rosemont Avenue, Detroit, MI 48223
MLS# 20261071365Listed by: NEST FINDERS - New
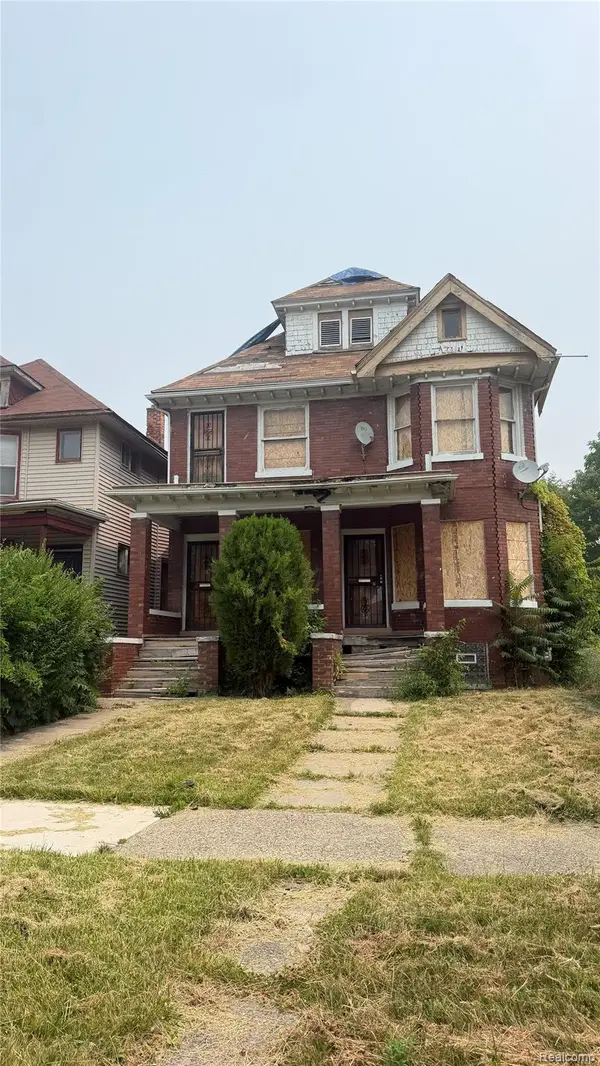 $79,900Active-- beds 3 baths3,637 sq. ft.
2634 Montclair Street, Detroit, MI 48214
MLS# 20261071479Listed by: OPULENCE REALTY - New
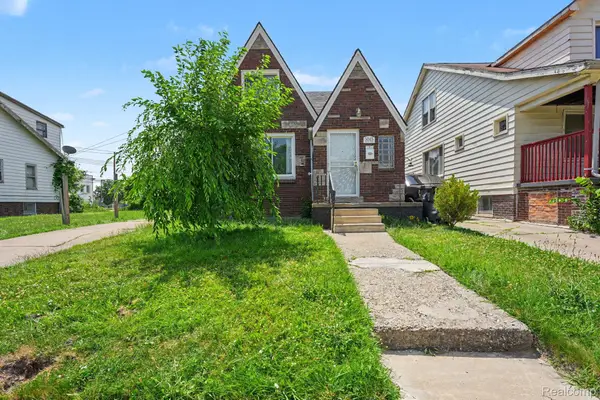 $69,900Active3 beds 1 baths1,176 sq. ft.
5045 Wayburn Street, Detroit, MI 48224
MLS# 20261071518Listed by: EXP REALTY MAIN - New
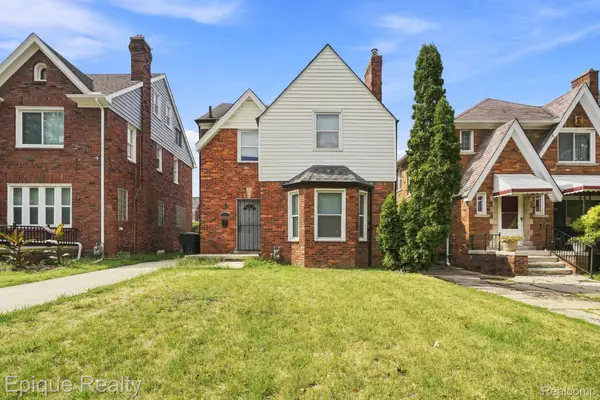 $190,000Active3 beds 2 baths1,458 sq. ft.
17377 Pennington Drive, Detroit, MI 48221
MLS# 20261071532Listed by: EPIQUE REALTY - New
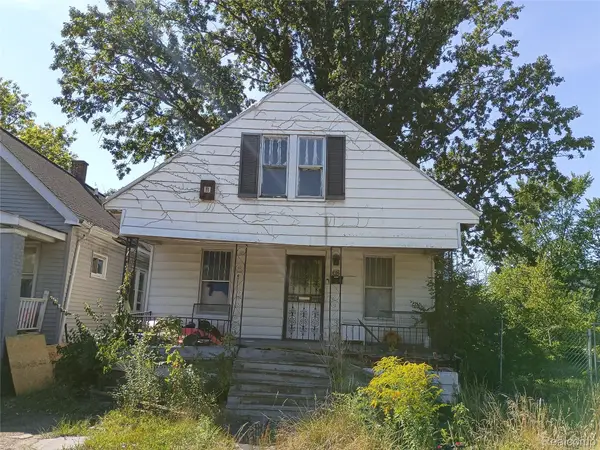 $24,900Active3 beds 1 baths1,017 sq. ft.
68 E Nevada Street, Detroit, MI 48203
MLS# 20261071546Listed by: JOSEPH WALTER REALTY, LLC - New
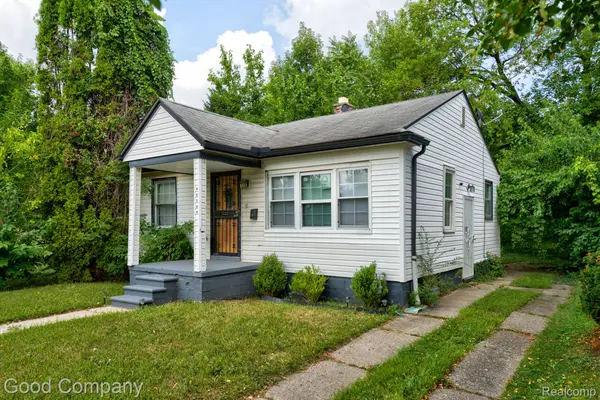 $55,000Active2 beds 1 baths716 sq. ft.
18052 Mackay Street, Detroit, MI 48234
MLS# 20261070662Listed by: GOOD COMPANY - New
 $55,000Active3 beds 2 baths1,998 sq. ft.
2504 Kendall Street, Detroit, MI 48238
MLS# 20261071404Listed by: EXP REALTY MAIN


Protect your home and budget from life's surprises with an Assurant Home Warranty, backed by a partner that supports you through every step of homeownership. Explore Plans.
© 2023 - 2026 ERA Franchise Systems LLC. All rights reserved. ERA Franchise Systems LLC fully supports the principles of the Fair Housing Act and the Equal Opportunity Act. ERA, ERA Real Estate powered, and their respective logos are registered service marks of ERA Franchise Systems LLC. Each office is independently owned and operated.