
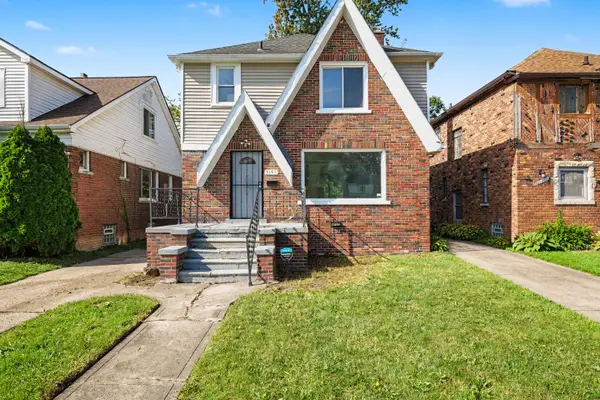
1911 Hyde Park, Detroit, MI 48207
Local realty services provided by:ERA Prime Real Estate Group
1911 Hyde Park,Detroit, MI 48207
$199,000
- 2 Beds
- 3 Baths
- 1,650 sq. ft.
- Single family
- Active
Listed by: james r simmons
Office: o'connor realty detroit, llc.
MLS#:20261053759
Source:MI_REALCOMP
Price summary
- Price:$199,000
- Price per sq. ft.:$120.61
- Monthly HOA dues:$908
About this home
Nestled in a vibrant urban pocket, this two-bedroom townhouse co-op redefines city living with modern comfort and unparalleled peace of mind. Inside, elegant hardwood floors guide you through a thoughtful layout featuring one full bath and two convenient half baths. The living space expands into a full, partially finished basement—ideal for a home office, gym, or media room. Outside, a private courtyard offers a fenced sanctuary for relaxation, while an attached one-car garage provides secure parking and extra storage.
The location puts the very best of the city at your fingertips. Commuters get instant access to I-74 and I-375. For recreation and culture, you are just steps from Elmwood-Central Park and the Dequindre Cut Greenway, and only minutes from Eastern Market, Comerica Park, and Ford Field. What truly sets this home apart is the ultimate convenience of cooperative living. A comprehensive monthly fee covers almost all traditional expenses, including property taxes, building insurance, exterior maintenance, roofing, and windows. It even covers the repair and maintenance of your furnace, air conditioner, and major appliances, alongside essential utilities like cable, high-speed internet, water, sewer, and trash. This is more than a home; it is an invitation to a worry-free, low-maintenance lifestyle in the heart of the action....
Contact an agent
Home facts
- Year built:1968
- Listing ID #:20261053759
- Added:96 day(s) ago
- Updated:October 13, 2026 at 10:02 AM
Rooms and interior
- Bedrooms:2
- Total bathrooms:3
- Full bathrooms:1
- Half bathrooms:2
- Rooms Total:4
- Basement Description:Full, Partially Finished
- Living area:1,650 sq. ft.
Heating and cooling
- Heating:Forced Air, Natural Gas
Structure and exterior
- Year built:1968
- Building area:1,650 sq. ft.
- Architectural Style:Townhouse
- Construction Materials:Brick, Vinyl Siding
- Foundation Description:Basement, Poured
- Levels:Two
Utilities
- Water:Public
- Sewer:Public Sewer
Finances and disclosures
- Price:$199,000
- Price per sq. ft.:$120.61
Parking
- Parking description:Attached, One Car Garage
- Garage spaces:1

New listings near 1911 Hyde Park
- New
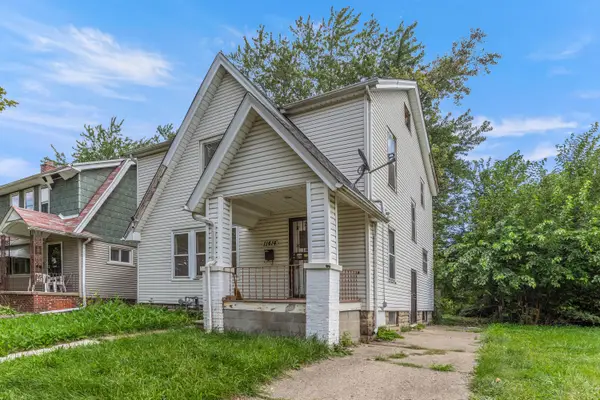 $42,000Active3 beds 1 baths1,248 sq. ft.
11414 Manor, Detroit, MI 48204
MLS# 26055440Listed by: WAISON REALTY LLC - New
 $74,900Active2 beds 1 baths1,346 sq. ft.
7557 Miller Street, Detroit, MI 48213
MLS# 26055428Listed by: WAISON REALTY LLC - New
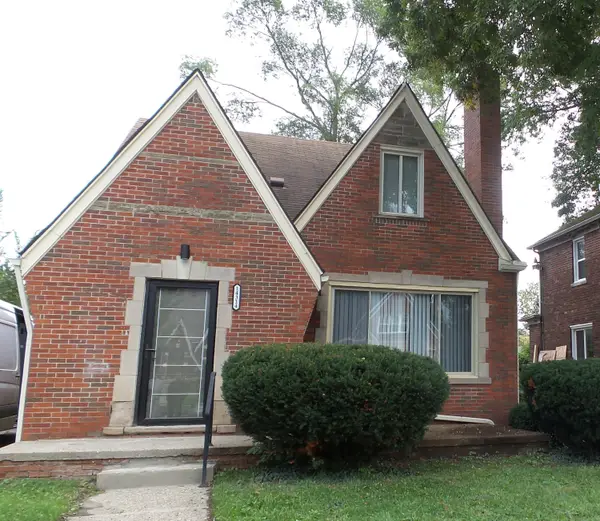 $235,000Active4 beds 3 baths1,840 sq. ft.
14314 Mansfield Street, Detroit, MI 48227
MLS# 26055354Listed by: TEAM LBR LLC - Open Sun, 1 to 3pmNew
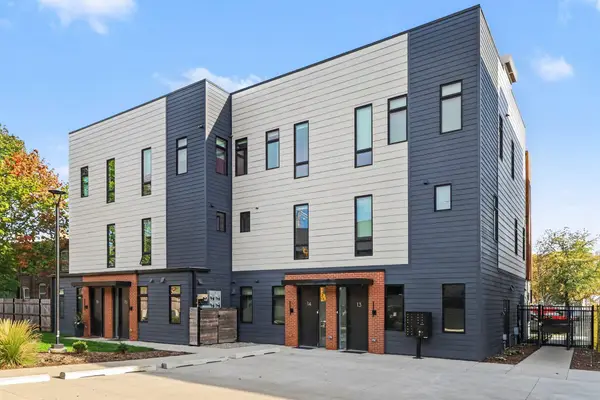 $600,000Active2 beds 3 baths1,376 sq. ft.
1640 Bagley Street #14, Detroit, MI 48216
MLS# 26055198Listed by: REDFIN CORPORATION - New
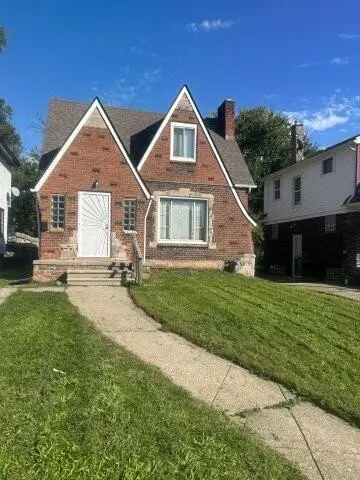 $229,000Active8 beds 2 baths1,481 sq. ft.
14740 Woodmont Avenue, Detroit, MI 48227
MLS# 26055180Listed by: GREEN RIVER HOMES LLC - New
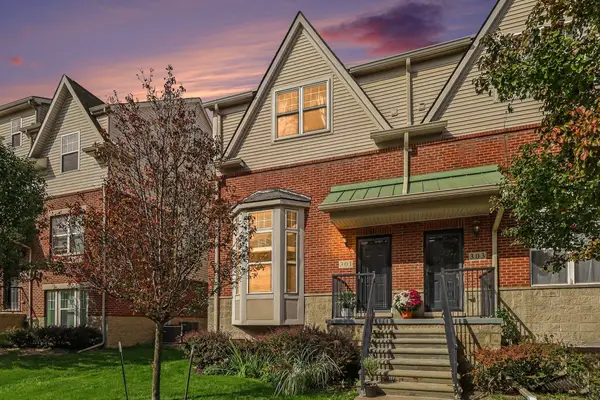 $365,000Active3 beds 3 baths1,540 sq. ft.
301 E Palmer Street, Detroit, MI 48202
MLS# 26055165Listed by: REDFIN CORPORATION - New
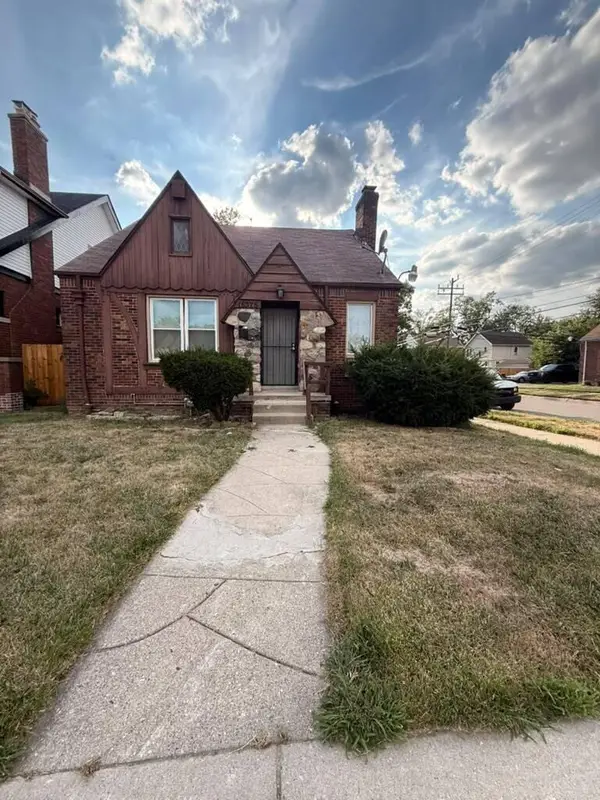 $99,900Active3 beds 1 baths1,123 sq. ft.
15375 Asbury Park, Detroit, MI 48227
MLS# 26055080Listed by: DOMUS REALTY - New
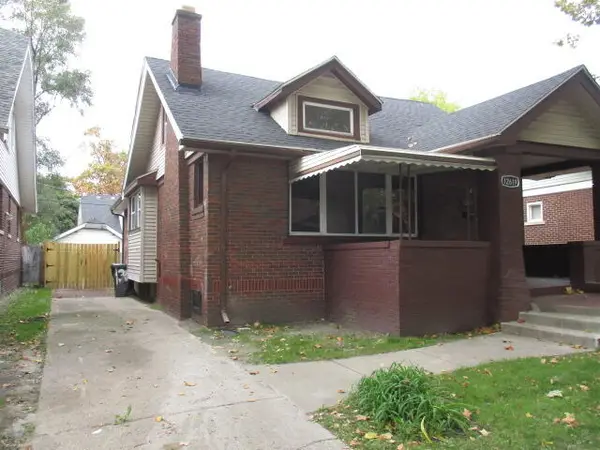 $139,900Active3 beds 3 baths1,650 sq. ft.
12619 Ilene Street, Detroit, MI 48238
MLS# 26055017Listed by: AERO REALTY - New
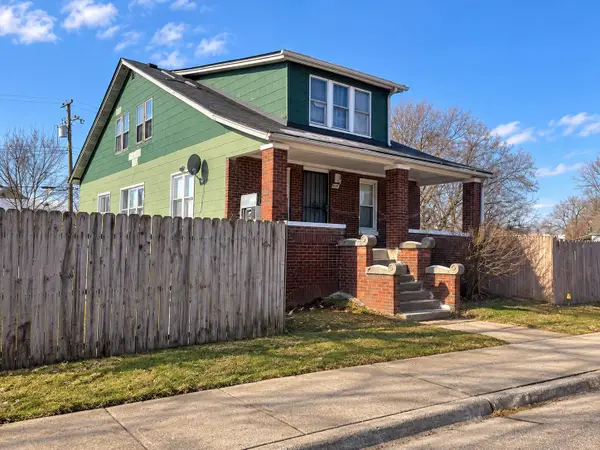 $175,000Active6 beds 2 baths1,648 sq. ft.
6049 Florida Street, Detroit, MI 48210
MLS# 26054958Listed by: FELDE REALTY - New
 $99,000Active3 beds 2 baths1,591 sq. ft.
9161 Lakepointe Street, Detroit, MI 48224
MLS# 26054844Listed by: EXP REALTY, LLC


Protect your home and budget from life's surprises with an Assurant Home Warranty, backed by a partner that supports you through every step of homeownership. Explore Plans.
© 2023 - 2026 ERA Franchise Systems LLC. All rights reserved. ERA Franchise Systems LLC fully supports the principles of the Fair Housing Act and the Equal Opportunity Act. ERA, ERA Real Estate powered, and their respective logos are registered service marks of ERA Franchise Systems LLC. Each office is independently owned and operated.