
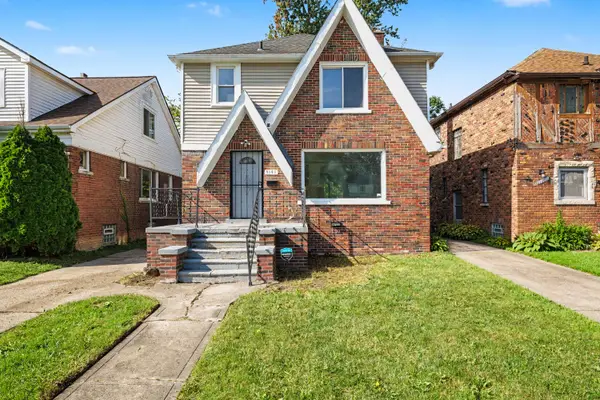
19189 Appleton Street, Detroit, MI 48219
Local realty services provided by:ERA Prime Real Estate Group
19189 Appleton Street,Detroit, MI 48219
$99,900
- 3 Beds
- 2 Baths
- 2,092 sq. ft.
- Single family
- Active
Listed by: anthony edmonson
Office: national realty centers, inc
MLS#:20261040750
Source:MI_REALCOMP
Price summary
- Price:$99,900
- Price per sq. ft.:$47.75
About this home
Welcome to 19189 Appleton Street! Priced at $104,900 this three-bedroom, two-bathroom ranch offers over 1,200 square feet of living space, a partially finished basement, and a two-car garage. Recent updates include a newer furnace, brand-new air conditioner, and brand-new dishwasher. The partially finished basement provides additional space for recreation and storage. A great opportunity for a first-time homebuyer or an investor looking to expand their portfolio. Schedule your showing today!
Property is being sold AS IS. Bring your vision and make this home your own!
Measurements are estimated. Buyer’s agent must be physically present for all showings.
Contact an agent
Home facts
- Year built:1954
- Subdivision & Development:ROSE EDWARD SUB 3
- Listing ID #:20261040750
- Added:136 day(s) ago
- Updated:October 13, 2026 at 10:02 AM
Rooms and interior
- Bedrooms:3
- Total bathrooms:2
- Full bathrooms:2
- Rooms Total:6
- Basement Description:Partially Finished
- Living area:2,092 sq. ft.
Heating and cooling
- Cooling:Central Air
- Heating:Forced Air, Natural Gas
Structure and exterior
- Year built:1954
- Building area:2,092 sq. ft.
- Lot area:0.14 Acres
- Architectural Style:Ranch
- Construction Materials:Brick
- Exterior Features:Covered, Porch
- Foundation Description:Basement, Block
- Levels:One
Utilities
- Water:Water at Street
- Sewer:Sewer at Street
Finances and disclosures
- Price:$99,900
- Price per sq. ft.:$47.75
- Tax amount:$3,168
Parking
- Parking description:Detached, Two Car Garage
- Garage spaces:2

New listings near 19189 Appleton Street
- New
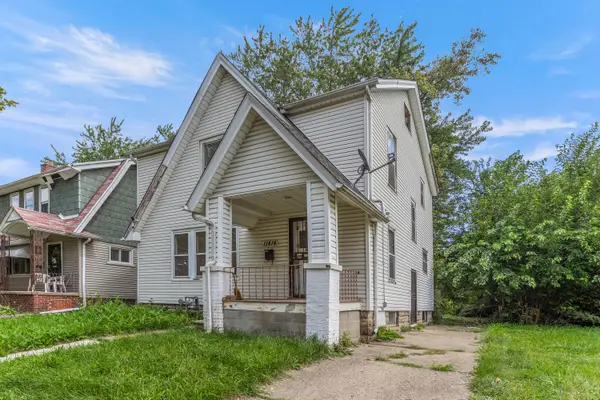 $42,000Active3 beds 1 baths1,248 sq. ft.
11414 Manor, Detroit, MI 48204
MLS# 26055440Listed by: WAISON REALTY LLC - New
 $74,900Active4 beds 1 baths1,346 sq. ft.
7557 Miller Street, Detroit, MI 48213
MLS# 26055428Listed by: WAISON REALTY LLC - New
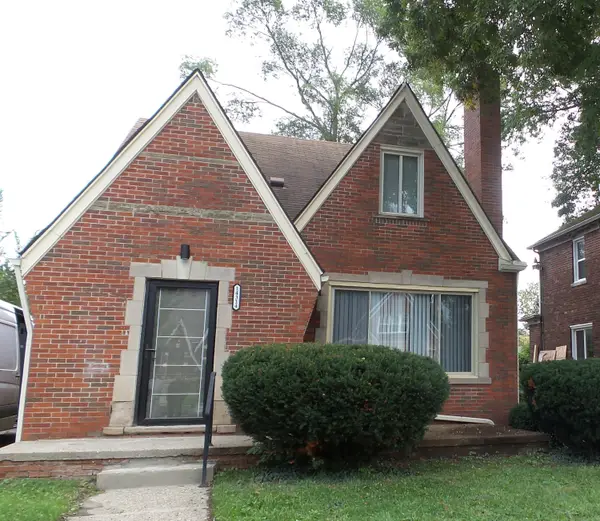 $235,000Active4 beds 3 baths1,840 sq. ft.
14314 Mansfield Street, Detroit, MI 48227
MLS# 26055354Listed by: TEAM LBR LLC - Open Sun, 1 to 3pmNew
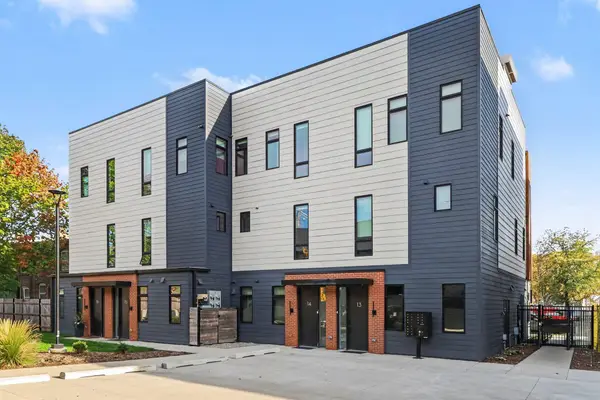 $600,000Active2 beds 3 baths1,376 sq. ft.
1640 Bagley Street #14, Detroit, MI 48216
MLS# 26055198Listed by: REDFIN CORPORATION - New
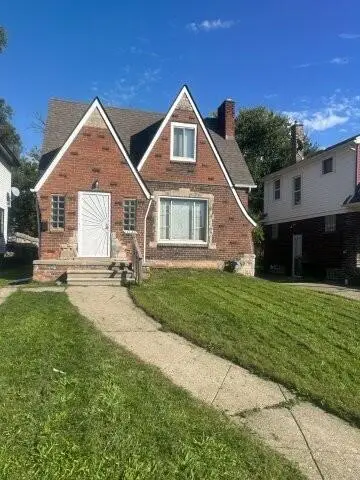 $229,000Active8 beds 2 baths1,481 sq. ft.
14740 Woodmont Avenue, Detroit, MI 48227
MLS# 26055180Listed by: GREEN RIVER HOMES LLC - New
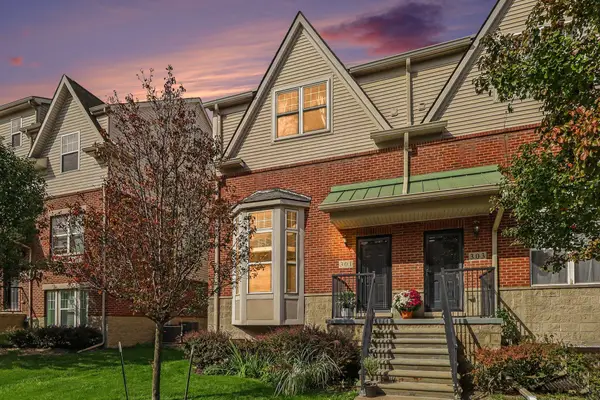 $365,000Active3 beds 3 baths1,540 sq. ft.
301 E Palmer Street, Detroit, MI 48202
MLS# 26055165Listed by: REDFIN CORPORATION - New
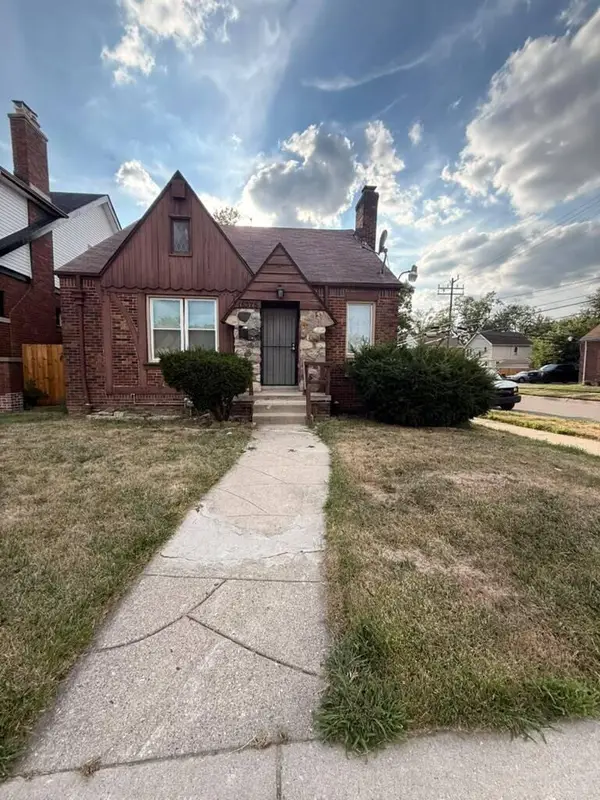 $99,900Active3 beds 1 baths1,123 sq. ft.
15375 Asbury Park, Detroit, MI 48227
MLS# 26055080Listed by: DOMUS REALTY - New
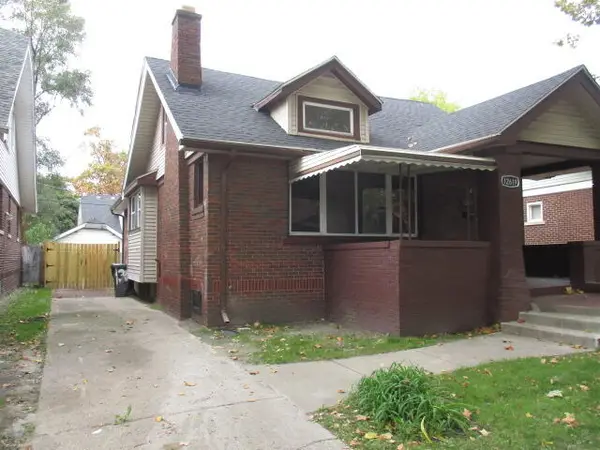 $139,900Active3 beds 3 baths1,650 sq. ft.
12619 Ilene Street, Detroit, MI 48238
MLS# 26055017Listed by: AERO REALTY - New
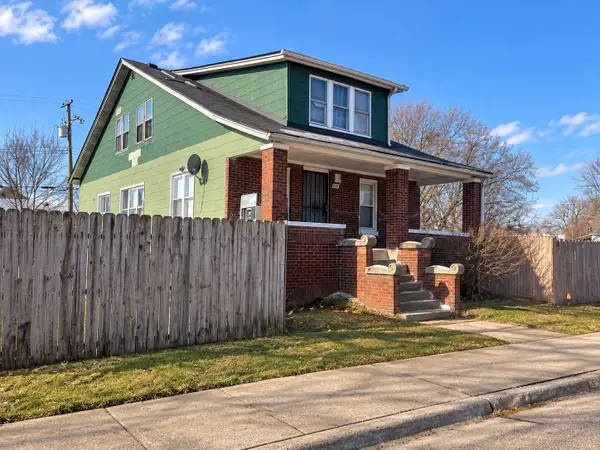 $175,000Active6 beds 2 baths1,648 sq. ft.
6049 Florida Street, Detroit, MI 48210
MLS# 26054958Listed by: FELDE REALTY - New
 $99,000Active3 beds 2 baths1,591 sq. ft.
9161 Lakepointe Street, Detroit, MI 48224
MLS# 26054844Listed by: EXP REALTY, LLC


Protect your home and budget from life's surprises with an Assurant Home Warranty, backed by a partner that supports you through every step of homeownership. Explore Plans.
© 2023 - 2026 ERA Franchise Systems LLC. All rights reserved. ERA Franchise Systems LLC fully supports the principles of the Fair Housing Act and the Equal Opportunity Act. ERA, ERA Real Estate powered, and their respective logos are registered service marks of ERA Franchise Systems LLC. Each office is independently owned and operated.