
19218 Helen Street, Detroit, MI 48234
Local realty services provided by:ERA Prime Real Estate Group
19218 Helen Street,Detroit, MI 48234
- 3 Beds
- 1 Baths
- - sq. ft.
- Single family
- Sold
Listed by: bennie hayden
Office: max broock, realtors-detroit
MLS#:20261064944
Source:MI_REALCOMP
Sorry, we are unable to map this address
Price summary
- Price:
About this home
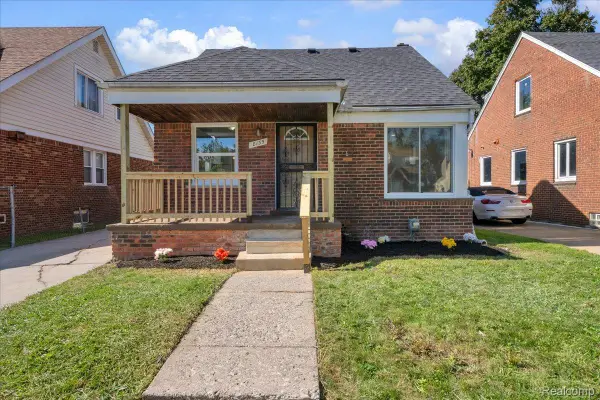
Discover the allure of 19218 Helen ST, a well-maintained clean brick ranch that stands as an inviting home. This property offers a unique opportunity to embrace a lifestyle of comfort and convenience. This residence features three well-proportioned bedrooms, and single bath. Features include hard wood floors, functional brightly lit kitchen with breakfast nook area. Fenced in backyard with one car detached garage. The partially finished basement offers two extra rooms, area for entertaining or playroom, separate laundry and storage area. Close to parks, shopping, and restaurants. Schedule a private viewing today.
Contact an agent
Home facts
- Year built:1964
- Subdivision & Development:NORTH DETROIT
- Listing ID #:20261064944
- Added:44 day(s) ago
- Updated:September 29, 2026 at 07:00 AM
Rooms and interior
- Bedrooms:3
- Total bathrooms:1
- Full bathrooms:1
- Rooms Total:3
- Basement Description:Partially Finished
Heating and cooling
- Heating:Forced Air, Natural Gas
Structure and exterior
- Roof:Asphalt
- Year built:1964
- Architectural Style:Ranch
- Construction Materials:Brick
- Foundation Description:Basement, Block
- Levels:One
Utilities
- Water:Public
- Sewer:Public Sewer
Finances and disclosures
- Price:
- Tax amount:$1,341
Features and amenities
- Appliances:Free Standing Refrigerator, Ice Maker
Parking
- Parking description:Detached, One Car Garage
- Garage spaces:1

New listings near 19218 Helen Street
- New
 $209,900Active3 beds 2 baths1,629 sq. ft.
17216 Appoline Street, Detroit, MI 48235
MLS# 20261075076Listed by: HOME SOURCE REALTY LLC - Open Sun, 1:30am to 3:30pmNew
 $214,999Active3 beds 3 baths2,100 sq. ft.
16533 Harlow Street, Detroit, MI 48235
MLS# 20261078544Listed by: REMAX CITY CENTRE - New
 $89,000Active3 beds 1 baths920 sq. ft.
6544 Southfield Freeway, Detroit, MI 48228
MLS# 26051691Listed by: EXP REALTY, LLC - New
 $209,000Active-- beds 2 baths2,786 sq. ft.
8676 Schaefer Highway, Detroit, MI 48228
MLS# 20261078299Listed by: EXP REALTY MAIN - New
 $84,999Active-- beds 3 baths2,402 sq. ft.
247 W Savannah Street, HighlandPark, MI 48203
MLS# 20261062588Listed by: GOOD COMPANY - New
 $128,000Active3 beds 1 baths2,374 sq. ft.
11643 Sussex Street, Detroit, MI 48227
MLS# 20261072676Listed by: EXP REALTY MAIN - New
 $240,000Active6 beds 4 baths2,562 sq. ft.
1728 Pingree Street, Detroit, MI 48206
MLS# 20261077616Listed by: RE/MAX LEADING EDGE - New
 $49,000Active2 beds 1 baths1,144 sq. ft.
11741 Littlefield Street, Detroit, MI 48227
MLS# 20261077707Listed by: RE/MAX LEADING EDGE - New
 $250,000Active3 beds 2 baths1,848 sq. ft.
300 E Euclid Street, Detroit, MI 48202
MLS# 20261078135Listed by: EXP REALTY - MARK WHITE & ASSOCIATES - New
 $175,000Active3 beds 2 baths1,836 sq. ft.
8135 Marlowe Street, Detroit, MI 48228
MLS# 20261078200Listed by: U.S. INVESTOR GROUP


Protect your home and budget from life's surprises with an Assurant Home Warranty, backed by a partner that supports you through every step of homeownership. Explore Plans.
© 2023 - 2026 ERA Franchise Systems LLC. All rights reserved. ERA Franchise Systems LLC fully supports the principles of the Fair Housing Act and the Equal Opportunity Act. ERA, ERA Real Estate powered, and their respective logos are registered service marks of ERA Franchise Systems LLC. Each office is independently owned and operated.