
19264 Beaverland Street, Detroit, MI 48219
Local realty services provided by:ERA Prime Real Estate Group
19264 Beaverland Street,Detroit, MI 48219
$89,000
- 3 Beds
- 2 Baths
- 1,841 sq. ft.
- Single family
- Active
Listed by: william j adams
Office: adams realty services
MLS#:20261072183
Source:MI_REALCOMP
Price summary
- Price:$89,000
- Price per sq. ft.:$48.34
About this home
Three bedroom, 1.5 bath brick ranch. This home has an updated kitchen with granite counter tops, vaulted ceilings, and a partially finished basement. Solid location near Telegraph and West 7 Mile. There is good access to Grand River and the local freeways provide easy travels to Downtown Detroit.
Contact an agent
Home facts
- Year built:1955
- Subdivision & Development:CAMBRIDGE HEIGHTS 2
- Listing ID #:20261072183
- Added:8 day(s) ago
- Updated:September 16, 2026 at 08:03 PM
Rooms and interior
- Bedrooms:3
- Total bathrooms:2
- Full bathrooms:1
- Half bathrooms:1
- Rooms Total:5
- Basement Description:Partially Finished
- Living area:1,841 sq. ft.
Heating and cooling
- Heating:Forced Air, Natural Gas
Structure and exterior
- Year built:1955
- Building area:1,841 sq. ft.
- Lot area:0.16 Acres
- Architectural Style:Ranch
- Construction Materials:Brick
- Foundation Description:Basement, Poured
- Levels:One
Utilities
- Water:Public
- Sewer:Public Sewer
Finances and disclosures
- Price:$89,000
- Price per sq. ft.:$48.34
- Tax amount:$3,996
Parking
- Parking description:Driveway, No Garage

New listings near 19264 Beaverland Street
- New
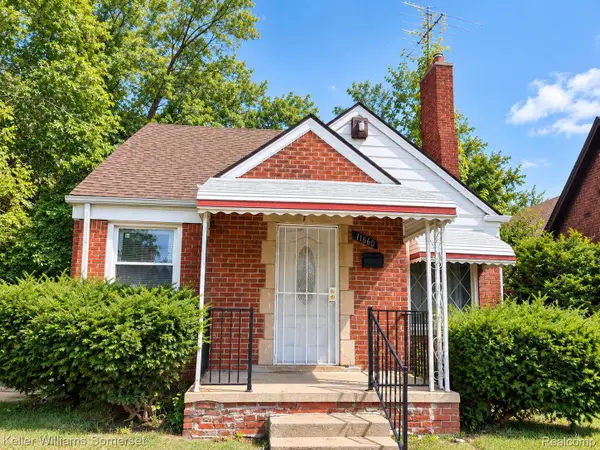 $89,900Active3 beds 1 baths1,076 sq. ft.
11660 Coyle Street, Detroit, MI 48227
MLS# 20261072936Listed by: KELLER WILLIAMS SOMERSET - New
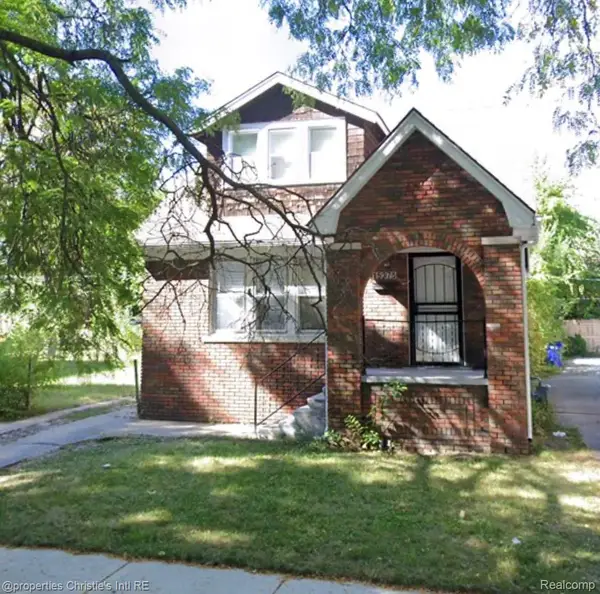 $100,000Active4 beds 2 baths1,368 sq. ft.
15375 Snowden Street, Detroit, MI 48227
MLS# 20261074259Listed by: @PROPERTIES CHRISTIE'S INT'L R.E. DETROIT - New
 $100,000Active3 beds 1 baths1,340 sq. ft.
14901 Strathmoor Street, Detroit, MI 48227
MLS# 20261074261Listed by: @PROPERTIES CHRISTIE'S INT'L R.E. DETROIT - New
 $75,000Active3 beds 1 baths2,327 sq. ft.
15835 Cruse Street, Detroit, MI 48227
MLS# 20261074419Listed by: KELLER WILLIAMS REALTY-GREAT LAKES - New
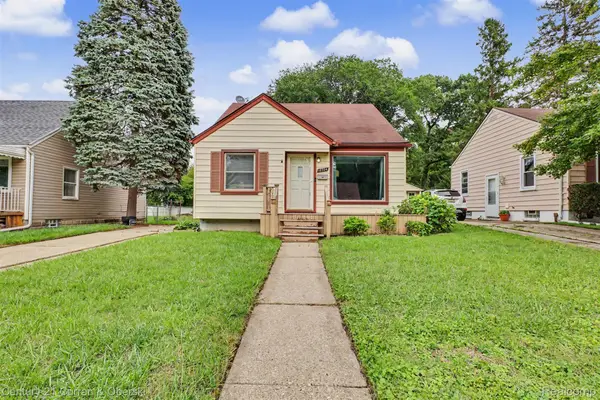 $125,000Active3 beds 1 baths1,110 sq. ft.
18504 Five Points Street, Detroit, MI 48240
MLS# 20261074525Listed by: CENTURY 21 CURRAN & OBERSKI - New
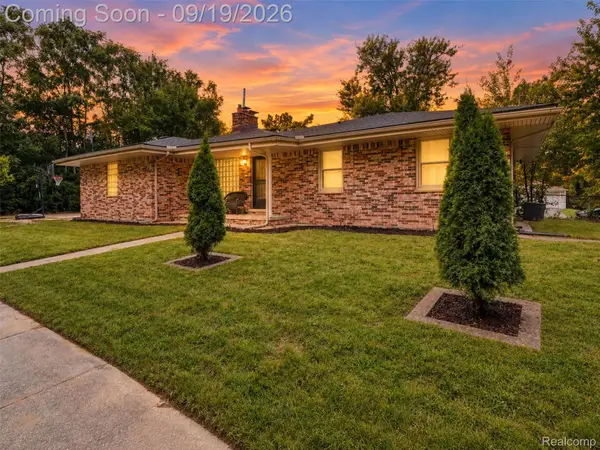 $219,999Active3 beds 2 baths1,427 sq. ft.
23806 Puritan Street, Detroit, MI 48223
MLS# 20261074960Listed by: EXP REALTY MAIN - New
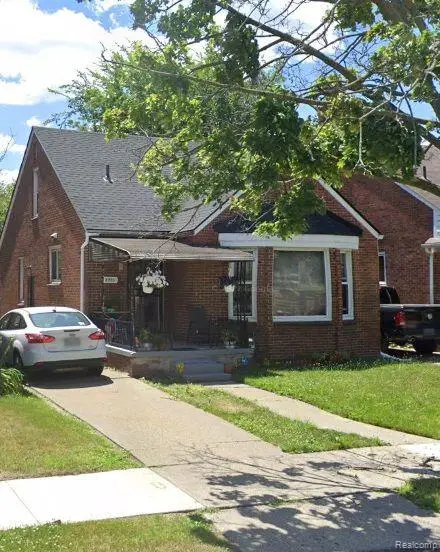 $62,500Active3 beds 1 baths1,192 sq. ft.
2731 Clements Street, Detroit, MI 48238
MLS# 20261074961Listed by: DETROIT INVESTMENT COMPANY - New
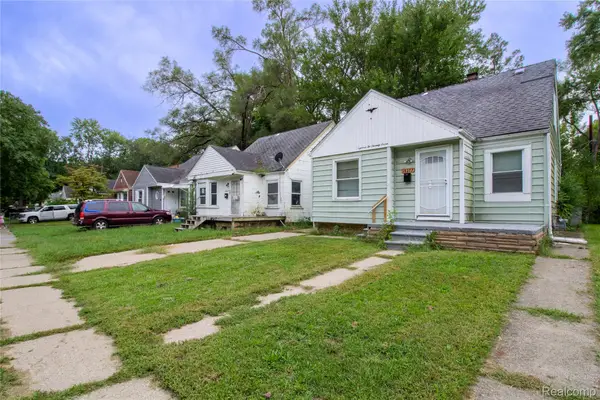 $59,000Active3 beds 1 baths1,043 sq. ft.
18277 Patton Street, Detroit, MI 48219
MLS# 20261074968Listed by: RE/MAX LEADING EDGE - New
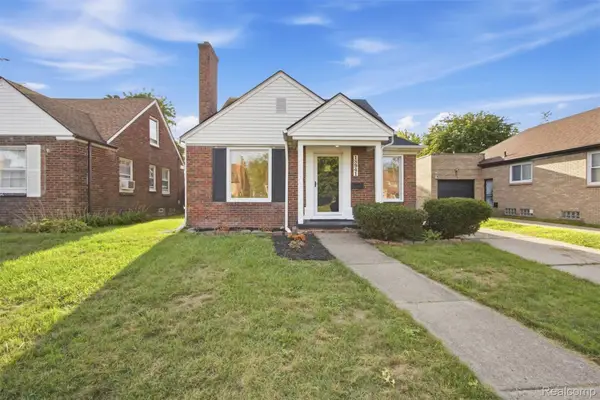 $199,900Active3 beds 2 baths2,198 sq. ft.
18941 Sussex Street, Detroit, MI 48235
MLS# 20261074973Listed by: EXP REALTY MAIN - New
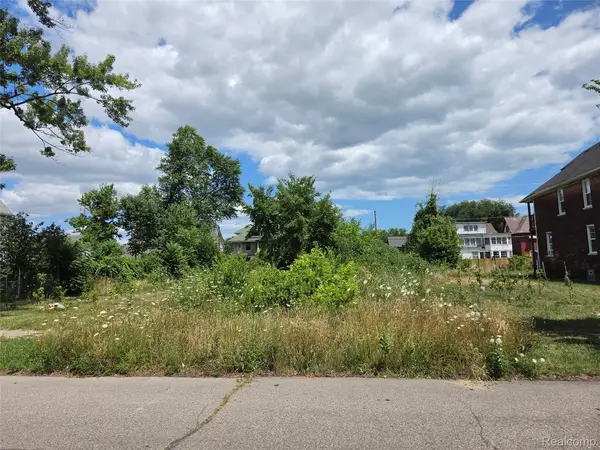 $20,000Active0.1 Acres
1736 Baldwin Street, Detroit, MI 48214
MLS# 20261074979Listed by: RCH BROKERAGE LEGACY INC


Protect your home and budget from life's surprises with an Assurant Home Warranty, backed by a partner that supports you through every step of homeownership. Explore Plans.
© 2023 - 2026 ERA Franchise Systems LLC. All rights reserved. ERA Franchise Systems LLC fully supports the principles of the Fair Housing Act and the Equal Opportunity Act. ERA, ERA Real Estate powered, and their respective logos are registered service marks of ERA Franchise Systems LLC. Each office is independently owned and operated.