
1948 Morrell ST, Detroit, MI 48209
Local realty services provided by:ERA Prime Real Estate Group
1948 Morrell ST,Detroit, MI 48209
$330,000
- 4 Beds
- 4 Baths
- 2,183 sq. ft.
- Single family
- Active
Listed by: nicholas kramer
Office: o'connor realty detroit, llc.
MLS#:20261091396
Source:MI_REALCOMP
Price summary
- Price:$330,000
- Price per sq. ft.:$151.17
About this home
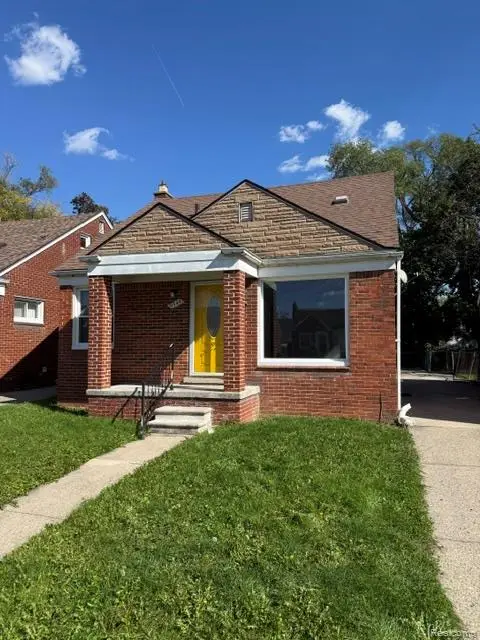
Spacious, well-maintained home featuring historic character, a full side lot, and two tenant-ready units in the heart of Southwest Detroit. Ideal for owner-occupants, the generously proportioned two-bedroom main-floor unit has a large, sunny kitchen with attractive and functional updates. The extra large bathroom has been outfitted with a jacuzzi tub and separate shower. Characterful details like hand-crafted doors, wide-board wood floors and paned-glass windows add charm throughout.
Both upper-level units have been optimized for convenience and efficiency while also maintaining their charm. These units could be reconfigured to double the single-family living space or accommodate a variety of individualized floor plans.
Ample storage and workspace is available in the garage and shed, while the adjoining lot provides gated off-street parking and valuable fenced green space, perfect for gatherings with a fire pit, outdoor electrical outlet (ready to update for EV charging) and decorative trees.
All three units are tenanted and BSEED-certified. Recent upgrades include sewer line replacement for added peace of mind, a new furnace in 2024, new hot water tanks, updated and individually metered gas and electrical lines, and replaced washer/dryer.
1944 Morrell, the side lot, is sold separately with negotiable terms....
Contact an agent
Home facts
- Year built:1901
- Subdivision & Development:ELI BARKUMES SUB
- Listing ID #:20261091396
- Added:1 day(s) ago
- Updated:November 12, 2026 at 08:03 PM
Rooms and interior
- Bedrooms:4
- Total bathrooms:4
- Full bathrooms:3
- Half bathrooms:1
- Rooms Total:7
- Basement Description:Full, Unfinished
- Living area:2,183 sq. ft.
Heating and cooling
- Heating:Hot Water, Natural Gas, Radiant
Structure and exterior
- Year built:1901
- Building area:2,183 sq. ft.
- Lot area:0.1 Acres
- Architectural Style:Traditional, Victorian
- Construction Materials:Aluminum Siding
- Exterior Features:Awnings, Lighting, Patio
- Foundation Description:Basement, Block
- Levels:Two
Utilities
- Water:Public
- Sewer:Public Sewer
Finances and disclosures
- Price:$330,000
- Price per sq. ft.:$151.17
- Tax amount:$7,866
Features and amenities
- Appliances:Dishwasher, Free Standing Gas Range, Free Standing Refrigerator, Stainless Steel Appliances
- Laundry features:Gas Dryer Hookup, Washer Hookup
Parking
- Parking description:Detached, Parking Pad, Two Car Garage
- Garage spaces:2

New listings near 1948 Morrell ST
- New
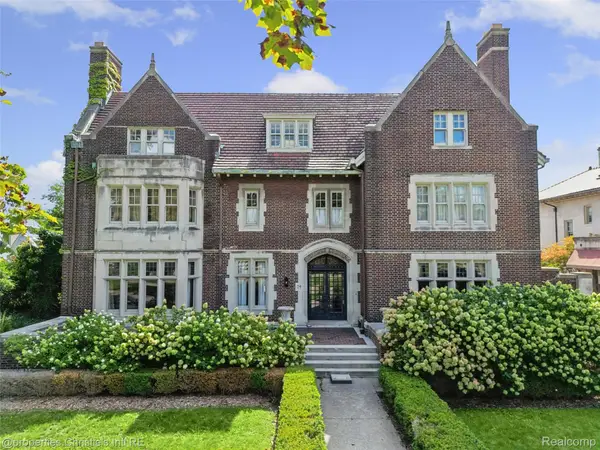 $1,350,000Active7 beds 6 baths11,094 sq. ft.
74 Arden Park BLVD, Detroit, MI 48202
MLS# 20261090698Listed by: @PROPERTIES CHRISTIE'S INT'L R.E. DETROIT - New
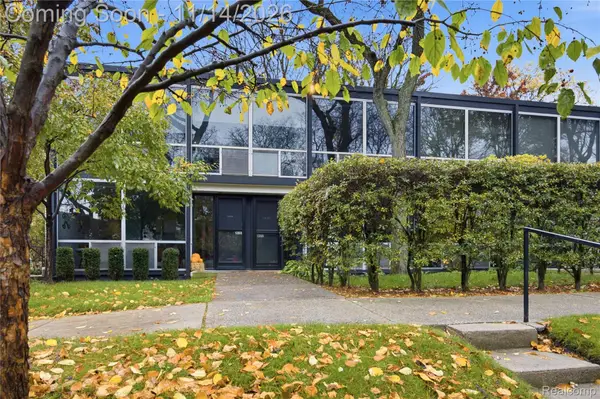 $339,000Active3 beds 2 baths2,100 sq. ft.
1355 Joliet Place, Detroit, MI 48207
MLS# 20261090860Listed by: DOBI REAL ESTATE - New
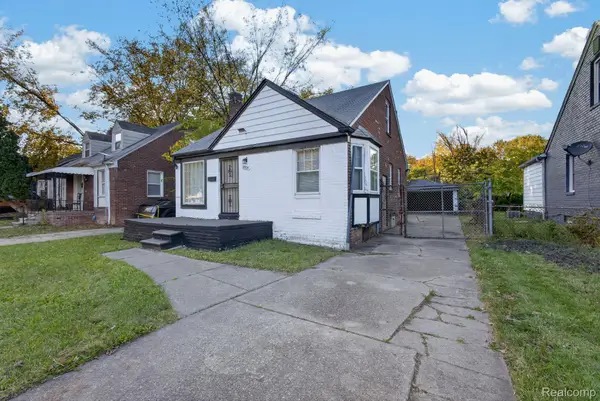 $75,000Active3 beds 1 baths1,837 sq. ft.
10935 Marne ST, Detroit, MI 48224
MLS# 20261091001Listed by: EXP REALTY MAIN - New
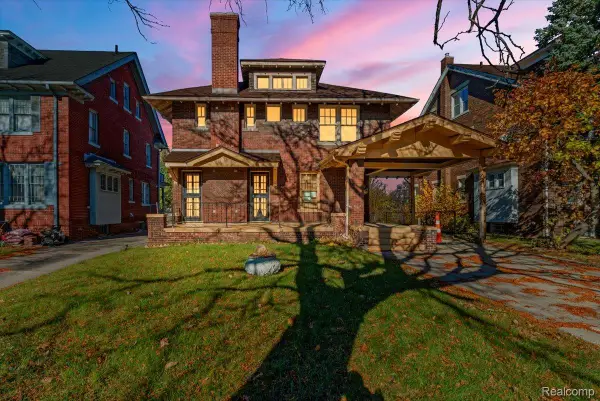 $299,000Active4 beds 3 baths2,074 sq. ft.
1616 Chicago BLVD, Detroit, MI 48206
MLS# 20261091358Listed by: BERKSHIRE HATHAWAY HOMESERVICES THE LOFT WAREHOUSE - New
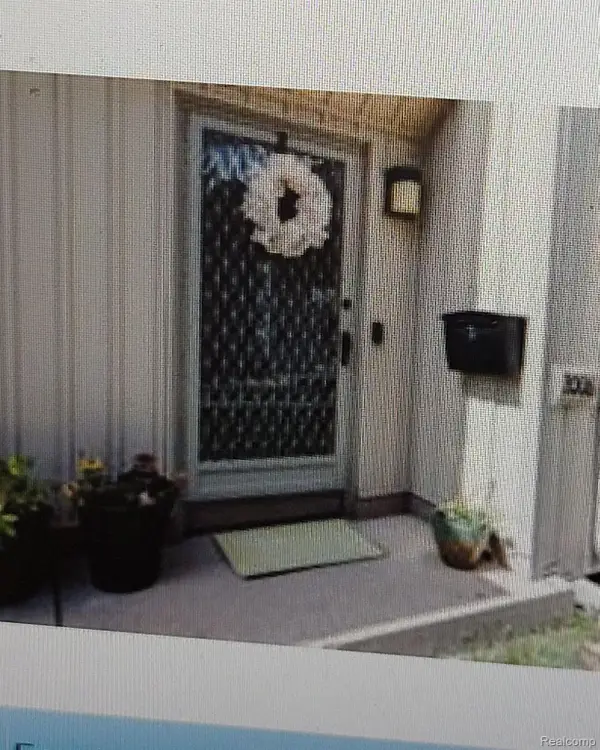 $123,000Active2 beds 2 baths1,260 sq. ft.
1906 Hyde Park, Detroit, MI 48235
MLS# 20261091508Listed by: A STAR NATIONAL REALTY - New
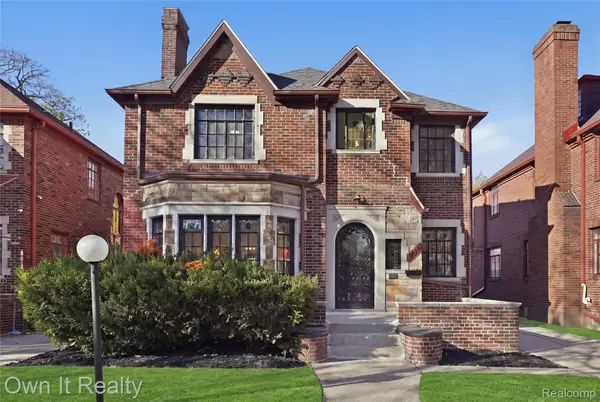 $325,000Active4 beds 3 baths3,529 sq. ft.
3816 Fullerton ST, Detroit, MI 48238
MLS# 20261091574Listed by: OWN IT REALTY - New
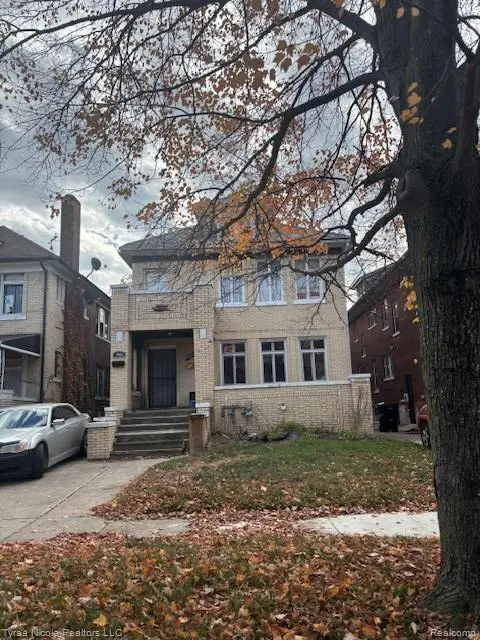 $49,900Active-- beds 2 baths2,716 sq. ft.
2981 Cortland ST, Detroit, MI 48206
MLS# 20261091622Listed by: TYRAA NICOLE REALTORS LLC - New
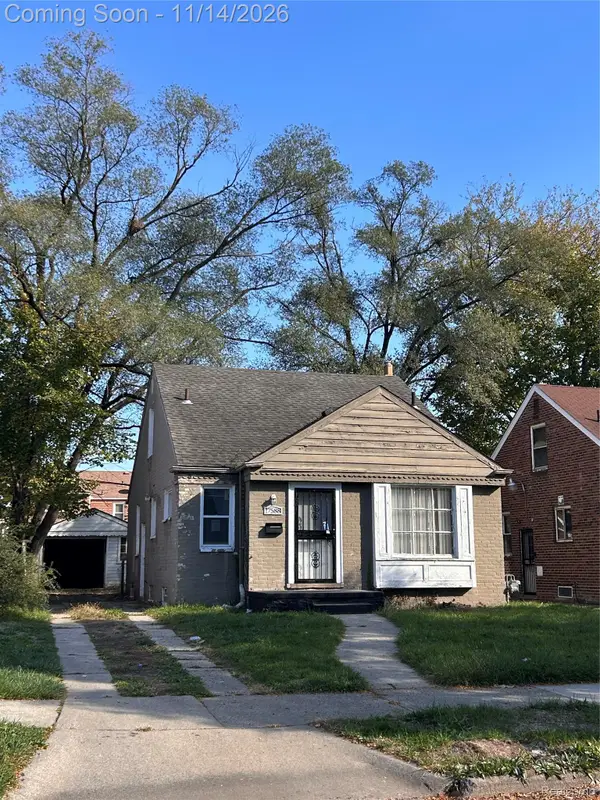 $96,300Active3 beds 1 baths1,400 sq. ft.
17588 Greenview AVE, Detroit, MI 48219
MLS# 20261091655Listed by: COSMOPOLITAN REAL ESTATE SVS - New
 $72,500Active3 beds 1 baths930 sq. ft.
9344 Prest ST, Detroit, MI 48228
MLS# 20261091693Listed by: DETROIT INVESTMENT COMPANY


Protect your home and budget from life's surprises with an Assurant Home Warranty, backed by a partner that supports you through every step of homeownership. Explore Plans.
© 2023 - 2026 ERA Franchise Systems LLC. All rights reserved. ERA Franchise Systems LLC fully supports the principles of the Fair Housing Act and the Equal Opportunity Act. ERA, ERA Real Estate powered, and their respective logos are registered service marks of ERA Franchise Systems LLC. Each office is independently owned and operated.