
74 Arden Park BLVD, Detroit, MI 48202
Local realty services provided by:ERA Prime Real Estate Group
74 Arden Park BLVD,Detroit, MI 48202
$1,350,000
- 7 Beds
- 6 Baths
- 11,094 sq. ft.
- Single family
- Active
Listed by: kenan z bakirci
Office: @properties christie's int'l r.e. detroit
MLS#:20261090698
Source:MI_REALCOMP
Price summary
- Price:$1,350,000
- Price per sq. ft.:$121.69
About this home
Rare opportunity to acquire a significant piece of Detroit history with this offering of the historic Kirn Mansion --- later home to Stanley Kresge, within the highly desirable Arden Park-East Boston Edison neighborhood. With nearly 10,000 square feet of magnificent living spaces, the property offers ample area for all one's housing and entertainment needs! The mansion provides 7 bedrooms, inclusive of an expansive primary suite made up of a gigantic bedroom, a huge dressing room, an oversized sleeping porch with private outdoor balcony/terrace and a large restored and updated bathroom with a new marble stroll-in shower. 3 additional bathrooms service the remaining bedrooms. The public spaces include huge living and dining rooms, a spectacular library with lavish leaded glass quartersawn oak bookcases, a vast sunroom with incredible art-tiled flooring, a large bright and welcoming breakfast nook, an invaluable Butler's pantry and a wonderfully-preserved open kitchen...plus an extravagant ballroom and billiard room below. There is also a large full carriage house apartment above the oversized 3-car garage, which still showcases its original carriage doors, all situated on a professionally landscaped and manicured lot. The originality of this remarkable property stands out most, as seen in its original hardware, elaborate woodwork, decorative plasterwork, fixtures, mantles, frescoes and more, while accompanying thoughtful, practical updates like new flat roofing, the new boiler for the main house and new forced air heating and air conditioning in the carriage house...all making this a truly special opportunity not to be missed!!...
Contact an agent
Home facts
- Year built:1917
- Subdivision & Development:MC LAUGHLIN & OWENS
- Listing ID #:20261090698
- Added:1 day(s) ago
- Updated:November 12, 2026 at 08:03 PM
Rooms and interior
- Bedrooms:7
- Total bathrooms:6
- Full bathrooms:4
- Half bathrooms:2
- Rooms Total:17
- Basement Description:Partially Finished
- Living area:11,094 sq. ft.
Heating and cooling
- Heating:Natural Gas, Steam
Structure and exterior
- Roof:Tile
- Year built:1917
- Building area:11,094 sq. ft.
- Lot area:0.41 Acres
- Architectural Style:Tudor
- Construction Materials:Brick, Stone
- Exterior Features:Patio, Porch, Terrace
- Foundation Description:Basement, Brick Mortar
- Levels:Three
Utilities
- Water:Public
- Sewer:Public Sewer
Finances and disclosures
- Price:$1,350,000
- Price per sq. ft.:$121.69
- Tax amount:$4,229
Parking
- Parking description:Detached, Electricity In Garage, Heated Garage, Three and Half Car Garage, Workshop in Garage
- Garage spaces:3.5

New listings near 74 Arden Park BLVD
- New
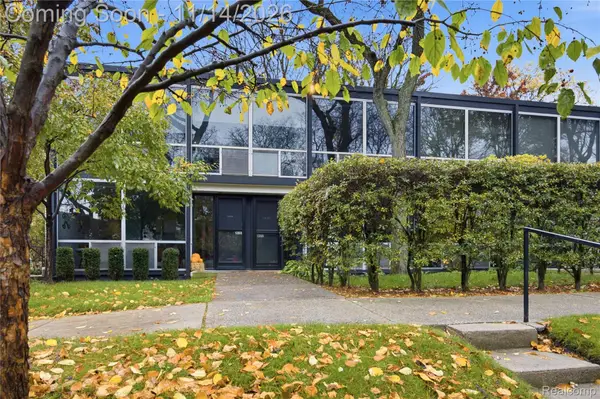 $339,000Active3 beds 2 baths2,100 sq. ft.
1355 Joliet Place, Detroit, MI 48207
MLS# 20261090860Listed by: DOBI REAL ESTATE - New
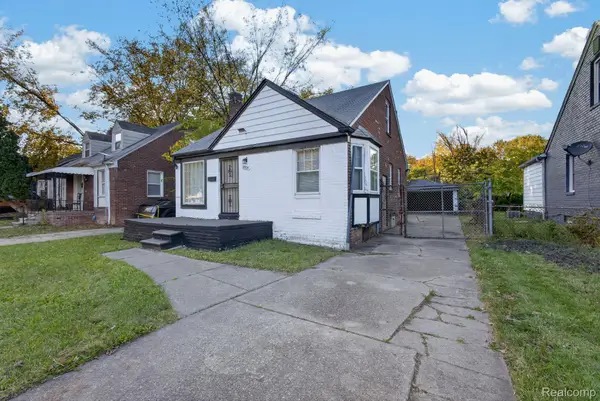 $75,000Active3 beds 1 baths1,837 sq. ft.
10935 Marne ST, Detroit, MI 48224
MLS# 20261091001Listed by: EXP REALTY MAIN - New
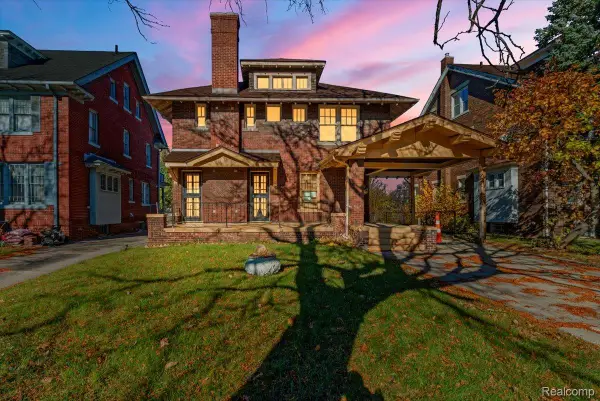 $299,000Active4 beds 3 baths2,074 sq. ft.
1616 Chicago BLVD, Detroit, MI 48206
MLS# 20261091358Listed by: BERKSHIRE HATHAWAY HOMESERVICES THE LOFT WAREHOUSE - New
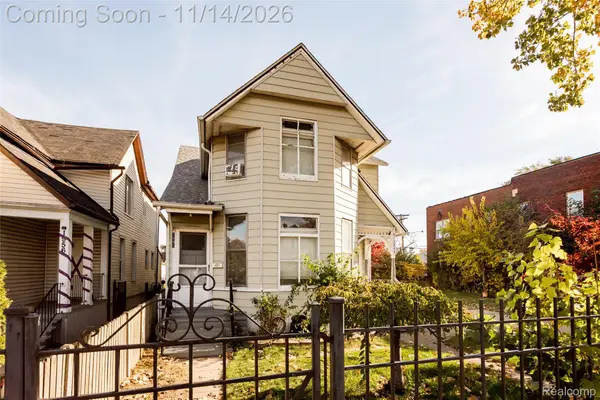 $330,000Active4 beds 4 baths2,183 sq. ft.
1948 Morrell ST, Detroit, MI 48209
MLS# 20261091396Listed by: O'CONNOR REALTY DETROIT, LLC - New
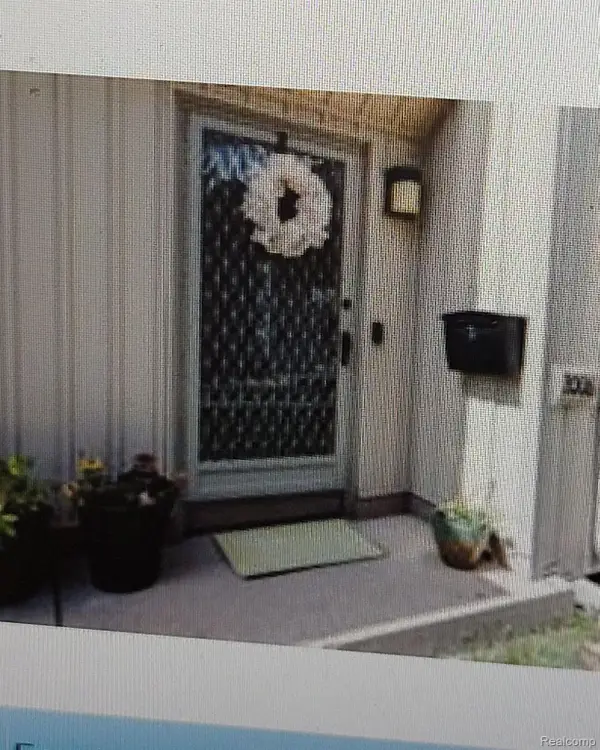 $123,000Active2 beds 2 baths1,260 sq. ft.
1906 Hyde Park, Detroit, MI 48235
MLS# 20261091508Listed by: A STAR NATIONAL REALTY - New
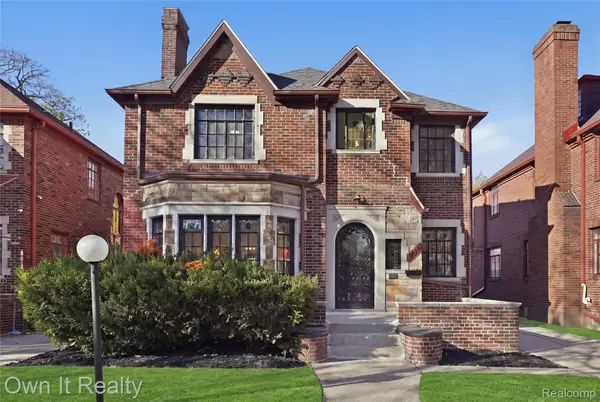 $325,000Active4 beds 3 baths3,529 sq. ft.
3816 Fullerton ST, Detroit, MI 48238
MLS# 20261091574Listed by: OWN IT REALTY - New
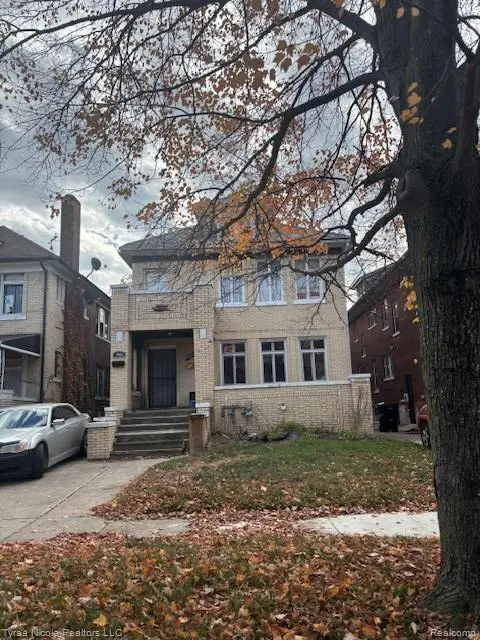 $49,900Active-- beds 2 baths2,716 sq. ft.
2981 Cortland ST, Detroit, MI 48206
MLS# 20261091622Listed by: TYRAA NICOLE REALTORS LLC - New
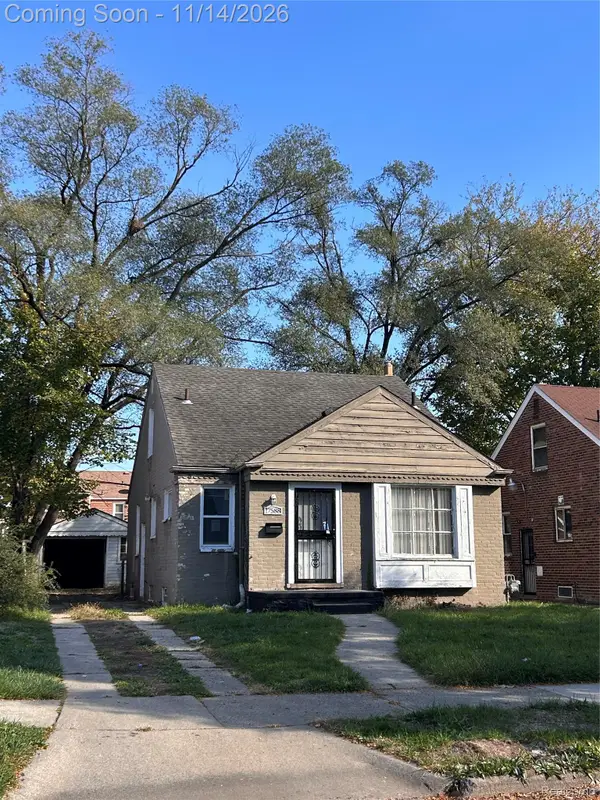 $96,300Active3 beds 1 baths1,400 sq. ft.
17588 Greenview AVE, Detroit, MI 48219
MLS# 20261091655Listed by: COSMOPOLITAN REAL ESTATE SVS - New
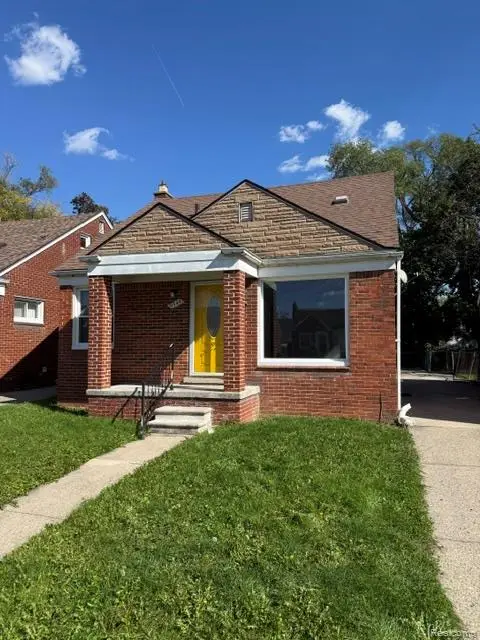 $72,500Active3 beds 1 baths930 sq. ft.
9344 Prest ST, Detroit, MI 48228
MLS# 20261091693Listed by: DETROIT INVESTMENT COMPANY


Protect your home and budget from life's surprises with an Assurant Home Warranty, backed by a partner that supports you through every step of homeownership. Explore Plans.
© 2023 - 2026 ERA Franchise Systems LLC. All rights reserved. ERA Franchise Systems LLC fully supports the principles of the Fair Housing Act and the Equal Opportunity Act. ERA, ERA Real Estate powered, and their respective logos are registered service marks of ERA Franchise Systems LLC. Each office is independently owned and operated.