
19482 Monte Vista ST, Detroit, MI 48221
Local realty services provided by:ERA Prime Real Estate Group
19482 Monte Vista ST,Detroit, MI 48221
$269,900
- 3 Beds
- 2 Baths
- 2,091 sq. ft.
- Single family
- Active
Listed by: erick howard
Office: amin realty
MLS#:20261088114
Source:MI_REALCOMP
Price summary
- Price:$269,900
- Price per sq. ft.:$129.08
About this home
Welcome to 19482 Monte Vista! This inviting 3-bedroom, 1.5-bath brick Colonial combines classic charm with an updated kitchen and a backyard made for relaxing. Step inside to a bright, spacious living room featuring beautiful hardwood floors and a large picture window that fills the room with natural light. The eat-in kitchen offers warm wood cabinetry, a decorative tile backsplash, stainless steel appliances, a gas cooktop, and built-in double ovens—perfect for everyday meals and entertaining.
Upstairs, three bedrooms provide comfortable living space, with hardwood flooring adding to the home’s character. Outside, enjoy your morning coffee or host summer gatherings on the rear deck overlooking a fenced backyard with plenty of room for gardening and outdoor activities. A covered front porch and established landscaping complete the welcoming exterior. Schedule your showing and see what makes this Detroit home stand out!
Contact an agent
Home facts
- Year built:1964
- Subdivision & Development:BLENHEIM FOREST SUB
- Listing ID #:20261088114
- Added:1 day(s) ago
- Updated:November 01, 2026 at 02:48 PM
Rooms and interior
- Bedrooms:3
- Total bathrooms:2
- Full bathrooms:1
- Half bathrooms:1
- Rooms Total:6
- Basement Description:Finished
- Living area:2,091 sq. ft.
Heating and cooling
- Heating:Forced Air, Natural Gas
Structure and exterior
- Roof:Asphalt
- Year built:1964
- Building area:2,091 sq. ft.
- Lot area:0.11 Acres
- Architectural Style:Colonial
- Construction Materials:Brick
- Exterior Features:Deck, Porch
- Foundation Description:Basement, Poured
- Levels:Two
Utilities
- Water:Public, Water at Street
- Sewer:Public Sewer, Sewer at Street
Finances and disclosures
- Price:$269,900
- Price per sq. ft.:$129.08
- Tax amount:$2,327
Features and amenities
- Appliances:Double Oven, Dryer, Free Standing Refrigerator, Gas Cooktop, Ice Maker, Microwave, Washer
Parking
- Parking description:Driveway, No Garage

New listings near 19482 Monte Vista ST
- New
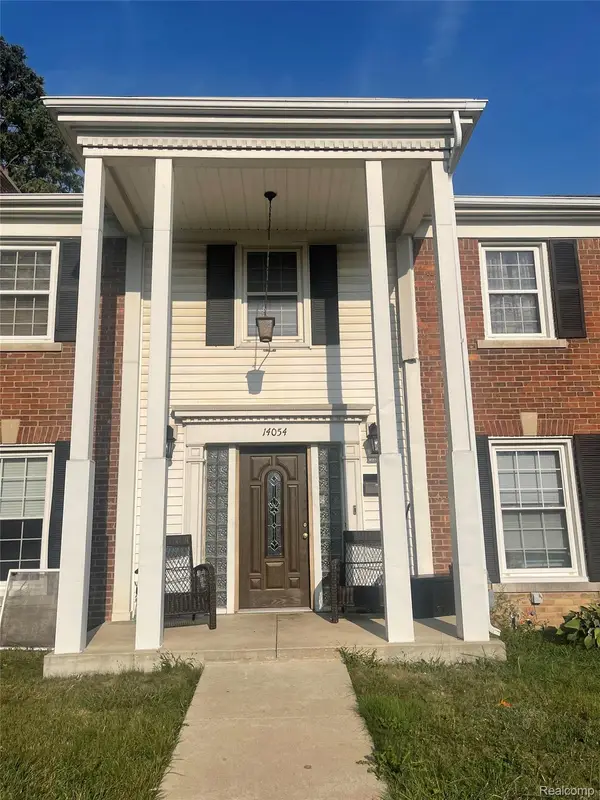 $305,000Active4 beds 4 baths2,802 sq. ft.
14054 Rutland Street ST, Detroit, MI 48227
MLS# 20261082401Listed by: COMMUNITY CHOICE REALTY INC - New
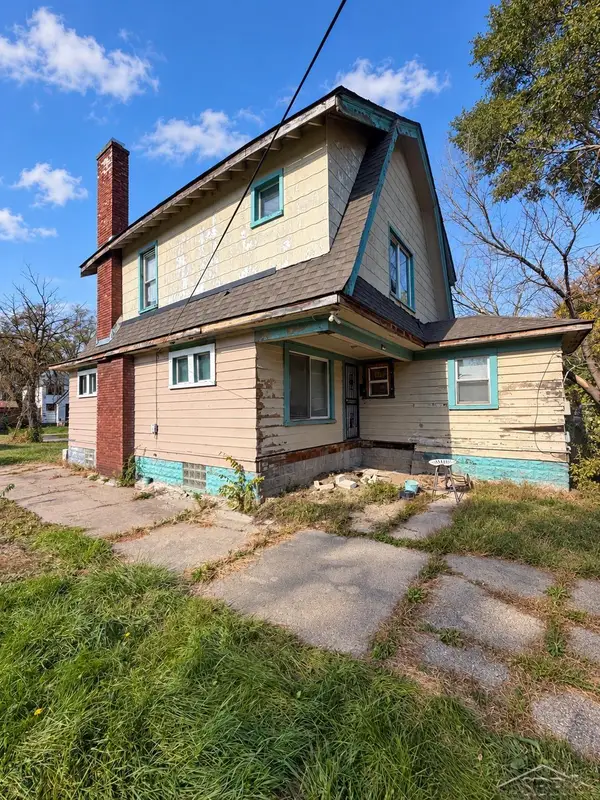 $44,900Active2 beds 2 baths1,430 sq. ft.
9360 Cheyenne ST, Detroit, MI 48228
MLS# 61050226507Listed by: FIVE STAR REAL ESTATE - New
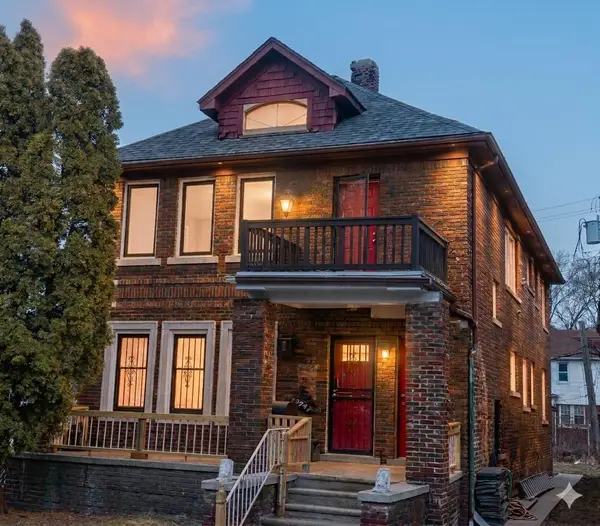 $212,000Active-- beds -- baths2,600 sq. ft.
3742 W Grand Street, Detroit, MI 48238
MLS# 81026057992Listed by: MICHIGAN DREAM HOMES, LLC - New
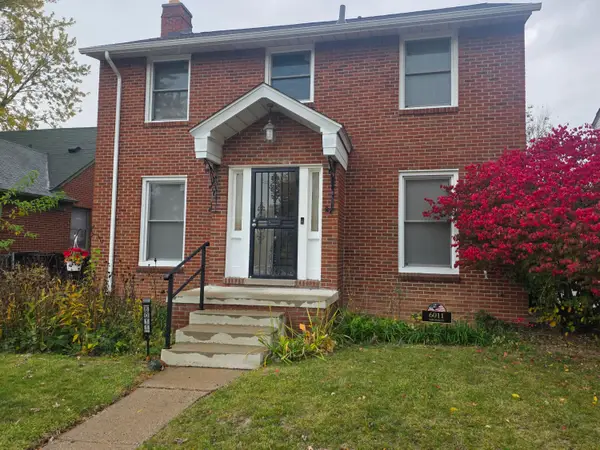 $119,900Active4 beds 3 baths1,905 sq. ft.
6011 Norcross Street, Detroit, MI 48213
MLS# 81026057990Listed by: TRUST REALTY GROUP, LLC - New
 $152,000Active-- beds 2 baths2,088 sq. ft.
5378 Vancouver ST, Detroit, MI 48204
MLS# 20261086764Listed by: KW METRO - New
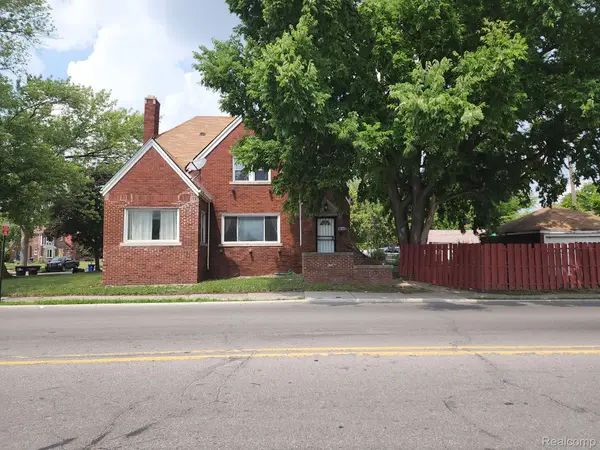 $140,000Active3 beds 2 baths1,981 sq. ft.
16340 SCHOOLCRAFT ST, Detroit, MI 48227
MLS# 20261088218Listed by: UNITED FRONT REALTY LLC - New
 $87,500Active3 beds 1 baths1,199 sq. ft.
10982 Beaconsfield ST, Detroit, MI 48224
MLS# 58050226490Listed by: BERKSHIRE HATHAWAY HOMESERVICES KEE REALTY SCS - New
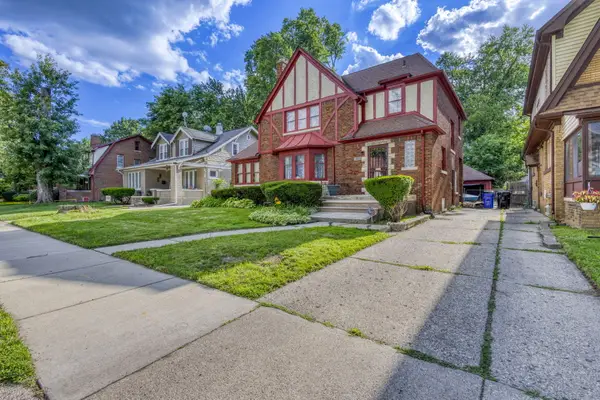 $195,000Active6 beds 4 baths3,517 sq. ft.
14425 Woodmont Avenue, Detroit, MI 48227
MLS# 81026057982Listed by: KW ADVANTAGE - New
 $70,000Active3 beds 1 baths1,035 sq. ft.
Address Withheld By Seller, Detroit, MI 48228
MLS# 20261088203Listed by: COMMUNITY CHOICE REALTY INC - New
 $309,000Active4 beds 3 baths2,766 sq. ft.
3008 Marlborough ST, Detroit, MI 48215
MLS# 20261087939Listed by: INSIDE REALTY, LLC


Protect your home and budget from life's surprises with an Assurant Home Warranty, backed by a partner that supports you through every step of homeownership. Explore Plans.
© 2023 - 2026 ERA Franchise Systems LLC. All rights reserved. ERA Franchise Systems LLC fully supports the principles of the Fair Housing Act and the Equal Opportunity Act. ERA, ERA Real Estate powered, and their respective logos are registered service marks of ERA Franchise Systems LLC. Each office is independently owned and operated.