
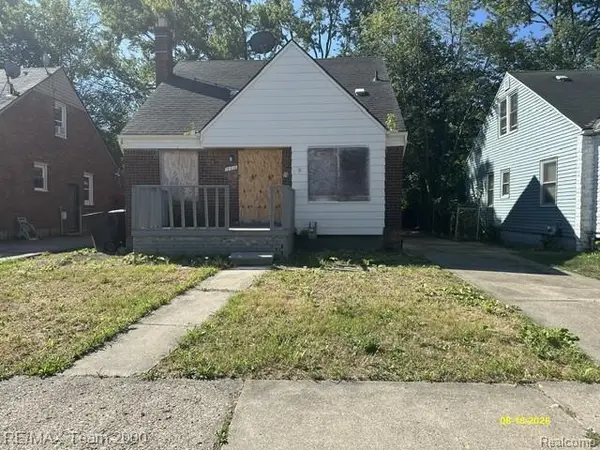
19483 Rosemont Avenue, Detroit, MI 48219
Local realty services provided by:ERA Prime Real Estate Group
19483 Rosemont Avenue,Detroit, MI 48219
$109,900
- 3 Beds
- 2 Baths
- 900 sq. ft.
- Single family
- Active
Listed by: john wallen
Office: michigan dream homes, llc.
MLS#:81026044069
Source:MI_REALCOMP
Price summary
- Price:$109,900
- Price per sq. ft.:$68.6
Contact an agent
Home facts
- Year built:1941
- Listing ID #:81026044069
- Added:1 day(s) ago
- Updated:August 21, 2026 at 03:59 AM
Rooms and interior
- Bedrooms:3
- Total bathrooms:2
- Full bathrooms:2
- Rooms Total:7
- Basement Description:Full
- Living area:900 sq. ft.
Heating and cooling
- Heating:Forced Air, Natural Gas
Structure and exterior
- Year built:1941
- Building area:900 sq. ft.
- Lot area:0.12 Acres
- Architectural Style:Bungalow
- Construction Materials:Vinyl Siding
- Foundation Description:Basement
Utilities
- Water:Public
- Sewer:Public Sewer
Finances and disclosures
- Price:$109,900
- Price per sq. ft.:$68.6
- Tax amount:$1,307
Features and amenities
- Laundry features:In Basement
Parking
- Parking description:Detached
- Garage spaces:2

New listings near 19483 Rosemont Avenue
- New
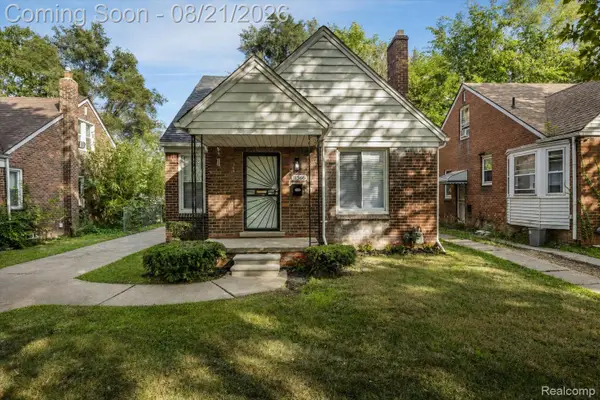 $149,000Active3 beds 2 baths1,370 sq. ft.
11566 Nottingham Road, Detroit, MI 48224
MLS# 20261066826Listed by: FRONT PAGE PROPERTIES - New
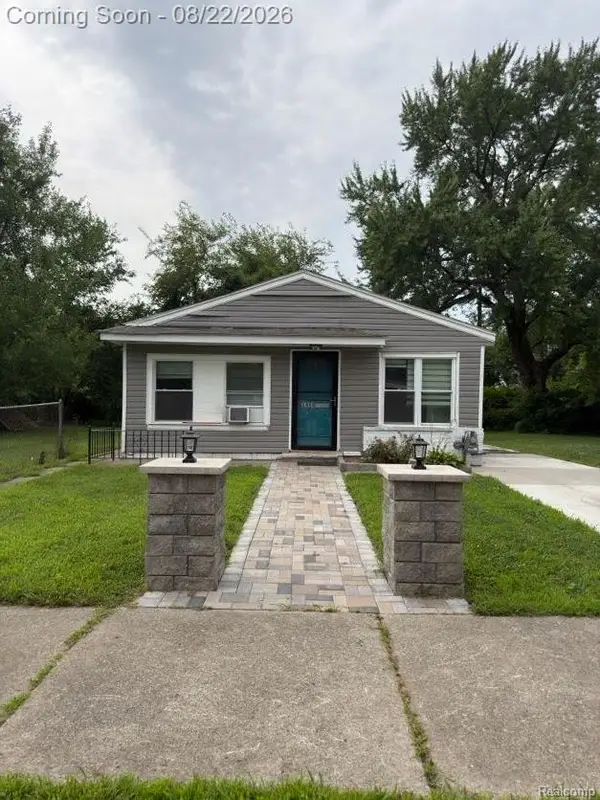 $100,000Active3 beds 1 baths974 sq. ft.
1444 S Liddesdale Street, Detroit, MI 48217
MLS# 20261066852Listed by: EXP REALTY MAIN - New
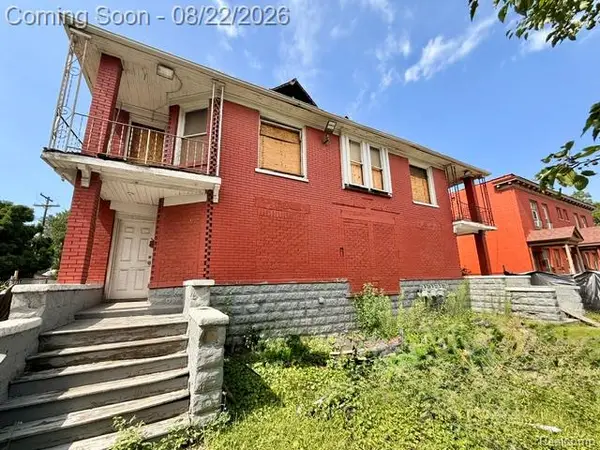 $165,000Active-- beds 5 baths4,692 sq. ft.
1441 Livernois Avenue, Detroit, MI 48209
MLS# 20261066835Listed by: EMMANUEL REALTY LLC - Open Sun, 1 to 3pmNew
 $675,000Active3 beds 3 baths2,238 sq. ft.
4010 4th Street, Detroit, MI 48201
MLS# 20261065622Listed by: @PROPERTIES CHRISTIE'S INT'L R.E. BIRMINGHAM - New
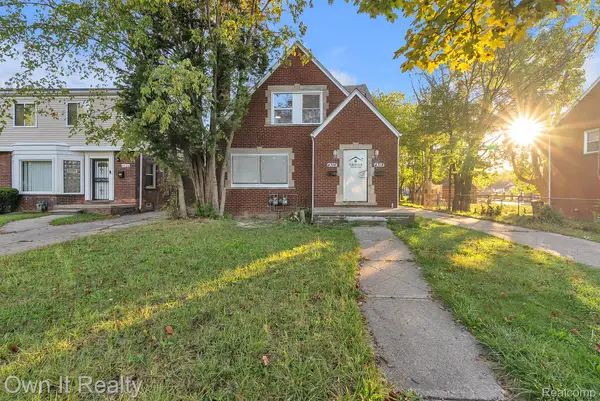 $299,900Active-- beds 2 baths3,630 sq. ft.
4316 Lakewood Street, Detroit, MI 48215
MLS# 20261063877Listed by: OWN IT REALTY - New
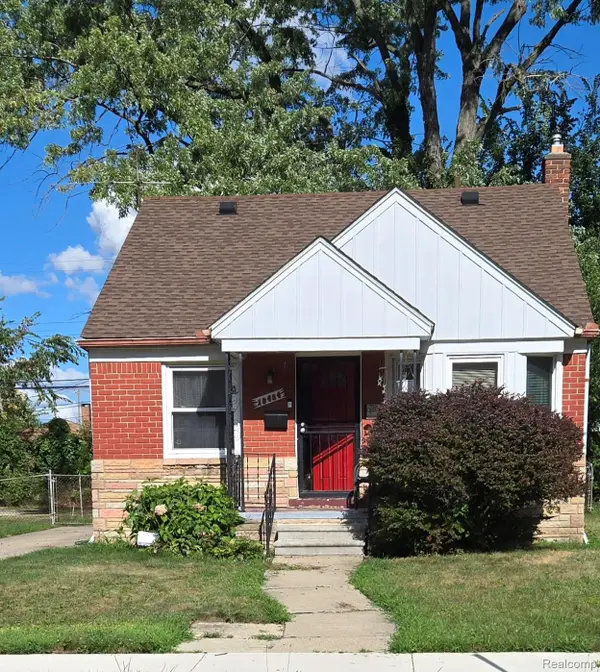 $100,000Active2 beds 2 baths800 sq. ft.
19454 Coyle Street, Detroit, MI 48235
MLS# 20261065842Listed by: PREMIER REALTY PROFESSIONALS, INC - New
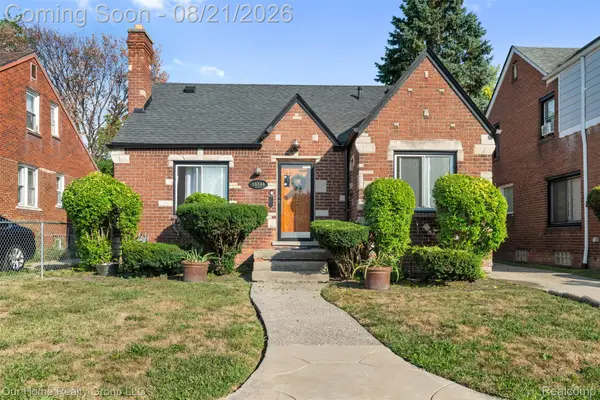 $120,000Active3 beds 2 baths1,410 sq. ft.
10144 Beaconsfield Street, Detroit, MI 48224
MLS# 20261066217Listed by: OUR HOME REALTY GROUP LLC - New
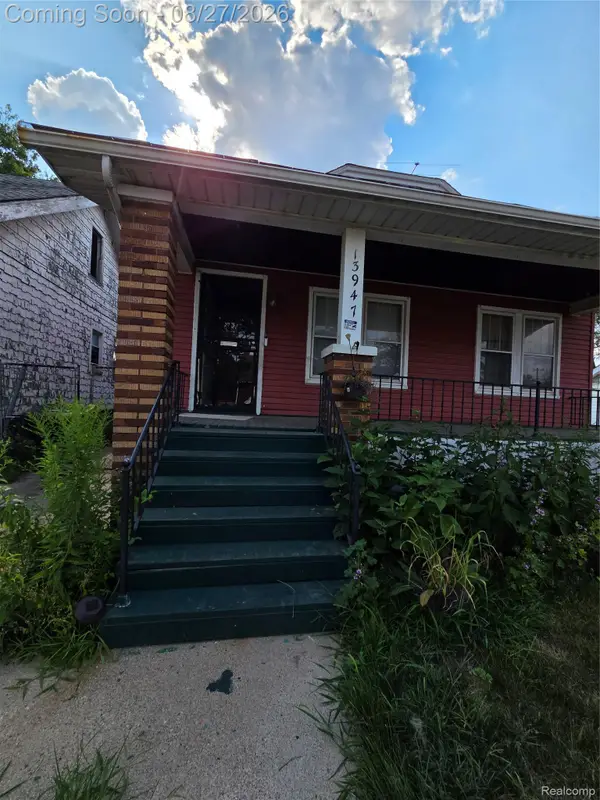 $70,000Active2 beds 1 baths1,664 sq. ft.
13947 Indiana Street, Detroit, MI 48238
MLS# 20261066609Listed by: REMAX MASTERPIECE OF MICHIGAN - New
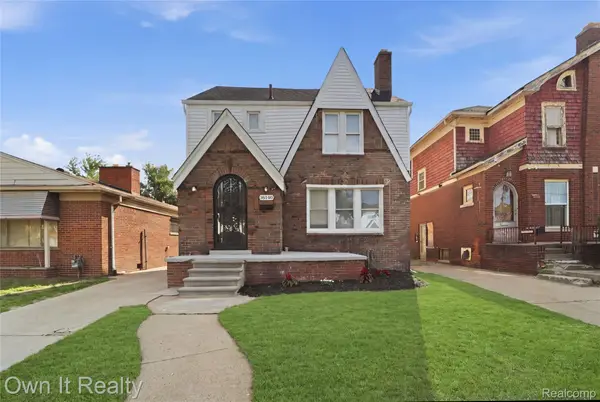 $229,900Active4 beds 3 baths2,399 sq. ft.
16140 Linwood Street, Detroit, MI 48221
MLS# 20261066729Listed by: OWN IT REALTY - New
 $29,900Active3 beds 1 baths1,008 sq. ft.
16410 Manning Street, Detroit, MI 48205
MLS# 20261066735Listed by: RE/MAX TEAM 2000


Protect your home and budget from life's surprises with an Assurant Home Warranty, backed by a partner that supports you through every step of homeownership. Explore Plans.
© 2023 - 2026 ERA Franchise Systems LLC. All rights reserved. ERA Franchise Systems LLC fully supports the principles of the Fair Housing Act and the Equal Opportunity Act. ERA, ERA Real Estate powered, and their respective logos are registered service marks of ERA Franchise Systems LLC. Each office is independently owned and operated.