
19505 Moross RD, Detroit, MI 48224
Local realty services provided by:ERA Prime Real Estate Group
19505 Moross RD,Detroit, MI 48224
$59,000
- 2 Beds
- 1 Baths
- 844 sq. ft.
- Single family
- Active
Listed by: randi schmidt
Office: keller williams realty-great lakes
MLS#:20261087635
Source:MI_REALCOMP
Price summary
- Price:$59,000
- Price per sq. ft.:$69.91
About this home
This is a VERY NICE brick half of a duplex east side home with updates throughout. Some of the updates include beautifully refinished, hardwood floors, new fixtures, fresh paint and tile floor in the bathroom. The house has a warm feeling with lots of natural light filtering through the windows. You will definitely appreciate the garage for your vehicle in addition to lots of extra storage space. The upstairs bungalow also has hardwood floors with a view overlooking your backyard. Make this YOUR happy home and schedule a showing today!
Contact an agent
Home facts
- Year built:1942
- Subdivision & Development:EAST PARK MANOR 3
- Listing ID #:20261087635
- Added:1 day(s) ago
- Updated:October 29, 2026 at 11:02 PM
Rooms and interior
- Bedrooms:2
- Total bathrooms:1
- Full bathrooms:1
- Rooms Total:4
- Basement Description:Unfinished
- Living area:844 sq. ft.
Heating and cooling
- Heating:Forced Air, Natural Gas
Structure and exterior
- Roof:Asphalt
- Year built:1942
- Building area:844 sq. ft.
- Lot area:0.08 Acres
- Architectural Style:Bungalow, Half Duplex with Land
- Construction Materials:Brick
- Exterior Features:Porch
- Foundation Description:Basement, Block
Utilities
- Water:Public
- Sewer:Public Sewer
Finances and disclosures
- Price:$59,000
- Price per sq. ft.:$69.91
- Tax amount:$1,382
Parking
- Parking description:Detached, One Car Garage
- Garage spaces:1

New listings near 19505 Moross RD
- Coming SoonOpen Thu, 5 to 6pm
 $99,900Coming Soon3 beds 1 baths1,507 sq. ft.
15484 Whitcomb Street, Detroit, MI 48227
MLS# 26057163Listed by: CENTURY 21 CURRAN & OBERSKI - New
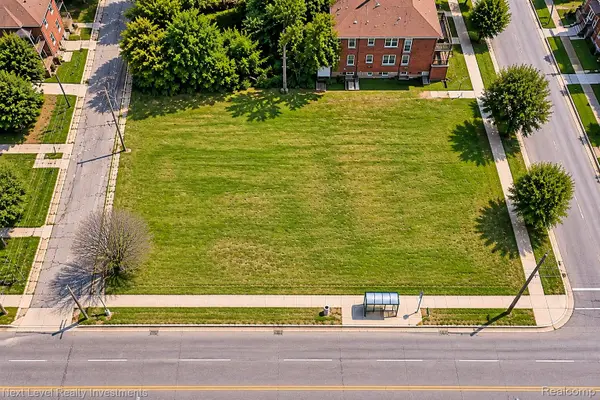 $25,000Active0.22 Acres
9120 Rosa Parks BLVD, Detroit, MI 48206
MLS# 20261087266Listed by: NEXT LEVEL REALTY & INVESTMENTS - New
 $79,999Active4 beds 1 baths1,900 sq. ft.
8235 Dexter AVE, Detroit, MI 48206
MLS# 20261086204Listed by: LEBOURSIA REALTY GROUP - New
 $125,000Active4 beds 2 baths1,328 sq. ft.
572 Tennessee ST, Detroit, MI 48215
MLS# 20261087210Listed by: KELLER WILLIAMS PAINT CREEK - New
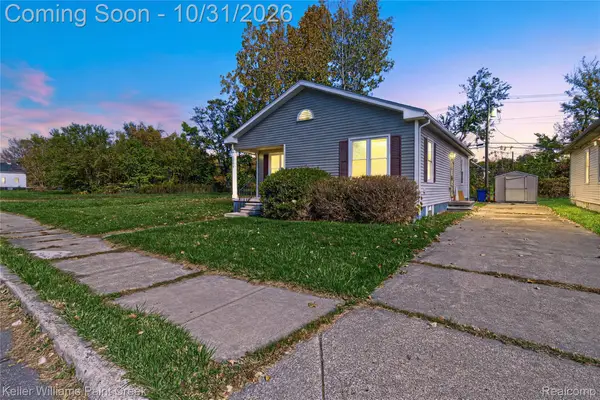 $110,000Active3 beds 2 baths1,116 sq. ft.
584 Tennessee ST, Detroit, MI 48215
MLS# 20261087256Listed by: KELLER WILLIAMS PAINT CREEK - New
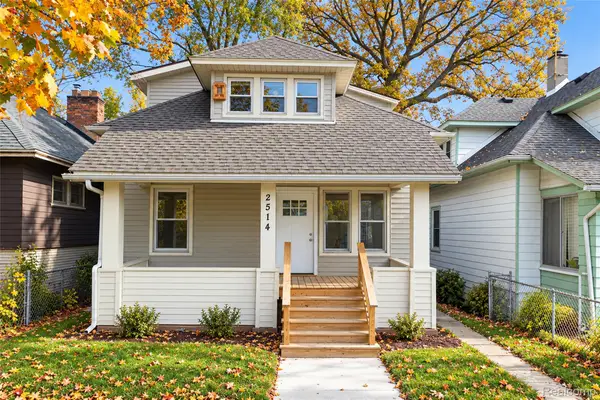 $129,900Active5 beds 2 baths1,510 sq. ft.
2514 Beals ST, Detroit, MI 48214
MLS# 20261087580Listed by: REMAX CITY CENTRE - New
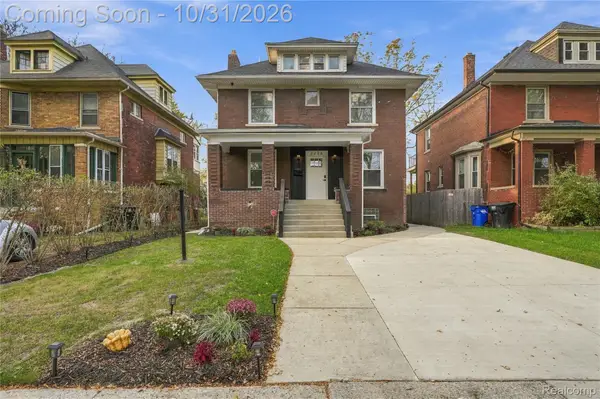 $349,900Active3 beds 3 baths2,230 sq. ft.
2236 Lamothe ST, Detroit, MI 48206
MLS# 20261087764Listed by: GOLDEN KEY REALTY GROUP LLC - New
 $209,900Active5 beds 2 baths2,143 sq. ft.
1570 Butternut ST, Detroit, MI 48216
MLS# 20261087769Listed by: APEX REALTY CENTERS - New
 $153,000Active4 beds 3 baths1,857 sq. ft.
20266 Saint Marys ST, Detroit, MI 48235
MLS# 20261087467Listed by: FRONT PAGE PROPERTIES - New
 $160,000Active3 beds 3 baths1,670 sq. ft.
15805 Linnhurst ST N, Detroit, MI 48205
MLS# 20261087747Listed by: COMMUNITY CHOICE REALTY INC


Protect your home and budget from life's surprises with an Assurant Home Warranty, backed by a partner that supports you through every step of homeownership. Explore Plans.
© 2023 - 2026 ERA Franchise Systems LLC. All rights reserved. ERA Franchise Systems LLC fully supports the principles of the Fair Housing Act and the Equal Opportunity Act. ERA, ERA Real Estate powered, and their respective logos are registered service marks of ERA Franchise Systems LLC. Each office is independently owned and operated.