
19665 Justine Street, Detroit, MI 48234
Local realty services provided by:ERA Prime Real Estate Group
19665 Justine Street,Detroit, MI 48234
$69,000
- 3 Beds
- 1 Baths
- 1,403 sq. ft.
- Single family
- Pending
Listed by: gregory w griggs
Office: 3dx real estate llc.
MLS#:20261061445
Source:MI_REALCOMP
Price summary
- Price:$69,000
- Price per sq. ft.:$49.18
About this home
Here's your chance to invest in Detroit: Whether as a first residence or the start of your real estate portfolio. You could own this three-bedroom home in a solid eastside Detroit neighborhood near Eight Mile and Outer Drive. Just steps from Farwell Park and recreation center.
As a resident, this bungalow costs much less that the area's typical rental home. And landlords are generating from $1,200 to $1,400 from tenants in this Zip Code. 19665 Justine St. has wood floors throughout, a spacious upstairs bedroom with sitting area, a kitchen + eating area, stove and fridge, and a basement with washer, dryer and enough space for a workshop. Owned by the same family that built it. Recently painted, move-in ready, and just waiting for your personal touch.
Contact an agent to tour it today. BATVAI
Contact an agent
Home facts
- Year built:1947
- Subdivision & Development:SUNSET GARDENS (PLATS)
- Listing ID #:20261061445
- Added:45 day(s) ago
- Updated:October 11, 2026 at 07:55 AM
Rooms and interior
- Bedrooms:3
- Total bathrooms:1
- Full bathrooms:1
- Rooms Total:5
- Basement Description:Full, Partially Finished
- Living area:1,403 sq. ft.
Heating and cooling
- Heating:Baseboard, Forced Air, Natural Gas
Structure and exterior
- Roof:Asphalt
- Year built:1947
- Building area:1,403 sq. ft.
- Lot area:0.09 Acres
- Architectural Style:Bungalow
- Construction Materials:Aluminum Siding
- Foundation Description:Basement, Block
Utilities
- Water:Public
- Sewer:Public Sewer
Finances and disclosures
- Price:$69,000
- Price per sq. ft.:$49.18
- Tax amount:$1,559
Features and amenities
- Appliances:Dryer, Free Standing Gas Range, Free Standing Refrigerator, Washer
- Laundry features:Electric Dryer Hookup, Washer Hookup
Parking
- Parking description:No Garage

New listings near 19665 Justine Street
- New
 $75,000Active-- beds 2 baths2,016 sq. ft.
2251-53 Clements ST, Detroit, MI 48238
MLS# 20261082313Listed by: EXP REALTY THE PERNA TEAM - New
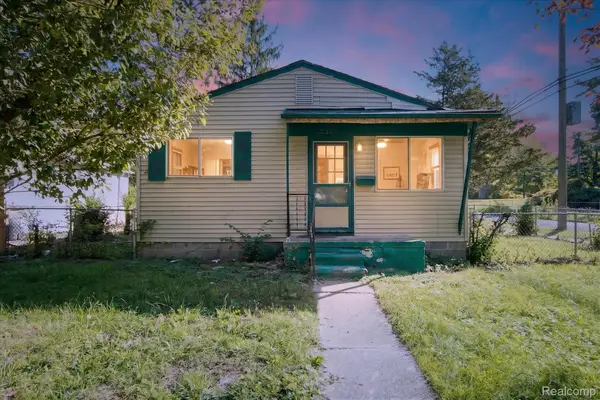 $90,000Active3 beds 1 baths912 sq. ft.
16800 Wormer ST, Detroit, MI 48219
MLS# 20261082314Listed by: OAK AND STONE REAL ESTATE - New
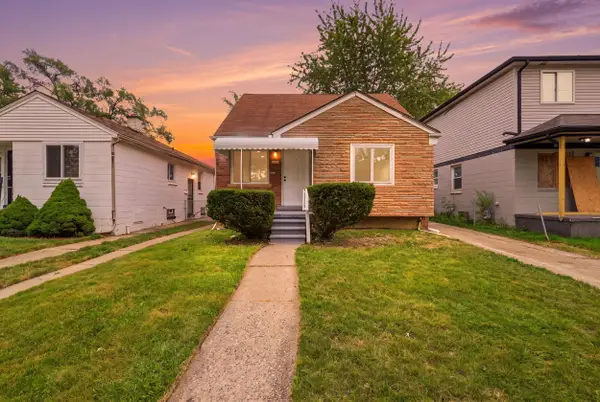 $136,999Active2 beds 1 baths768 sq. ft.
7730 Braile Street, Detroit, MI 48228
MLS# 81026054188Listed by: WAISON REALTY LLC - New
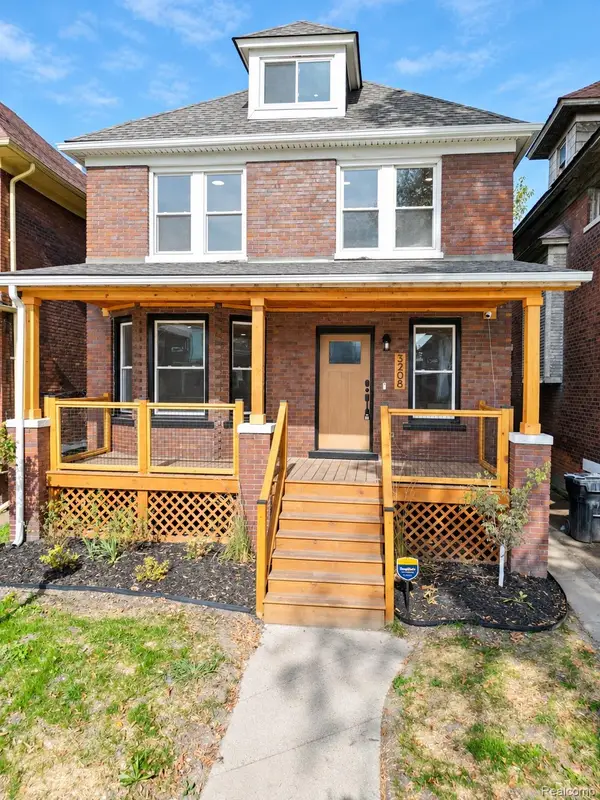 $225,000Active3 beds 2 baths2,284 sq. ft.
3208 Lothrop ST, Detroit, MI 48206
MLS# 20261082292Listed by: SLATER SIGNATURE HOMES - New
 $135,000Active2 beds 2 baths815 sq. ft.
16735 Saint Marys Street, Detroit, MI 48235
MLS# 81026054154Listed by: BARRETT REAL ESTATE - New
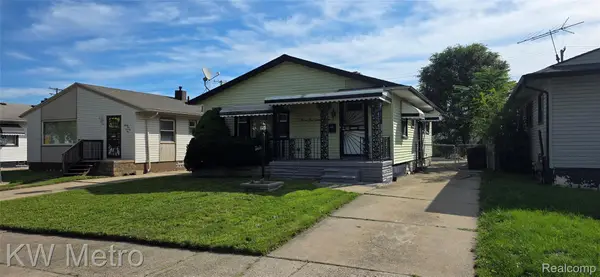 $84,999Active3 beds 2 baths1,636 sq. ft.
2477 S Bassett ST, Detroit, MI 48217
MLS# 20261082246Listed by: KW METRO - New
 $310,000Active4 beds 2 baths2,110 sq. ft.
15421 Pearson Street, OakPark, MI 48237
MLS# 81026054153Listed by: ABODE DETROIT - New
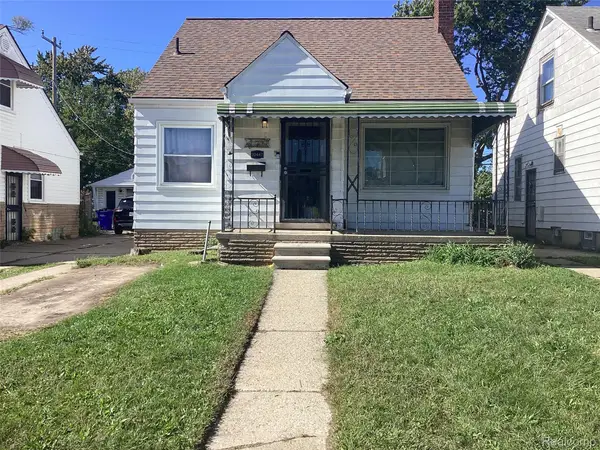 $65,000Active3 beds 1 baths960 sq. ft.
20447 Russell Street, HighlandPark, MI 48203
MLS# 20261080862Listed by: FRONT PAGE PROPERTIES - New
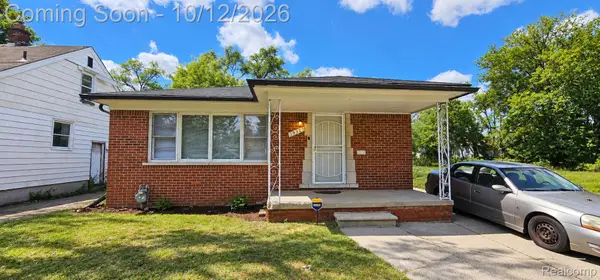 $55,000Active3 beds 1 baths1,137 sq. ft.
19325 Albany ST, Detroit, MI 48234
MLS# 20261082242Listed by: RE/MAX LEADING EDGE - New
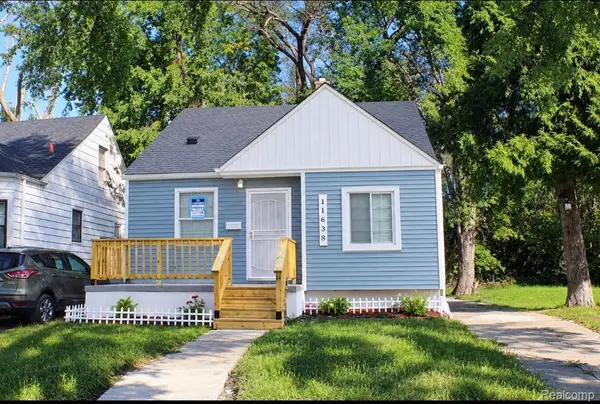 $110,000Active3 beds 1 baths1,554 sq. ft.
11638 Montrose ST, Detroit, MI 48227
MLS# 20261082144Listed by: EXP REALTY MAIN


Protect your home and budget from life's surprises with an Assurant Home Warranty, backed by a partner that supports you through every step of homeownership. Explore Plans.
© 2023 - 2026 ERA Franchise Systems LLC. All rights reserved. ERA Franchise Systems LLC fully supports the principles of the Fair Housing Act and the Equal Opportunity Act. ERA, ERA Real Estate powered, and their respective logos are registered service marks of ERA Franchise Systems LLC. Each office is independently owned and operated.