
19943 Harned Street, Detroit, MI 48234
Local realty services provided by:ERA Prime Real Estate Group
19943 Harned Street,Detroit, MI 48234
$129,900
- 3 Beds
- 2 Baths
- 1,940 sq. ft.
- Single family
- Active
Listed by: reanen maxwell
Office: anthony djon luxury real estate
MLS#:20261058956
Source:MI_REALCOMP
Price summary
- Price:$129,900
- Price per sq. ft.:$66.96
About this home
Welcome to 19943 Harned centrally located in Detroit close to convenient shopping and expressway, this house is immaculate! Extremely well maintained and updated, the HVAC is just 2 years old and all appliances are included. Above grade the home boasts 3 bedrooms, but it actually has 2 bedrooms in the basement making it a total of 5 bedrooms and one even fits a king size bed! This is the perfect starter home for anyone and it packs a lot of punch for the price! This is a must see so come check it out!
Contact an agent
Home facts
- Year built:1941
- Subdivision & Development:MARX & SOSNOWSKIS CONANT AVE
- Listing ID #:20261058956
- Added:2 day(s) ago
- Updated:August 03, 2026 at 10:20 AM
Rooms and interior
- Bedrooms:3
- Total bathrooms:2
- Full bathrooms:2
- Rooms Total:3
- Basement Description:Partially Finished
- Living area:1,940 sq. ft.
Heating and cooling
- Heating:Forced Air, Natural Gas
Structure and exterior
- Year built:1941
- Building area:1,940 sq. ft.
- Lot area:0.11 Acres
- Architectural Style:Bungalow
- Construction Materials:Brick
- Foundation Description:Basement, Block
- Levels:Two
Utilities
- Water:Water at Street
- Sewer:Sewer at Street
Finances and disclosures
- Price:$129,900
- Price per sq. ft.:$66.96
- Tax amount:$1,576
Parking
- Parking description:Detached, One and Half Car Garage
- Garage spaces:1.5

New listings near 19943 Harned Street
- New
 $200,000Active-- beds 2 baths2,088 sq. ft.
5378 Vancouver Street, Detroit, MI 48204
MLS# 20261059759Listed by: KELLER WILLIAMS SOMERSET - New
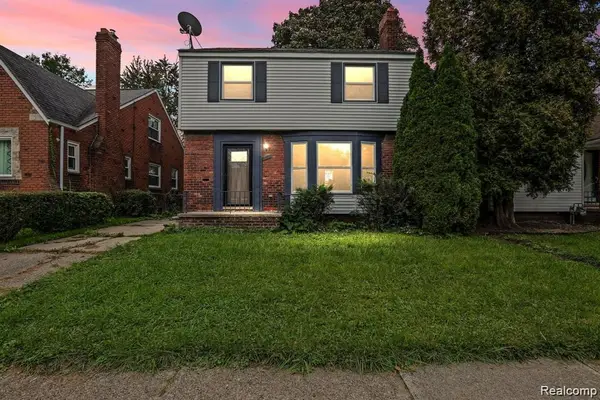 $210,000Active3 beds 3 baths1,682 sq. ft.
4377 Berkshire Street, Detroit, MI 48224
MLS# 20261060403Listed by: O SHEARD REALTY LLC  $124,900Pending3 beds 1 baths1,497 sq. ft.
14561 Saint Marys ST, Detroit, MI 48227
MLS# 58050214057Listed by: BERKSHIRE HATHAWAY HOMESERVICES KEE REALTY SCS- New
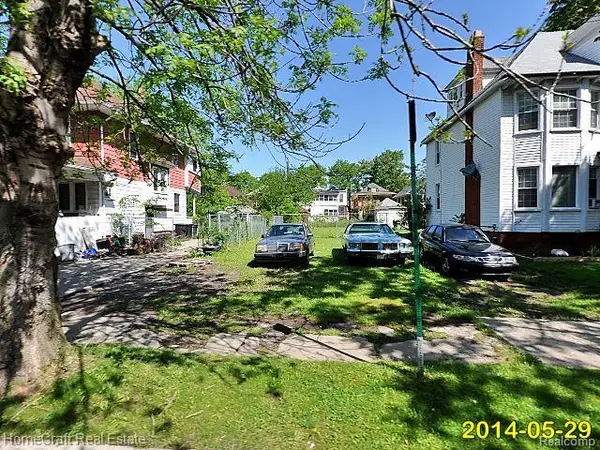 $5,000Active0.11 Acres
866 Pingree Street, Detroit, MI 48202
MLS# 20261054155Listed by: HOMECRAFT REAL ESTATE - New
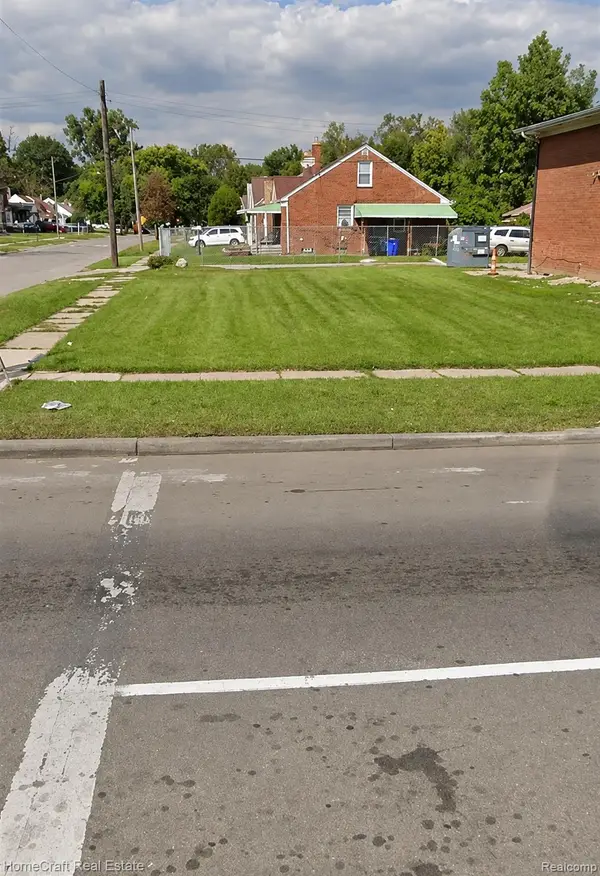 $5,000Active0.05 Acres
15042 Joy Road, Detroit, MI 48228
MLS# 20261054199Listed by: HOMECRAFT REAL ESTATE - New
 $40,998Active3 beds 2 baths800 sq. ft.
16211 Manning Street, Detroit, MI 48205
MLS# 20261059892Listed by: EXP REALTY MAIN - New
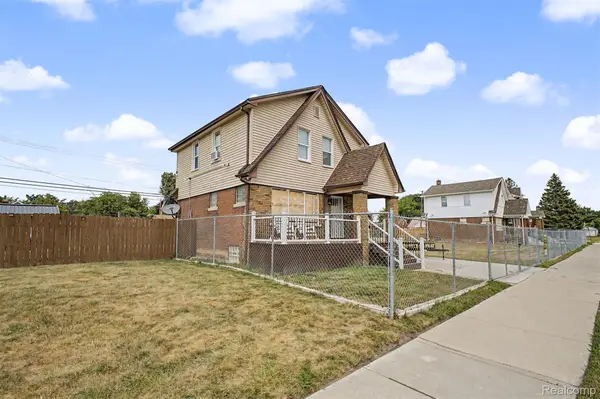 $144,999Active2 beds 2 baths1,750 sq. ft.
13417 E State Fair Street, Detroit, MI 48205
MLS# 20261060391Listed by: GOT KEY'D REALTY - New
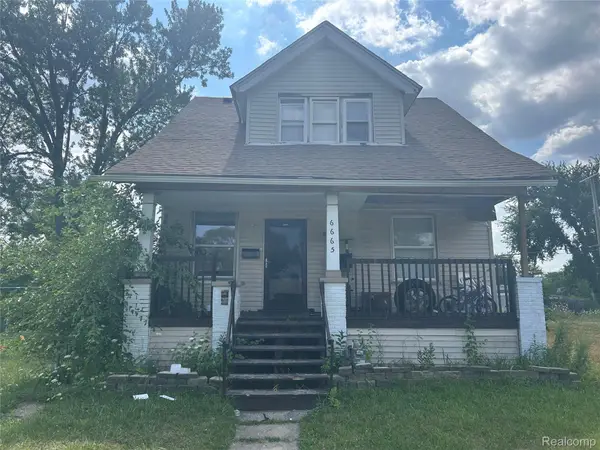 $44,900Active3 beds 1 baths1,112 sq. ft.
6665 Holcomb Street, Detroit, MI 48213
MLS# 20261060392Listed by: HINDO REALTY GROUP - New
 $159,900Active3 beds 2 baths1,462 sq. ft.
15423 Minock Street, Detroit, MI 48223
MLS# 20261059712Listed by: BROOKSTONE, REALTORS LLC - New
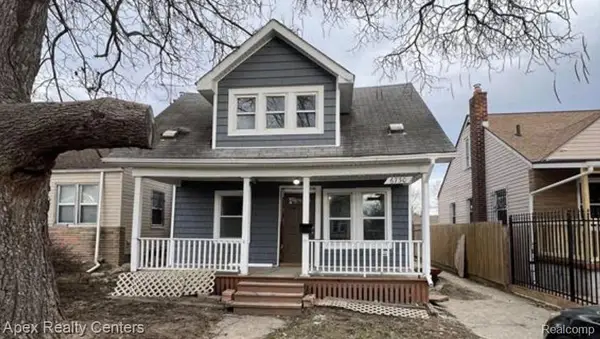 $199,000Active4 beds 1 baths1,200 sq. ft.
6730 Forrer Street, Detroit, MI 48228
MLS# 20261060380Listed by: APEX REALTY CENTERS


Protect your home and budget from life's surprises with an Assurant Home Warranty, backed by a partner that supports you through every step of homeownership. Explore Plans.
© 2023 - 2026 ERA Franchise Systems LLC. All rights reserved. ERA Franchise Systems LLC fully supports the principles of the Fair Housing Act and the Equal Opportunity Act. ERA, ERA Real Estate powered, and their respective logos are registered service marks of ERA Franchise Systems LLC. Each office is independently owned and operated.