
200 River Place Dr., Detroit, MI 48207
Local realty services provided by:ERA Prime Real Estate Group
200 River Place Dr.,Detroit, MI 48207
$400,000
- 1 Beds
- 1 Baths
- 1,060 sq. ft.
- Single family
- Active
Listed by: stephen hohl, boyd e rudy
Office: kw professionals brighton
MLS#:20261077166
Source:MI_REALCOMP
Price summary
- Price:$400,000
- Price per sq. ft.:$377.36
- Monthly HOA dues:$423
About this home
Detroit/Lifestyle:
Some homes give you an address. This one gives you a piece of Detroit. Built in 1903, 200 River Place has witnessed more than a century of the city’s history, and Unit 31 celebrates that past rather than covering it up. From the moment you step inside, soaring timber ceilings, exposed brick and steel, reclaimed maple flooring and reclaimed wood throughout create the unmistakable warmth and character of an authentic Detroit loft.
Picture your morning here. Coffee in hand, sunlight filtering through the oversized windows, surrounded by original wood ceilings and the quiet character of a building that has stood for generations. When you're ready to head out, Detroit is waiting. Walk the riverfront, explore downtown, meet friends for a drink at nearby Atwater Brewery, grab dinner, catch a game or enjoy a night in the city. Then come home, settle in beside the fireplace and relax among warm brick, reclaimed wood and custom built-ins. It's the kind of space that feels just as right hosting friends as it does enjoying a quiet night at home.
And while the history gives this loft its soul, the updates make it easy to live in. The beautifully fully renovated kitchen opens to the main living space, creating a natural gathering place for cooking, conversation and entertaining. The completely renovated bath, reclaimed maple flooring, dramatic lighting and extensive custom shelving and closet system combine style with exceptional storage and functionality.
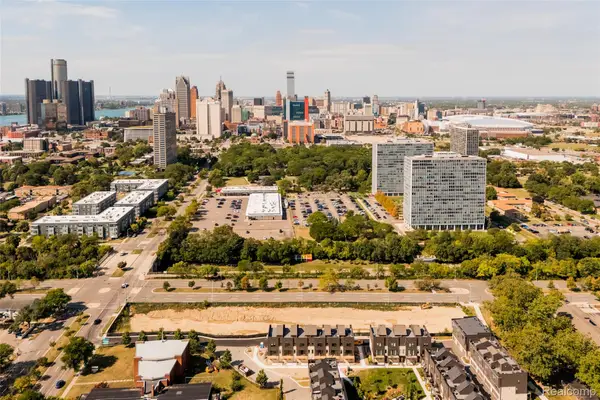
Here, you're close to downtown businesses, restaurants, entertainment, sporting venues and the Detroit Riverfront, yet when you walk through your front door, the city seems to slow down.
Historic. Modern. Warm. Unexpected. Distinctly Detroit.
Unit 31 isn't simply a condo. It's morning coffee, evenings by the fire, weekends on the riverfront and the energy of Detroit just outside your door. It's an opportunity to live in a piece of the city's history—and make the next chapter your own....
Contact an agent
Home facts
- Year built:1906
- Listing ID #:20261077166
- Added:2 day(s) ago
- Updated:September 30, 2026 at 10:32 AM
Rooms and interior
- Bedrooms:1
- Total bathrooms:1
- Full bathrooms:1
- Rooms Total:4
- Bathrooms Description:Jetted Tub
- Living area:1,060 sq. ft.
Heating and cooling
- Cooling:Ceiling Fans, Central Air
- Heating:Forced Air, Natural Gas
Structure and exterior
- Roof:Rubber
- Year built:1906
- Building area:1,060 sq. ft.
- Architectural Style:Loft
- Construction Materials:Brick
- Exterior Features:Grounds Maintenance, Lighting, Private Entrance
- Foundation Description:Slab
- Levels:One
Utilities
- Water:Public
- Sewer:Public Sewer
Finances and disclosures
- Price:$400,000
- Price per sq. ft.:$377.36
- Tax amount:$743
Features and amenities
- Appliances:Dishwasher, Disposal, Dryer, Free Standing Gas Oven, Free Standing Refrigerator, Microwave, Washer
- Amenities:Elevator, Programmable Thermostat
Parking
- Parking description:Assigned 1 Space, Attached, Garage Door Opener, Parking Structure, Six or More Car Garage
- Garage spaces:6

New listings near 200 River Place Dr.
- New
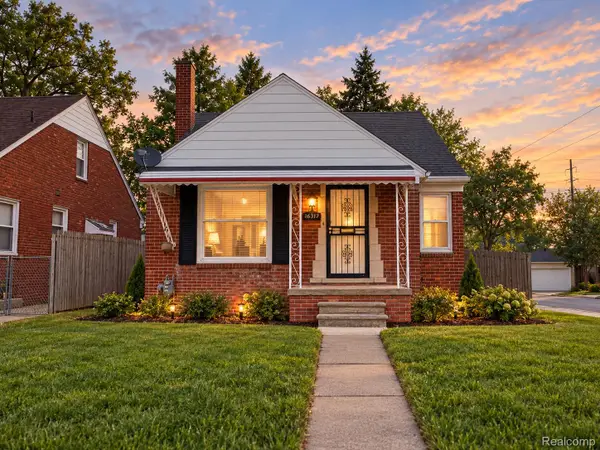 $89,000Active3 beds 1 baths1,042 sq. ft.
16317 Carlisle Street, Detroit, MI 48205
MLS# 20261078975Listed by: GREAT DAY REALTY, LLC - New
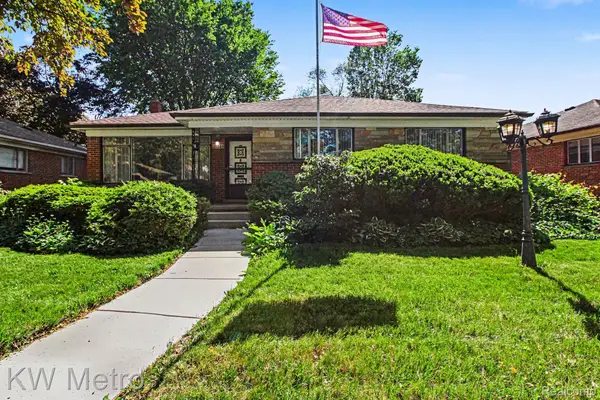 $175,000Active3 beds 2 baths2,642 sq. ft.
20060 Saint Marys Street, Detroit, MI 48235
MLS# 20261078732Listed by: KW METRO - New
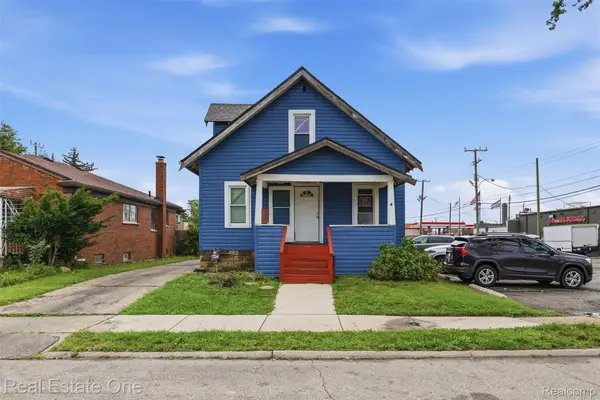 $79,900Active3 beds 1 baths900 sq. ft.
7236 Winthrop Street, Detroit, MI 48228
MLS# 20261078948Listed by: REAL ESTATE ONE-DBN HTS/DBN - New
 $130,000Active3 beds 1 baths1,568 sq. ft.
15378 Vaughan Street, Detroit, MI 48223
MLS# 20261078179Listed by: REAL BROKER, LLC TROY - New
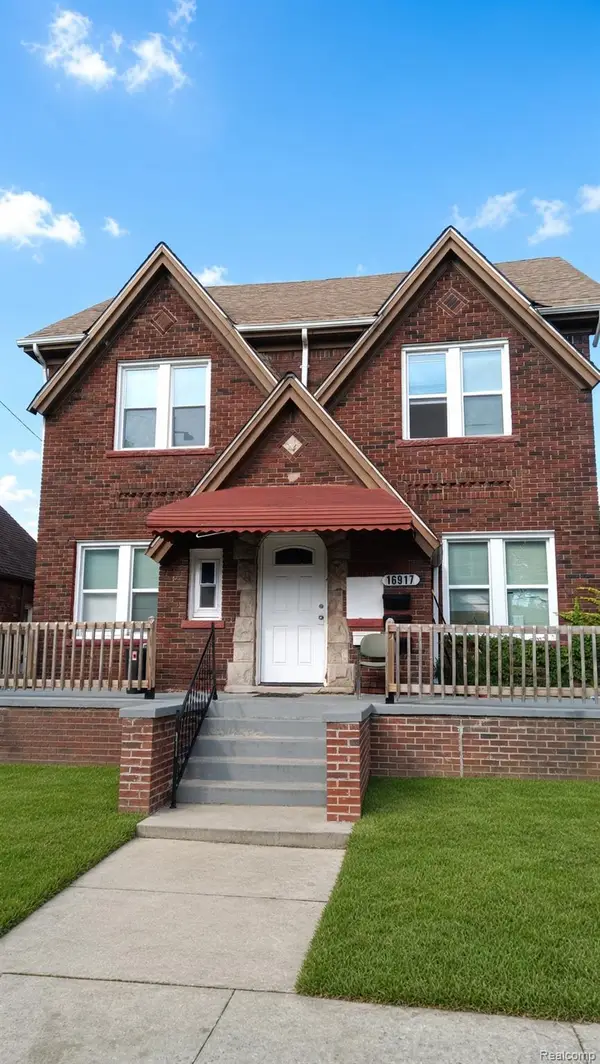 $315,000Active-- beds 3 baths3,428 sq. ft.
8879 N Clarendon Street, Detroit, MI 48204
MLS# 20261078499Listed by: CMB REAL ESTATE - New
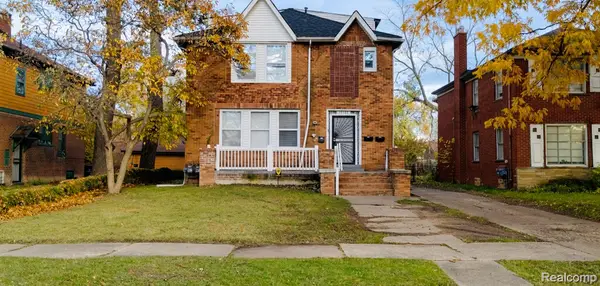 $210,000Active-- beds 3 baths2,832 sq. ft.
13340 Hartwell Street, Detroit, MI 48227
MLS# 20261078925Listed by: CMB REAL ESTATE - New
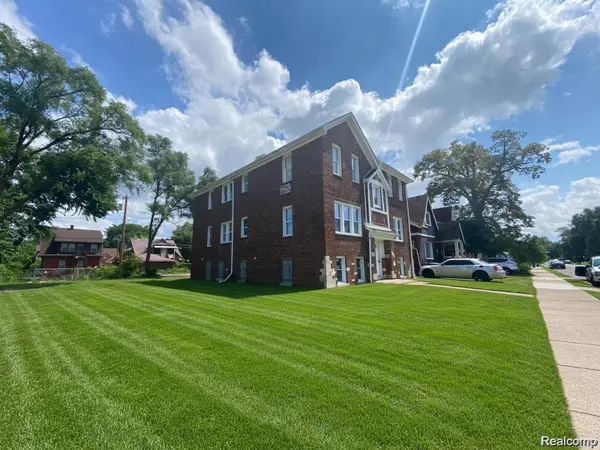 $335,000Active-- beds 5 baths5,681 sq. ft.
16914 Monica Street, Detroit, MI 48221
MLS# 20261078934Listed by: CMB REAL ESTATE - New
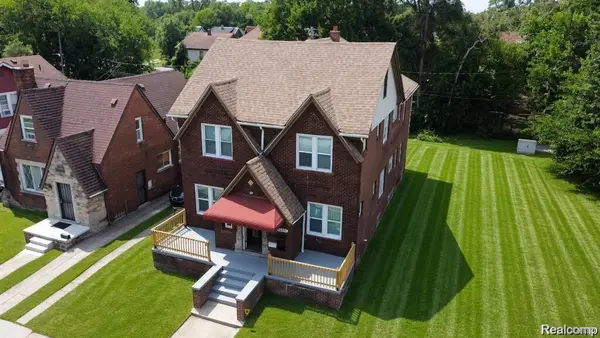 $335,000Active-- beds 3 baths5,782 sq. ft.
16917 Monica Street, Detroit, MI 48221
MLS# 20261078936Listed by: CMB REAL ESTATE - New
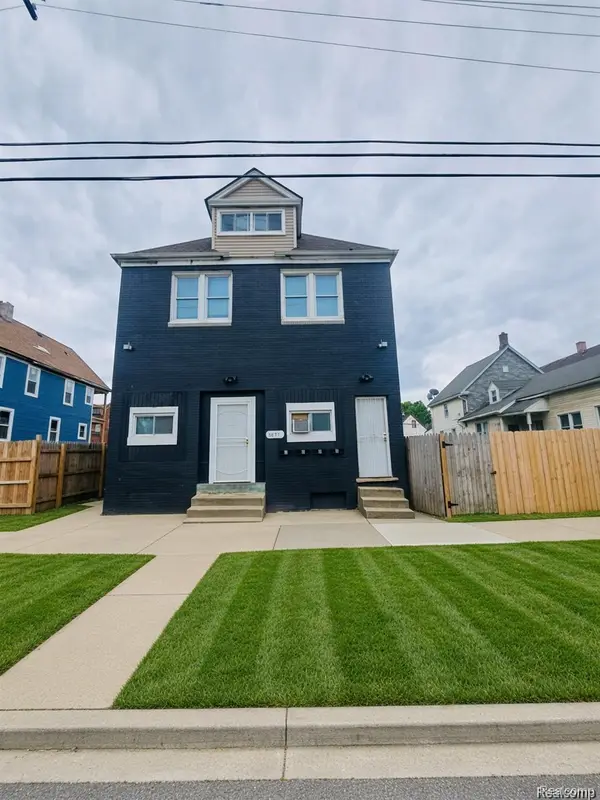 $310,000Active-- beds 4 baths3,300 sq. ft.
5671 Otis Street, Detroit, MI 48210
MLS# 20261078942Listed by: CMB REAL ESTATE - New
 $1,000,000Active1.55 Acres
1100 St Aubin, Detroit, MI 48207
MLS# 20261078928Listed by: O'CONNOR REALTY DETROIT, LLC


Protect your home and budget from life's surprises with an Assurant Home Warranty, backed by a partner that supports you through every step of homeownership. Explore Plans.
© 2023 - 2026 ERA Franchise Systems LLC. All rights reserved. ERA Franchise Systems LLC fully supports the principles of the Fair Housing Act and the Equal Opportunity Act. ERA, ERA Real Estate powered, and their respective logos are registered service marks of ERA Franchise Systems LLC. Each office is independently owned and operated.