
2003 Brooklyn Street #410, Detroit, MI 48226
Local realty services provided by:ERA Prime Real Estate Group
2003 Brooklyn Street #410,Detroit, MI 48226
$735,000
- 2 Beds
- 2 Baths
- 1,758 sq. ft.
- Single family
- Active
Listed by: deanna l bruzzese, larry r bruzzese
Office: century 21 professionals roch
MLS#:20261063499
Source:MI_REALCOMP
Price summary
- Price:$735,000
- Price per sq. ft.:$418.09
- Monthly HOA dues:$535
About this home
Experience elevated loft-living in this luxury penthouse + corner unit residence (formerly Grinnell
Brothers Piano), located in vibrant Corktown—Detroit’s oldest neighborhood (1834). Dramatic open spaces,
20-foot ceilings, large expanses of glass and exposed brick masonry walls create a warm interior filled
with natural light. Original hardwood floors add authentic character, while the open concept kitchen &
great room offer lots of space for dining and entertaining. Enjoy a private first-floor balcony and your
own rooftop deck with unlimited potential and impressive city views. Additional flex space is perfect for
an office, library or den. The private second-level suite features 2 walk-in closets, full bath &
convenient laundry access. Just blocks from renovated Central Station and surrounded by popular
restaurants, shops and gathering spots. Assigned resident parking includes a first-floor garage space
plus secure gated guest parking.
Contact an agent
Home facts
- Year built:1913
- Subdivision & Development:WAYNE COUNTY CONDO PLAN 847 GRINNELL PLACE
- Listing ID #:20261063499
- Added:45 day(s) ago
- Updated:October 13, 2026 at 10:02 AM
Rooms and interior
- Bedrooms:2
- Total bathrooms:2
- Full bathrooms:2
- Rooms Total:5
- Living area:1,758 sq. ft.
Heating and cooling
- Cooling:Ceiling Fans, Central Air
- Heating:Forced Air, Natural Gas
Structure and exterior
- Year built:1913
- Building area:1,758 sq. ft.
- Architectural Style:Historic, Loft
- Construction Materials:Brick
- Exterior Features:Deck, Grounds Maintenance, Lighting, Terrace
- Foundation Description:Slab
- Levels:Two
Utilities
- Water:Public
- Sewer:Public Sewer
Finances and disclosures
- Price:$735,000
- Price per sq. ft.:$418.09
- Tax amount:$4,487
Features and amenities
- Appliances:Built-In Gas Range, Dishwasher, Disposal, Electric Cooktop, Microwave, Stainless Steel Appliances, Washer Dryer All in One
- Amenities:Elevator, Entrance Foyer, Programmable Thermostat
Parking
- Parking description:Assigned 1 Space, Attached, Direct Access, Parking Lot, Six or More Car Garage
- Garage spaces:6

New listings near 2003 Brooklyn Street #410
- Open Sun, 1 to 3pmNew
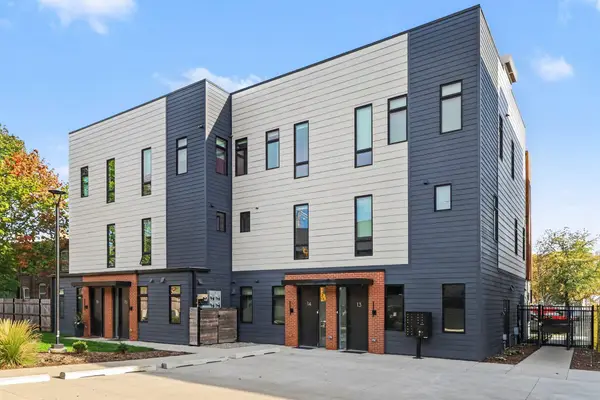 $600,000Active2 beds 3 baths1,376 sq. ft.
1640 Bagley Street #14, Detroit, MI 48216
MLS# 26055198Listed by: REDFIN CORPORATION - New
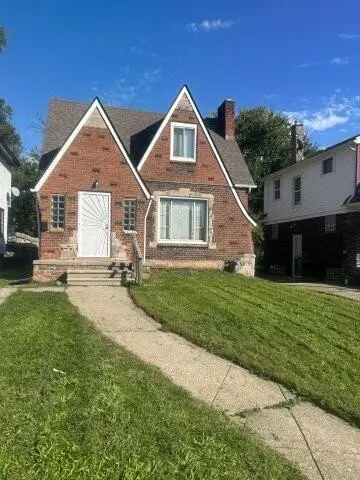 $229,000Active8 beds 2 baths1,481 sq. ft.
14740 Woodmont Avenue, Detroit, MI 48227
MLS# 26055180Listed by: GREEN RIVER HOMES LLC - New
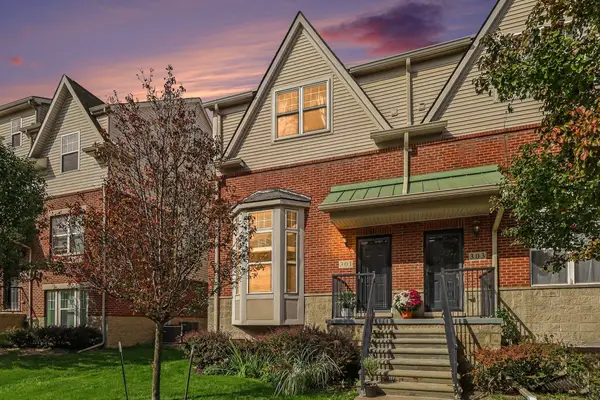 $365,000Active3 beds 3 baths1,540 sq. ft.
301 E Palmer Street, Detroit, MI 48202
MLS# 26055165Listed by: REDFIN CORPORATION - New
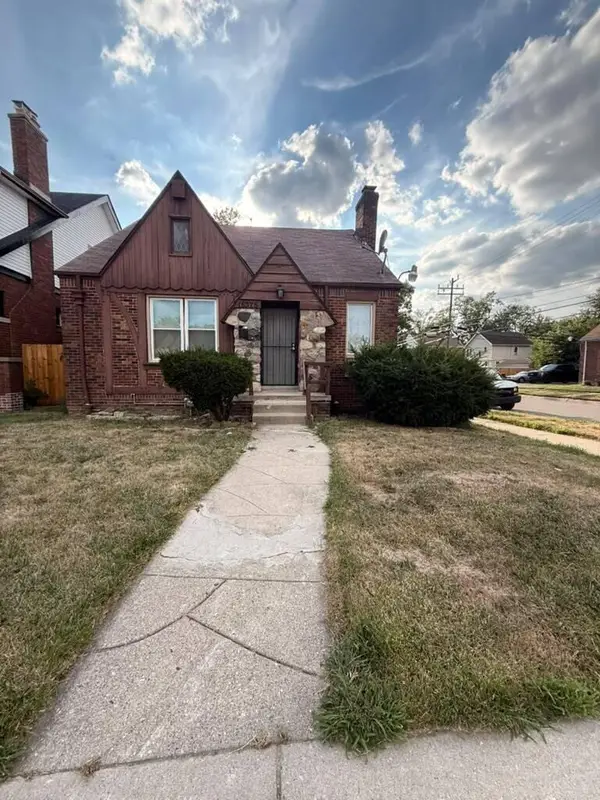 $99,900Active3 beds 1 baths1,123 sq. ft.
15375 Asbury Park, Detroit, MI 48227
MLS# 26055080Listed by: DOMUS REALTY - New
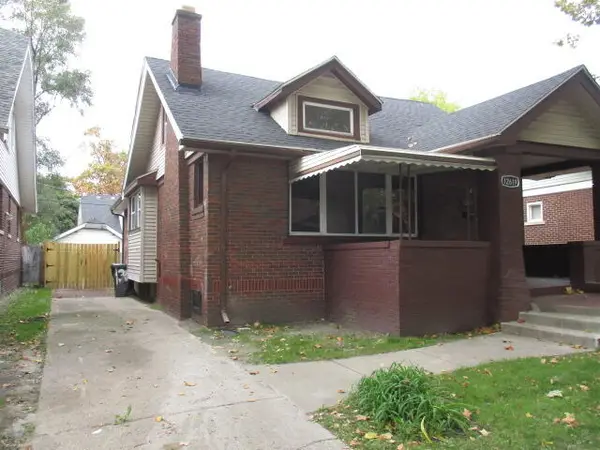 $139,900Active3 beds 3 baths1,650 sq. ft.
12619 Ilene Street, Detroit, MI 48238
MLS# 26055017Listed by: AERO REALTY - New
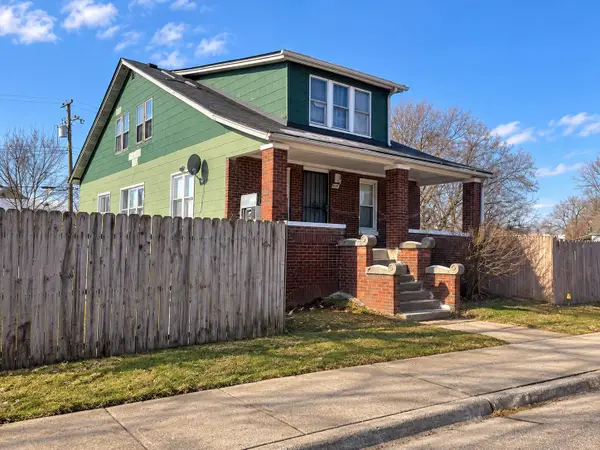 $175,000Active6 beds 2 baths1,648 sq. ft.
6049 Florida Street, Detroit, MI 48210
MLS# 26054958Listed by: FELDE REALTY - New
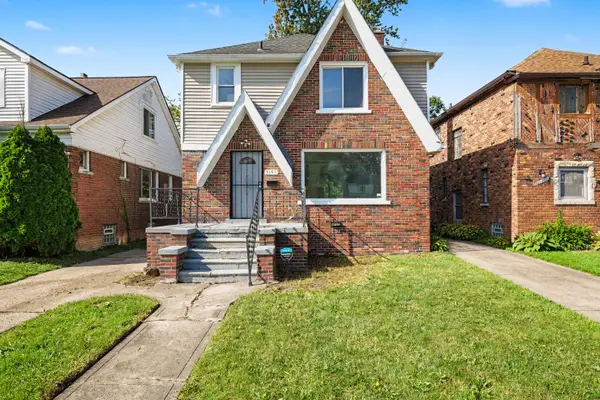 $99,000Active3 beds 2 baths1,591 sq. ft.
9161 Lakepointe Street, Detroit, MI 48224
MLS# 26054844Listed by: EXP REALTY, LLC - New
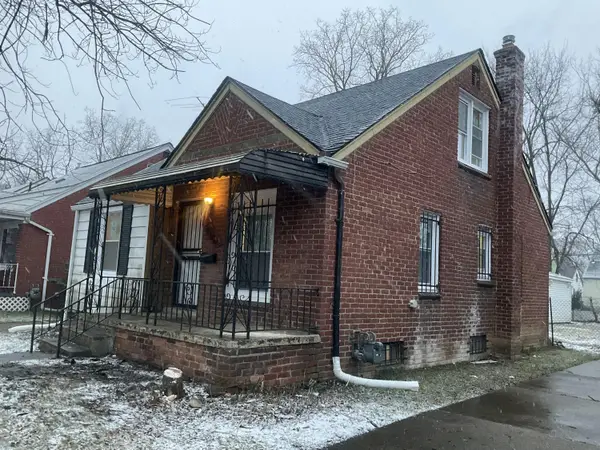 $89,900Active3 beds 1 baths952 sq. ft.
18556 Kentfield Street, Detroit, MI 48219
MLS# 26054822Listed by: DOMUS REALTY - New
 $75,000Active3 beds 1 baths1,152 sq. ft.
17275 NW Braile Street Nw, Detroit, MI 48219
MLS# 26054774Listed by: TEAM LBR LLC - New
 $280,000Active5 beds 2 baths1,498 sq. ft.
2708 Springwells Street, Detroit, MI 48209
MLS# 26054770Listed by: KW ADVANTAGE


Protect your home and budget from life's surprises with an Assurant Home Warranty, backed by a partner that supports you through every step of homeownership. Explore Plans.
© 2023 - 2026 ERA Franchise Systems LLC. All rights reserved. ERA Franchise Systems LLC fully supports the principles of the Fair Housing Act and the Equal Opportunity Act. ERA, ERA Real Estate powered, and their respective logos are registered service marks of ERA Franchise Systems LLC. Each office is independently owned and operated.