
20040 Moross Road, Detroit, MI 48224
Local realty services provided by:ERA Prime Real Estate Group
20040 Moross Road,Detroit, MI 48224
$30,000
- 1 Beds
- 2 Baths
- 768 sq. ft.
- Single family
- Active
Listed by: zach soccorsi
Office: exp z real estate
MLS#:20261066163
Source:MI_REALCOMP
Price summary
- Price:$30,000
- Price per sq. ft.:$39.06
About this home
Welcome to 20040 Moross Road, a brick ranch in Detroit offering a convenient location and comfortable single-level layout. This home features a detached 1-car garage, unfinished basement, forced-air natural gas heating, and public water and sewer. Situated in the Park Drive 4 subdivision with easy access to Conner, Moross, Gratiot, and surrounding Detroit areas. Schedule your showing today!
Contact an agent
Home facts
- Year built:1943
- Subdivision & Development:PARK DRIVE 4
- Listing ID #:20261066163
- Added:3 day(s) ago
- Updated:August 24, 2026 at 10:08 AM
Rooms and interior
- Bedrooms:1
- Total bathrooms:2
- Full bathrooms:1
- Half bathrooms:1
- Rooms Total:3
- Basement Description:Unfinished
- Living area:768 sq. ft.
Heating and cooling
- Heating:Forced Air, Natural Gas
Structure and exterior
- Year built:1943
- Building area:768 sq. ft.
- Lot area:0.14 Acres
- Architectural Style:Ranch
- Construction Materials:Brick
- Foundation Description:Basement, Block
- Levels:One
Utilities
- Water:Public
- Sewer:Public Sewer
Finances and disclosures
- Price:$30,000
- Price per sq. ft.:$39.06
- Tax amount:$3,793
Parking
- Parking description:Detached, One Car Garage
- Garage spaces:1

New listings near 20040 Moross Road
- New
 $73,875Active3 beds 1 baths1,223 sq. ft.
16185 Manor Street, Detroit, MI 48221
MLS# 20261067461Listed by: REALTYFLO INC - New
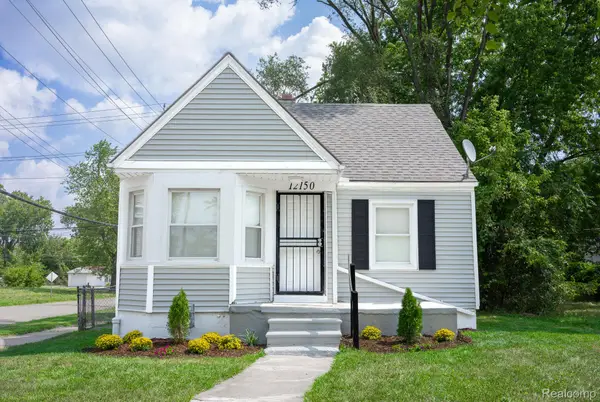 $69,900Active2 beds 1 baths750 sq. ft.
12150 Plainview Avenue, Detroit, MI 48228
MLS# 20261067455Listed by: MARKET ELITE INC - New
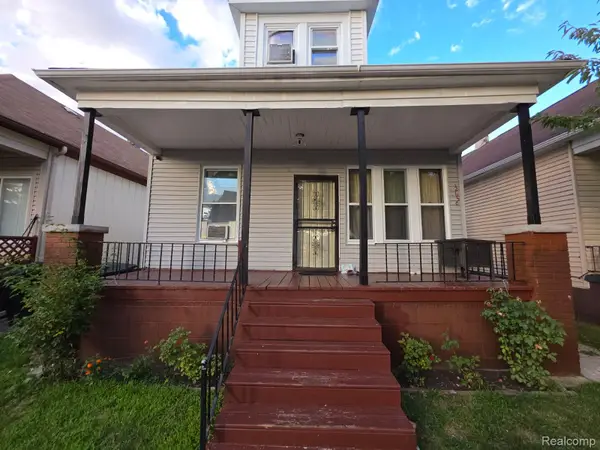 $215,000Active5 beds 2 baths796 sq. ft.
12630 Mcdougall Street, Detroit, MI 48212
MLS# 20261067457Listed by: PUREPATH REALTY GROUP - New
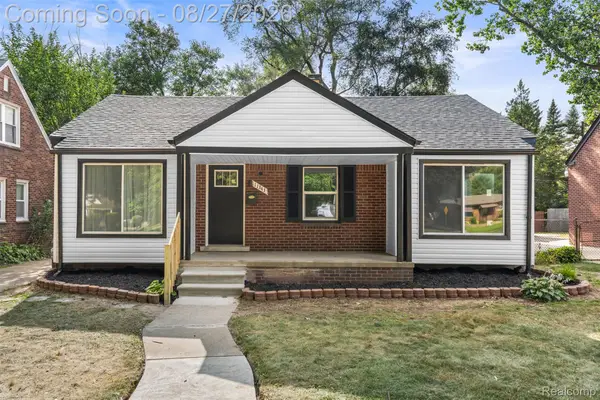 $299,900Active4 beds 3 baths2,336 sq. ft.
11343 W Parkway Street, Redford, MI 48239
MLS# 20261067458Listed by: FRONT PAGE PROPERTIES - New
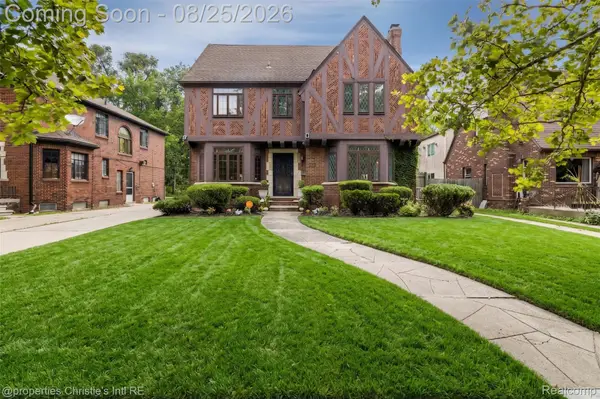 $490,000Active4 beds 4 baths3,249 sq. ft.
18944 Warrington Drive, Detroit, MI 48221
MLS# 20261064348Listed by: @PROPERTIES CHRISTIE'S INT'L R.E. DETROIT - New
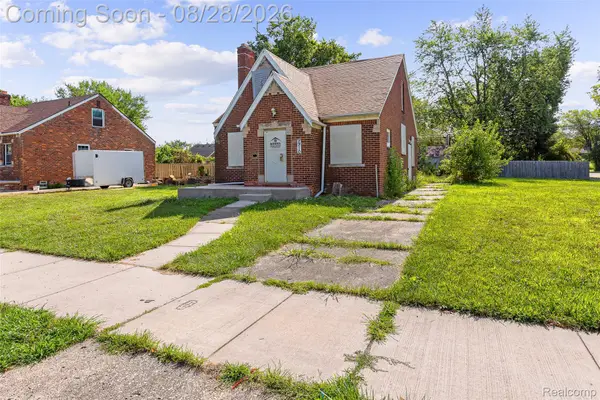 $85,000Active3 beds 1 baths1,163 sq. ft.
9910 Somerset Avenue, Detroit, MI 48224
MLS# 20261067432Listed by: RE/MAX LEADING EDGE - New
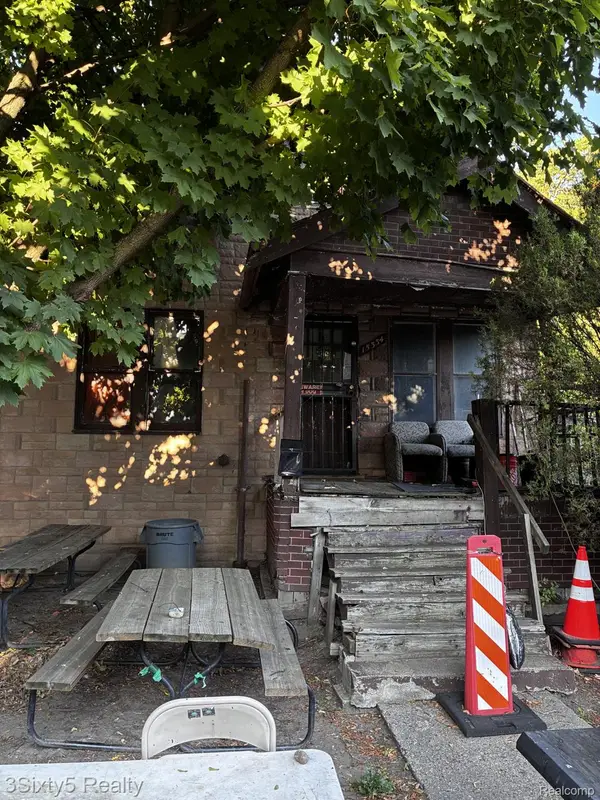 $15,000Active3 beds 1 baths1,000 sq. ft.
15334 Roselawn Street, Detroit, MI 48238
MLS# 20261067434Listed by: 3SIXTY5 REALTY - New
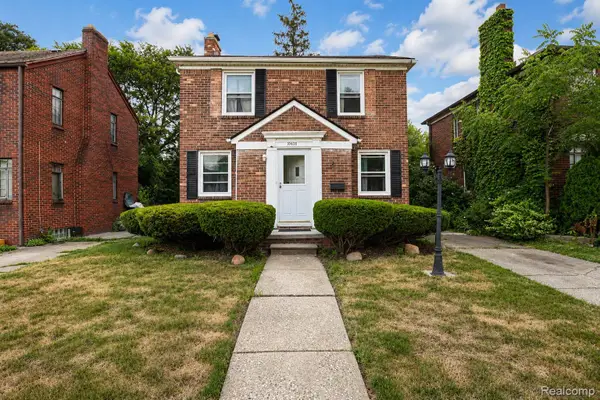 $90,000Active3 beds 2 baths1,885 sq. ft.
10436 Roxbury Street, Detroit, MI 48224
MLS# 20261067440Listed by: EXP REALTY MAIN - New
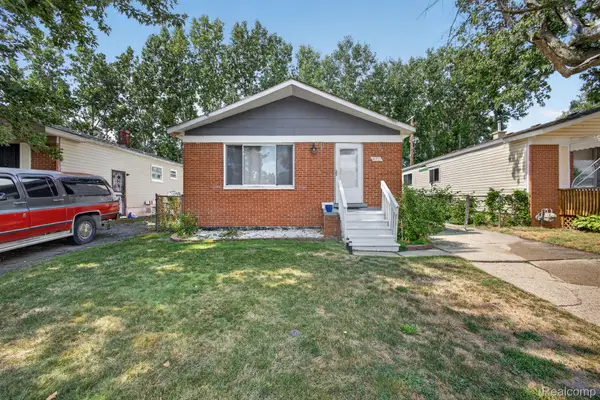 $130,000Active3 beds 1 baths1,100 sq. ft.
471 Tennessee Street, Detroit, MI 48215
MLS# 20261067448Listed by: EXP REALTY MAIN - New
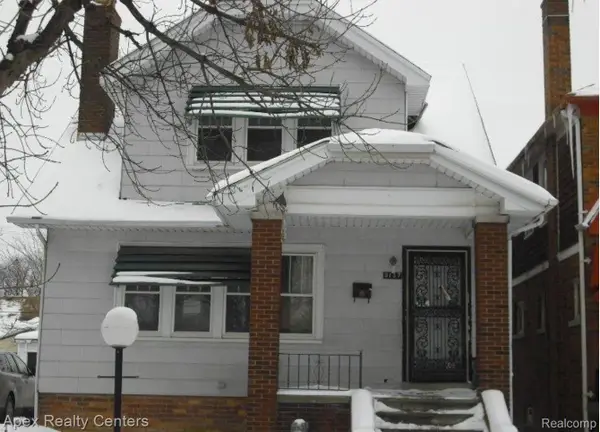 $60,000Active4 beds 2 baths1,400 sq. ft.
8137 Wisconsin Street, Detroit, MI 48204
MLS# 20261067451Listed by: APEX REALTY CENTERS


Protect your home and budget from life's surprises with an Assurant Home Warranty, backed by a partner that supports you through every step of homeownership. Explore Plans.
© 2023 - 2026 ERA Franchise Systems LLC. All rights reserved. ERA Franchise Systems LLC fully supports the principles of the Fair Housing Act and the Equal Opportunity Act. ERA, ERA Real Estate powered, and their respective logos are registered service marks of ERA Franchise Systems LLC. Each office is independently owned and operated.