
11343 W Parkway Street, Redford, MI 48239
Local realty services provided by:ERA Prime Real Estate Group
11343 W Parkway Street,Redford, MI 48239
$299,900
- 4 Beds
- 3 Baths
- 2,336 sq. ft.
- Single family
- Active
Listed by: laticia smith
Office: front page properties
MLS#:20261067458
Source:MI_REALCOMP
Price summary
- Price:$299,900
- Price per sq. ft.:$128.38
About this home
OPEN HOUSE THIS SATURDAY & SUNDAY (AUG 29-30), 2 TO 4 PM!
Welcome to 11343 W Parkway, a fully reimagined 4-bedroom, 3-full-bath ranch where thoughtful design, elevated finishes and exceptional functionality come together seamlessly. From the moment you step inside, the home reveals an intentionally redesigned floor plan with a bright, inviting living room, dedicated dining area and beautifully renovated kitchen that anchors the main level.
The spacious primary suite offers a true retreat, with oversized windows filling the room with natural light and a private, beautifully finished en-suite bath. Two additional bedrooms and another full bath complete the main level, creating a layout that feels both functional and intentional.
The finished lower level extends the living space even further with a spacious recreation area, fourth bedroom, third full bath and dedicated laundry room. The additional space offers plenty of flexibility for guests, work, play or simply more room to spread out.
Outside, striking curb appeal, a covered front porch, detached garage and generous yard complement the home's setting along a wide, mature tree-lined street.
Completely transformed from top to bottom, 11343 W Parkway brings together style, functionality and an exceptionally versatile layout in one beautifully finished home....
Contact an agent
Home facts
- Year built:1947
- Listing ID #:20261067458
- Added:1 day(s) ago
- Updated:August 24, 2026 at 05:08 PM
Rooms and interior
- Bedrooms:4
- Total bathrooms:3
- Full bathrooms:3
- Rooms Total:9
- Basement Description:Finished
- Living area:2,336 sq. ft.
Heating and cooling
- Cooling:Ceiling Fans, Central Air
- Heating:Forced Air, Natural Gas
Structure and exterior
- Year built:1947
- Building area:2,336 sq. ft.
- Lot area:0.12 Acres
- Architectural Style:Ranch
- Construction Materials:Brick, Vinyl Siding
- Foundation Description:Basement, Poured
- Levels:One
Utilities
- Water:Public
- Sewer:Public Sewer
Finances and disclosures
- Price:$299,900
- Price per sq. ft.:$128.38
- Tax amount:$1,366
Features and amenities
- Appliances:Dishwasher, Microwave, Range Hood, Stainless Steel Appliances
- Laundry features:Electric Dryer Hookup, Gas Dryer Hookup, Laundry Room, Washer Hookup
Parking
- Parking description:Detached, One Car Garage
- Garage spaces:1

New listings near 11343 W Parkway Street
- New
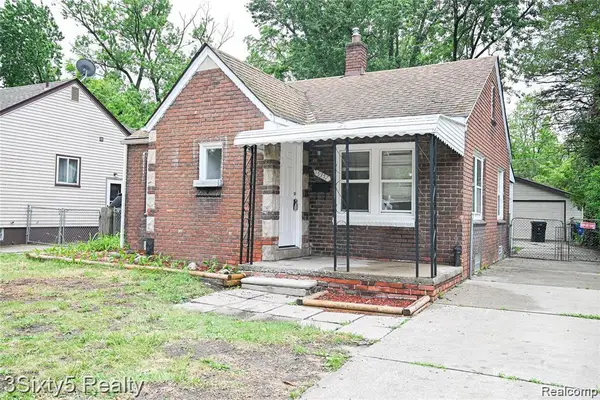 $139,000Active3 beds 1 baths800 sq. ft.
19357 Centralia, Redford, MI 48240
MLS# 20261067344Listed by: 3SIXTY5 REALTY - New
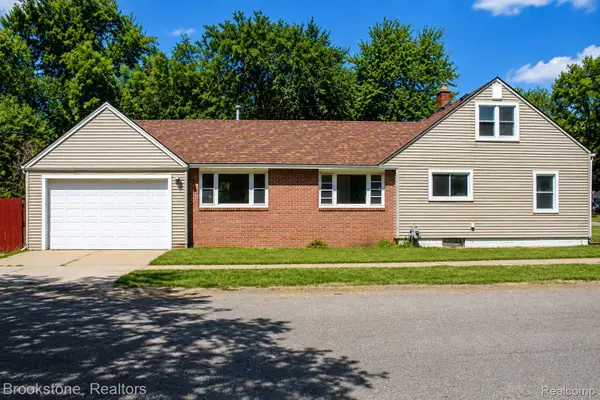 $219,900Active5 beds 2 baths1,463 sq. ft.
18805 Sumner, Redford, MI 48240
MLS# 20261067345Listed by: BROOKSTONE, REALTORS LLC - New
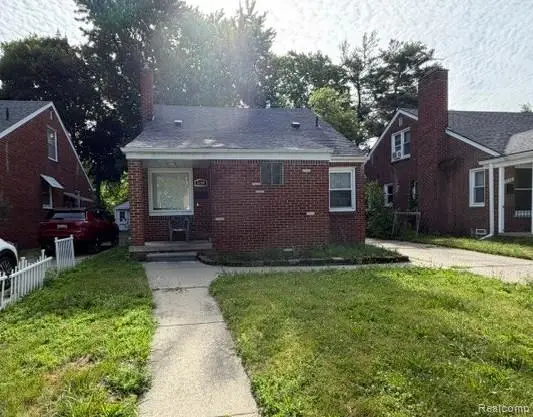 $195,000Active3 beds 1 baths1,158 sq. ft.
8260 Beaverland, Redford, MI 48239
MLS# 20261067285Listed by: MILLENNIUM PROP & MGT CO LLC - New
 $108,000Active3 beds 2 baths1,196 sq. ft.
19430 Lexington, Redford, MI 48240
MLS# 20261066786Listed by: EPIC REALTY INC - New
 $200,000Active3 beds 2 baths2,424 sq. ft.
26826 Student Drive, Redford, MI 48239
MLS# 20261053670Listed by: CENTURY 21 CURRAN & OBERSKI - New
 $150,000Active3 beds 1 baths1,856 sq. ft.
17462 Fox, Redford, MI 48240
MLS# 20261066588Listed by: RE/MAX LEADING EDGE - New
 $185,000Active3 beds 2 baths1,580 sq. ft.
8901 San Jose AVE, Redford, MI 48239
MLS# 5050219230Listed by: REMAX EDGE - New
 $139,900Active3 beds 1 baths1,368 sq. ft.
20483 Five Points Street, Redford, MI 48240
MLS# 20261061877Listed by: BOWERS REALTY & INVESTMENTS, INC - New
 $199,900Active3 beds 2 baths930 sq. ft.
11395 Hazelton, Redford, MI 48239
MLS# 20261065033Listed by: EXP REALTY THE PERNA TEAM


Protect your home and budget from life's surprises with an Assurant Home Warranty, backed by a partner that supports you through every step of homeownership. Explore Plans.
© 2023 - 2026 ERA Franchise Systems LLC. All rights reserved. ERA Franchise Systems LLC fully supports the principles of the Fair Housing Act and the Equal Opportunity Act. ERA, ERA Real Estate powered, and their respective logos are registered service marks of ERA Franchise Systems LLC. Each office is independently owned and operated.