
20121 Braile ST, Detroit, MI 48219
Local realty services provided by:ERA Prime Real Estate Group
20121 Braile ST,Detroit, MI 48219
$225,000
- 4 Beds
- 3 Baths
- 2,234 sq. ft.
- Single family
- Active
Listed by: andrea johnson
Office: lv real estate collective llc.
MLS#:20261087470
Source:MI_REALCOMP
Price summary
- Price:$225,000
- Price per sq. ft.:$100.72
About this home
RARE FIND! ONE-OF-A-KIND RANCH WITH TWO 2-CAR GARAGES!
Welcome to 20121 Braile, where style meets functionality! This stunning 4-bedroom, 2.5-bath ranch offers a unique blend of comfort, character, and versatility. Featuring a custom-designed kitchen, beautiful interior skylight, spacious primary suite, and convenient first-floor laundry hookups, this home is designed to impress.
The ultimate showstopper? TWO separate two-car garages! Offering space for up to four vehicles, additional storage, or the potential to create an incredible entertainment or recreational area, subject to applicable approvals. Whether you're a car enthusiast or simply appreciate extra space, this property delivers!
Unique features, endless possibilities, and exceptional garage space make this home a MUST-SEE!
Schedule your private showing today! PRE APPROVED BUYERS ONLY.BATVAI
PLEASE NOTE: Property is monitored by 24-hour video surveillance.
Contact an agent
Home facts
- Year built:1951
- Subdivision & Development:FELDMAN & FELDMANS EVERGREEN MANOR 1
- Listing ID #:20261087470
- Added:1 day(s) ago
- Updated:October 29, 2026 at 05:23 PM
Rooms and interior
- Bedrooms:4
- Total bathrooms:3
- Full bathrooms:2
- Half bathrooms:1
- Rooms Total:4
- Basement Description:Daylight, Finished
- Living area:2,234 sq. ft.
Heating and cooling
- Cooling:Ceiling Fans, Central Air
- Heating:Baseboard, Natural Gas
Structure and exterior
- Year built:1951
- Building area:2,234 sq. ft.
- Lot area:0.15 Acres
- Architectural Style:Ranch
- Construction Materials:Brick
- Exterior Features:Patio
- Foundation Description:Basement, Brick Mortar
- Levels:One
Utilities
- Water:Water at Street
- Sewer:Sewer at Street
Finances and disclosures
- Price:$225,000
- Price per sq. ft.:$100.72
- Tax amount:$6,310
Features and amenities
- Appliances:Dishwasher, Free Standing Gas Range, Free Standing Refrigerator, Ice Maker, Microwave, Stainless Steel Appliances
- Laundry features:Electric Dryer Hookup, Washer Hookup
Parking
- Parking description:Detached, Four Car Garage
- Garage spaces:4

New listings near 20121 Braile ST
- Coming SoonOpen Thu, 5 to 6pm
 $99,900Coming Soon3 beds 1 baths1,507 sq. ft.
15484 Whitcomb Street, Detroit, MI 48227
MLS# 26057163Listed by: CENTURY 21 CURRAN & OBERSKI - New
 $153,000Active4 beds 3 baths1,857 sq. ft.
20266 Saint Marys ST, Detroit, MI 48235
MLS# 20261087467Listed by: FRONT PAGE PROPERTIES - New
 $160,000Active3 beds 3 baths1,670 sq. ft.
15805 Linnhurst ST N, Detroit, MI 48205
MLS# 20261087747Listed by: COMMUNITY CHOICE REALTY INC - New
 $145,000Active4 beds 3 baths1,892 sq. ft.
7595 E Brentwood, Detroit, MI 48234
MLS# 58050226324Listed by: BERKSHIRE HATHAWAY HOMESERVICES KEE REALTY SCS - New
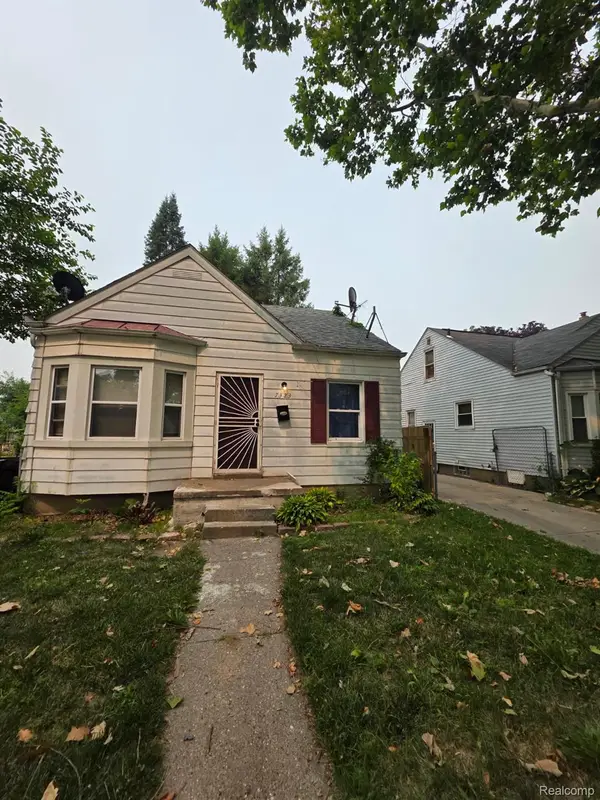 $89,800Active3 beds 1 baths1,526 sq. ft.
7323 Mettetal ST, Detroit, MI 48228
MLS# 20261087681Listed by: GOT KEY'D REALTY - New
 $124,800Active3 beds 2 baths1,462 sq. ft.
7415 Plainview AVE, Detroit, MI 48228
MLS# 20261087697Listed by: GOT KEY'D REALTY - New
 $120,000Active1 beds 1 baths461,840 sq. ft.
8900 W Jefferson Avenue Unit: 302, Detroit, MI 48209
MLS# 81026057562Listed by: REAL ESTATE ONE INC - New
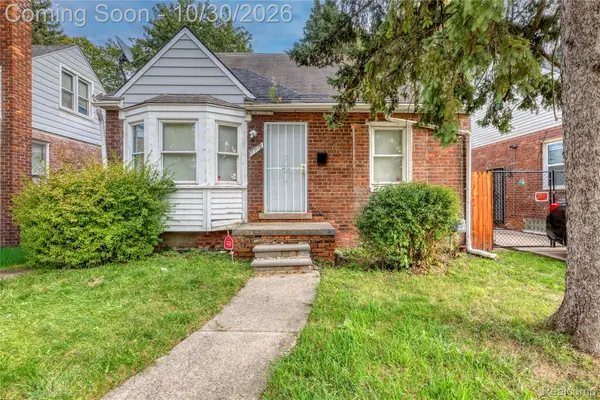 $80,000Active3 beds 1 baths1,150 sq. ft.
11712 Wayburn ST, Detroit, MI 48224
MLS# 20261083004Listed by: EXP REALTY MAIN - New
 $90,000Active2 beds 1 baths668 sq. ft.
14845 Rochelle ST, Detroit, MI 48205
MLS# 20261084436Listed by: IRONGATE REALTY GROUP - New
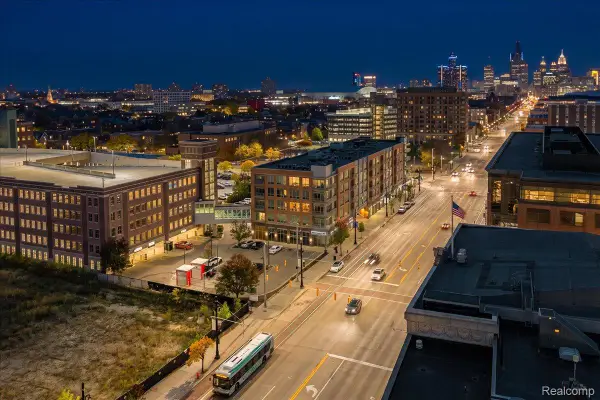 $299,000Active1 beds 2 baths1,007 sq. ft.
3670 Woodward AVE # 213, Detroit, MI 48201
MLS# 20261085540Listed by: CRAIN HOMES


Protect your home and budget from life's surprises with an Assurant Home Warranty, backed by a partner that supports you through every step of homeownership. Explore Plans.
© 2023 - 2026 ERA Franchise Systems LLC. All rights reserved. ERA Franchise Systems LLC fully supports the principles of the Fair Housing Act and the Equal Opportunity Act. ERA, ERA Real Estate powered, and their respective logos are registered service marks of ERA Franchise Systems LLC. Each office is independently owned and operated.