
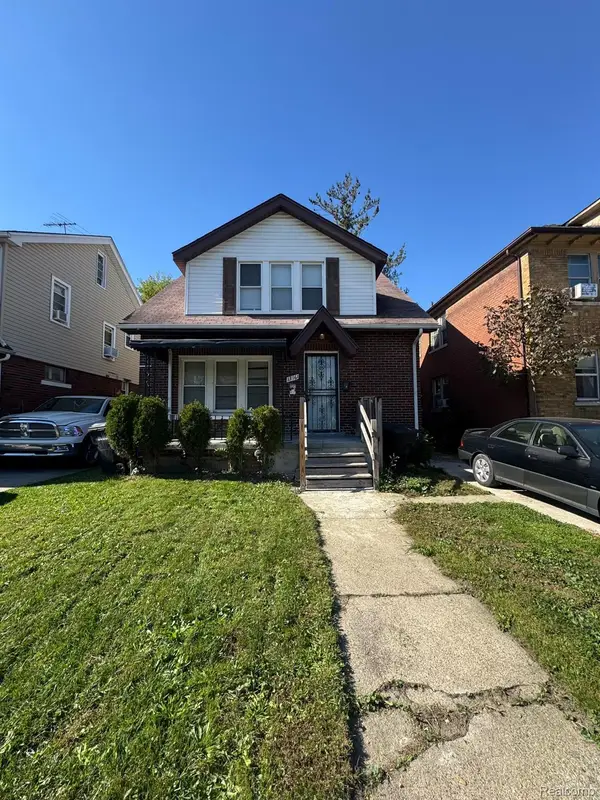
20550 Patton ST, Detroit, MI 48219
Local realty services provided by:ERA Prime Real Estate Group
20550 Patton ST,Detroit, MI 48219
$100,000
- 3 Beds
- 2 Baths
- 1,615 sq. ft.
- Single family
- Pending
Listed by: andre wadley jr, lashawn peterson
Office: exp realty main
MLS#:20261085547
Source:MI_REALCOMP
Price summary
- Price:$100,000
- Price per sq. ft.:$61.92
About this home
**INVESTOR SPECIAL!** Welcome to 20550 Patton, a brick ranch located in Detroit’s Evergreen Lahser 7/8 District! This property offers an excellent opportunity for investors looking for their next fix-and-flip or BRRRR investment. Comparable homes in the area have sold for $200,000, offering exciting potential for the right investor. The property features a working central AC system, furnace, and hot water tank. Bring your vision and unlock this property's potential! Contact Andre Wadley Jr for all questions and showings!
Contact an agent
Home facts
- Year built:1952
- Subdivision & Development:ROSE EDWARD SUB 2
- Listing ID #:20261085547
- Added:3 day(s) ago
- Updated:October 24, 2026 at 08:58 PM
Rooms and interior
- Bedrooms:3
- Total bathrooms:2
- Full bathrooms:1
- Half bathrooms:1
- Rooms Total:3
- Basement Description:Partially Finished
- Living area:1,615 sq. ft.
Heating and cooling
- Cooling:Central Air
- Heating:Forced Air, Natural Gas
Structure and exterior
- Year built:1952
- Building area:1,615 sq. ft.
- Lot area:0.16 Acres
- Architectural Style:Ranch
- Construction Materials:Brick
- Foundation Description:Basement, Poured
- Levels:One
Utilities
- Water:Public
- Sewer:Public Sewer
Finances and disclosures
- Price:$100,000
- Price per sq. ft.:$61.92
- Tax amount:$2,518
Parking
- Parking description:Detached, Two Car Garage
- Garage spaces:2

New listings near 20550 Patton ST
- New
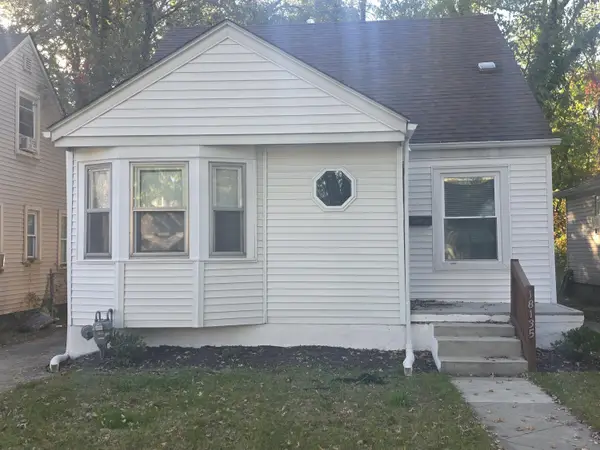 $87,900Active3 beds 1 baths1,138 sq. ft.
18135 Heyden Street, Detroit, MI 48219
MLS# 81026056750Listed by: TRUST REALTY GROUP, LLC - New
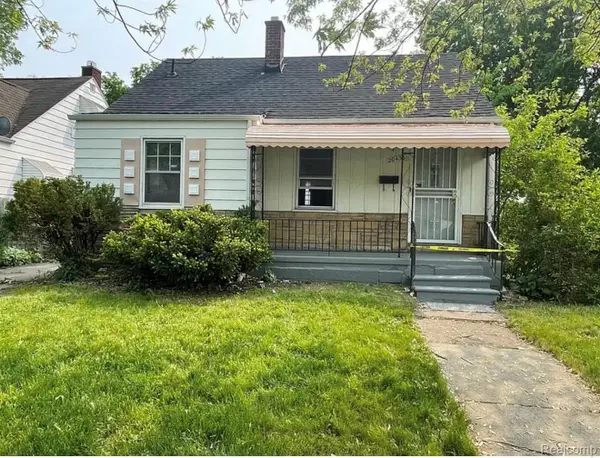 $85,000Active4 beds 1 baths1,218 sq. ft.
20436 McCormick ST, Detroit, MI 48224
MLS# 20261086329Listed by: REALTYFLO INC - New
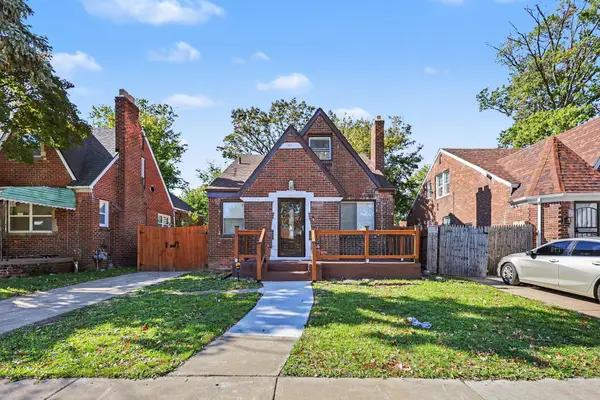 $169,999Active3 beds 3 baths2,412 sq. ft.
16273 Woodingham Drive, Detroit, MI 48221
MLS# 81026056733Listed by: EXP REALTY, LLC - New
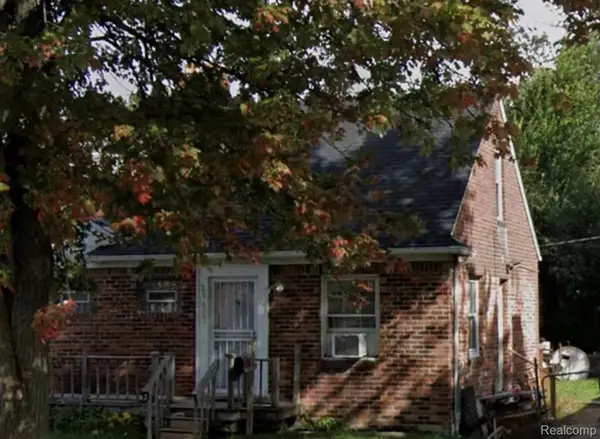 $55,000Active2 beds 1 baths844 sq. ft.
20607 MOROSS RD, Detroit, MI 48224
MLS# 20261086325Listed by: REALTYFLO INC - New
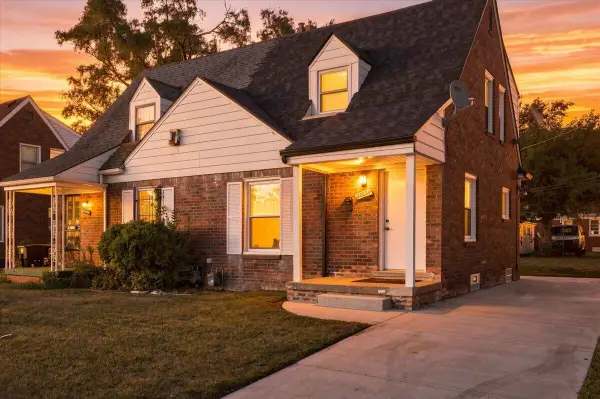 $89,990Active2 beds 1 baths844 sq. ft.
20024 Meyers Road, Detroit, MI 48235
MLS# 26056716Listed by: LPT REALTY, LLC - New
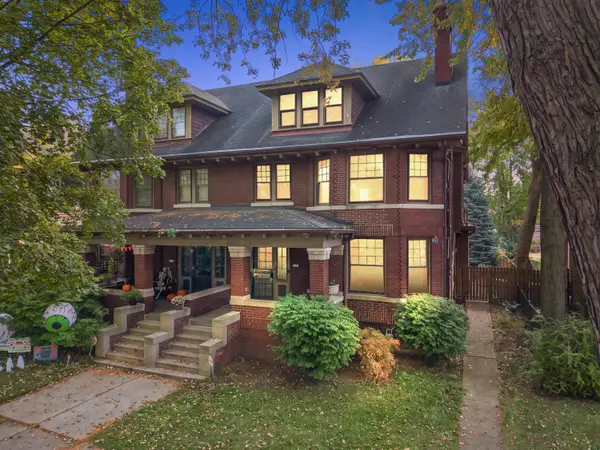 $425,000Active5 beds 4 baths3,674 sq. ft.
7850 Van Dyke Pl, Detroit, MI 48214
MLS# 26056701Listed by: ABODE DETROIT - New
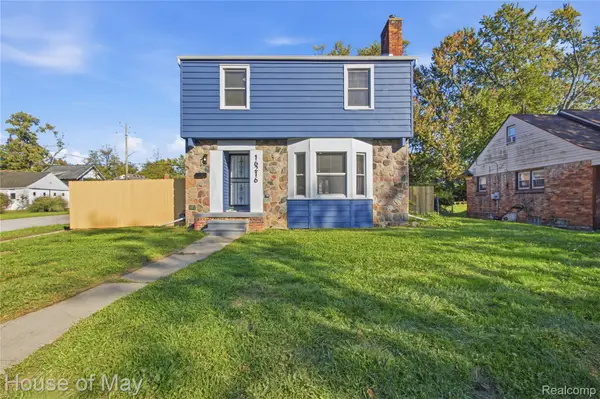 $225,000Active3 beds 2 baths2,000 sq. ft.
16216 Westbrook ST, Detroit, MI 48219
MLS# 20261085145Listed by: HOUSE OF MAY - New
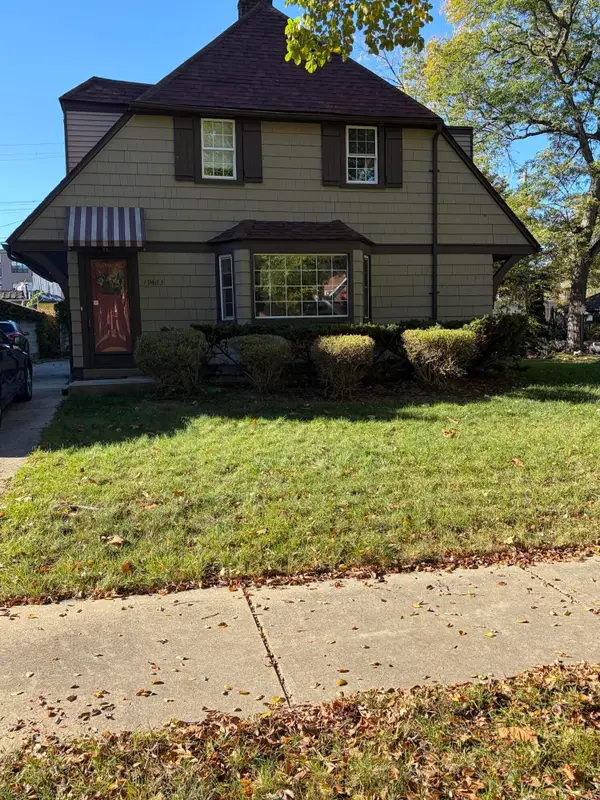 $165,000Active3 beds 2 baths1,581 sq. ft.
19463 Lancashire Street, Detroit, MI 48223
MLS# 26056698Listed by: ROBINSON REALTY & MNGMNT GRP - New
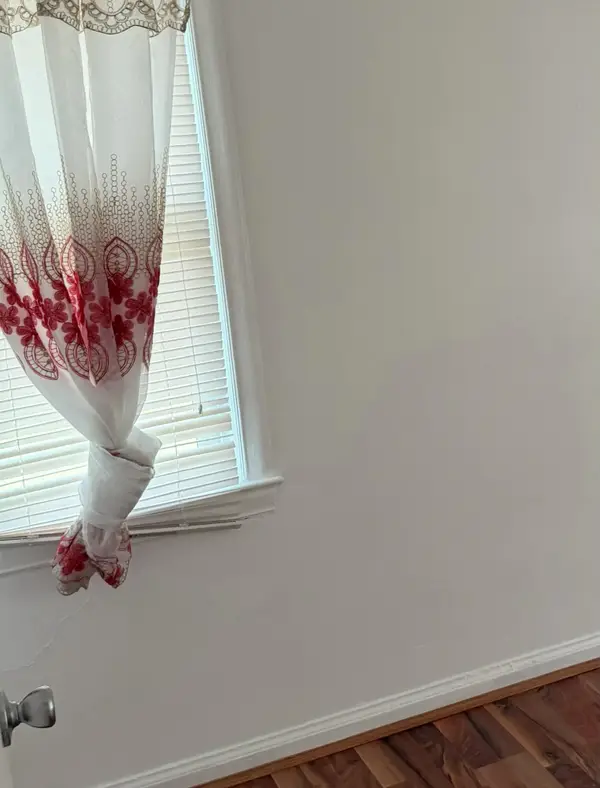
 $99,500Active-- beds 2 baths1,428 sq. ft.
13161 Monica ST, Detroit, MI 48238
MLS# 20261086293Listed by: CLYDE REALTY LLC - New
 $119,975Active4 beds 1 baths1,000 sq. ft.
7410 Lamphere, Detroit, MI 48239
MLS# 81026056689Listed by: KOMPASHUN REALTY


Protect your home and budget from life's surprises with an Assurant Home Warranty, backed by a partner that supports you through every step of homeownership. Explore Plans.
© 2023 - 2026 ERA Franchise Systems LLC. All rights reserved. ERA Franchise Systems LLC fully supports the principles of the Fair Housing Act and the Equal Opportunity Act. ERA, ERA Real Estate powered, and their respective logos are registered service marks of ERA Franchise Systems LLC. Each office is independently owned and operated.