
213 Alfred Street, Detroit, MI 48201
Local realty services provided by:ERA Prime Real Estate Group
213 Alfred Street,Detroit, MI 48201
$750,000
- 2 Beds
- 3 Baths
- 2,127 sq. ft.
- Single family
- Active
Listed by: erica collica swink, kyle swink
Office: max broock, realtors-detroit
MLS#:20261077305
Source:MI_REALCOMP
Price summary
- Price:$750,000
- Price per sq. ft.:$352.61
- Monthly HOA dues:$583
About this home
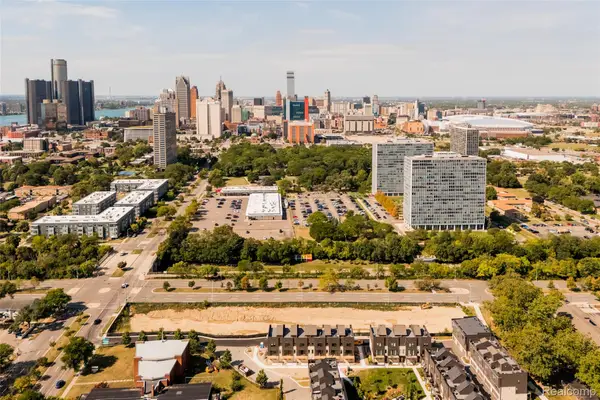
Completely reimagined over the past year, this designer-refreshed City Modern townhome offers the same sought-after floor plan with an entirely new level of style and sophistication. Thoughtfully updated with new designer lighting, fresh paint throughout, custom wallpaper, new carpeting, and carefully curated finishes, every detail has been elevated to create a home that feels both timeless and current. Spanning nearly 2,200 square feet, this 2-bedroom, 2.5-bath residence is filled with natural light and features soaring ceilings, gleaming hardwood floors, expansive living spaces, and seamless indoor-outdoor living. California Closets, and low-maintenance finishes complete the home's polished aesthetic. Enjoy two private rooftop terraces with sweeping city views, a two-car attached garage with epoxy flooring and additional storage, plus the peace of mind of 24-hour private neighborhood security. Perfectly positioned along coveted Alfred Street, you're just moments from Downtown Detroit, Eastern Market, and some of the city's most celebrated restaurants including Grey Ghost, Lena, and Bar Pigalle. Convenient access to I-75, I-94, and M-10 makes commuting effortless, while Ford Field, Little Caesars Arena, and Detroit's entertainment district are all just blocks away. Benefit from the highly desirable NEZ tax abatement through 2035. A rare opportunity to own one of City Modern's most beautifully updated and totally move in ready residences! **Property taxes shown on third-party websites are incorrect for this home due to the NEZ tax abatement. Buyers should request a customized payment estimate based on the reduced tax obligation from their real estate agent or contact the listing agent....
Contact an agent
Home facts
- Year built:2020
- Subdivision & Development:CITY MODERN CONDO
- Listing ID #:20261077305
- Added:5 day(s) ago
- Updated:September 30, 2026 at 10:33 AM
Rooms and interior
- Bedrooms:2
- Total bathrooms:3
- Full bathrooms:2
- Half bathrooms:1
- Rooms Total:8
- Living area:2,127 sq. ft.
Heating and cooling
- Cooling:Central Air
- Heating:Forced Air, Natural Gas
Structure and exterior
- Year built:2020
- Building area:2,127 sq. ft.
- Architectural Style:Townhouse
- Construction Materials:Brick
- Exterior Features:Balcony, Lighting, Porch, Private Entrance, Terrace
- Foundation Description:Poured, Slab
- Levels:Three
Utilities
- Water:Public
- Sewer:Public Sewer
Finances and disclosures
- Price:$750,000
- Price per sq. ft.:$352.61
- Tax amount:$6,520
Features and amenities
- Appliances:Built-In Electric Range, Built-In Refrigerator, Dishwasher, Disposal, Dryer, Washer
- Laundry features:In Unit
Parking
- Parking description:Attached, Two Car Garage
- Garage spaces:2

New listings near 213 Alfred Street
- New
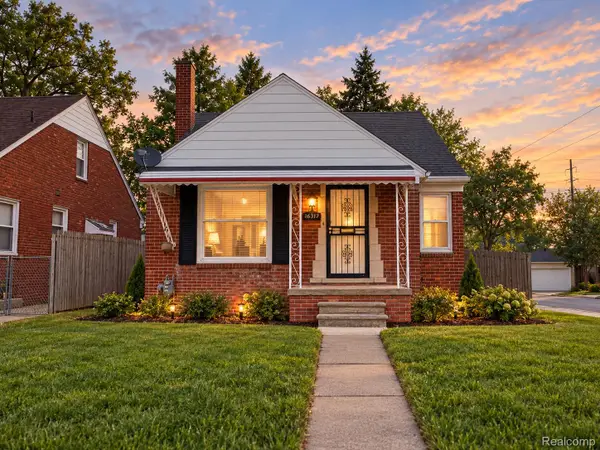 $89,000Active3 beds 1 baths1,042 sq. ft.
16317 Carlisle Street, Detroit, MI 48205
MLS# 20261078975Listed by: GREAT DAY REALTY, LLC - New
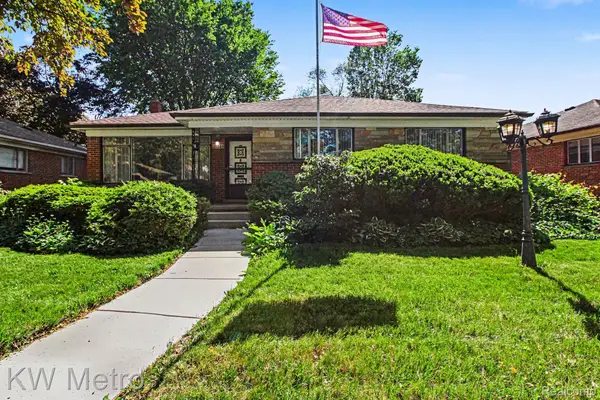 $175,000Active3 beds 2 baths2,642 sq. ft.
20060 Saint Marys Street, Detroit, MI 48235
MLS# 20261078732Listed by: KW METRO - New
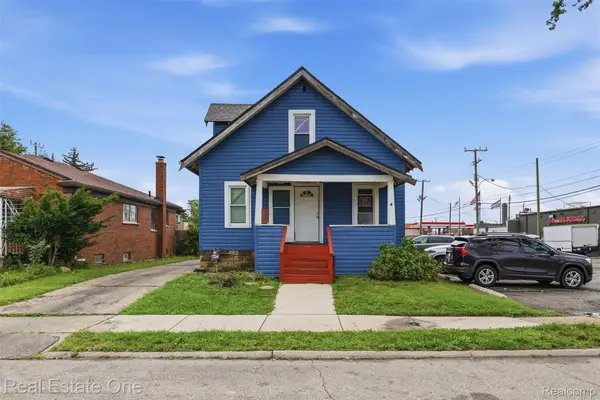 $79,900Active3 beds 1 baths900 sq. ft.
7236 Winthrop Street, Detroit, MI 48228
MLS# 20261078948Listed by: REAL ESTATE ONE-DBN HTS/DBN - New
 $130,000Active3 beds 1 baths1,568 sq. ft.
15378 Vaughan Street, Detroit, MI 48223
MLS# 20261078179Listed by: REAL BROKER, LLC TROY - New
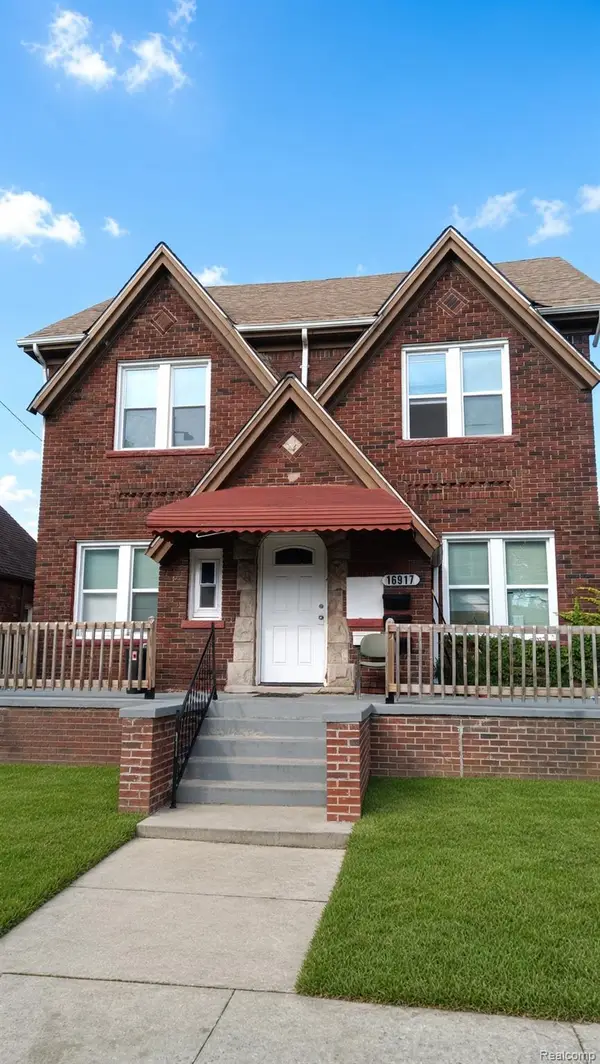 $315,000Active-- beds 3 baths3,428 sq. ft.
8879 N Clarendon Street, Detroit, MI 48204
MLS# 20261078499Listed by: CMB REAL ESTATE - New
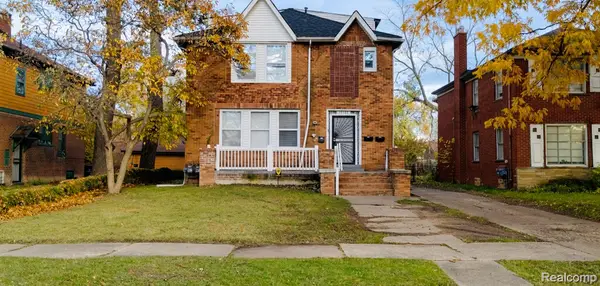 $210,000Active-- beds 3 baths2,832 sq. ft.
13340 Hartwell Street, Detroit, MI 48227
MLS# 20261078925Listed by: CMB REAL ESTATE - New
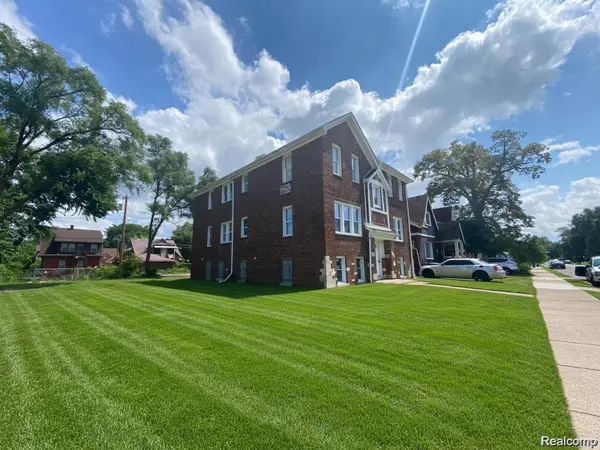 $335,000Active-- beds 5 baths5,681 sq. ft.
16914 Monica Street, Detroit, MI 48221
MLS# 20261078934Listed by: CMB REAL ESTATE - New
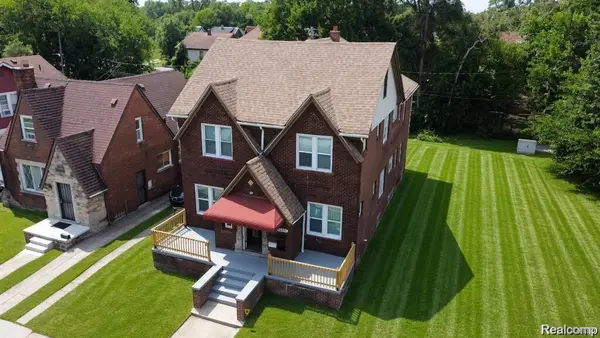 $335,000Active-- beds 3 baths5,782 sq. ft.
16917 Monica Street, Detroit, MI 48221
MLS# 20261078936Listed by: CMB REAL ESTATE - New
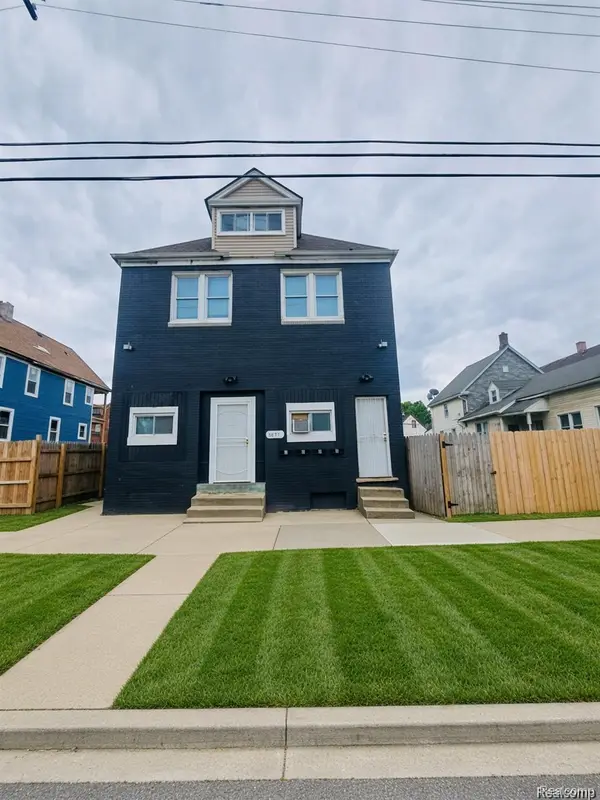 $310,000Active-- beds 4 baths3,300 sq. ft.
5671 Otis Street, Detroit, MI 48210
MLS# 20261078942Listed by: CMB REAL ESTATE - New
 $1,000,000Active1.55 Acres
1100 St Aubin, Detroit, MI 48207
MLS# 20261078928Listed by: O'CONNOR REALTY DETROIT, LLC


Protect your home and budget from life's surprises with an Assurant Home Warranty, backed by a partner that supports you through every step of homeownership. Explore Plans.
© 2023 - 2026 ERA Franchise Systems LLC. All rights reserved. ERA Franchise Systems LLC fully supports the principles of the Fair Housing Act and the Equal Opportunity Act. ERA, ERA Real Estate powered, and their respective logos are registered service marks of ERA Franchise Systems LLC. Each office is independently owned and operated.