
2380 Woodmere ST, Detroit, MI 48209
Local realty services provided by:ERA Prime Real Estate Group
2380 Woodmere ST,Detroit, MI 48209
$189,700
- 3 Beds
- 1 Baths
- 1,041 sq. ft.
- Single family
- Active
Listed by: chad jishi
Office: kw professionals
MLS#:20261091513
Source:MI_REALCOMP
Price summary
- Price:$189,700
- Price per sq. ft.:$182.23
About this home
WELCOME TO 2380 WOODMERE STREET IN DETROIT! This beautifully renovated 3-bedroom, 1-full-bath brick ranch offers just under 1,100 square feet of entry-level living space with attractive updates and comfortable living areas throughout! Situated on a desirable corner lot, this home features tasteful neutral décor, window treatments, and beautiful luxury vinyl plank flooring throughout the spacious living room and all three generously sized bedrooms. The inviting living room offers a dedicated dining area, providing a functional space for everyday meals and entertaining. The spacious eat-in kitchen features abundant cabinetry, ample countertop space, and an attractive ceramic-tiled backsplash. The updated full bathroom showcases beautiful floor-to-ceiling ceramic tile and a stylish tiled tub surround. The full basement offers endless possibilities for recreation, hobbies, or additional storage, complete with a dedicated laundry area. Additional interior highlights include ceiling fans and functional living spaces throughout. Outside, enjoy a fully fenced yard surrounding the entire property, providing added privacy and plenty of room for outdoor relaxation and entertaining. Conveniently located near Detroit schools, parks, shopping, restaurants, entertainment, and major roadways, offering easy access to everyday necessities and surrounding communities. This beautifully updated brick ranch combines modern finishes, practical living space, and the convenience of single-level living! Schedule your private showing today!...
Contact an agent
Home facts
- Year built:1960
- Subdivision & Development:FERNDALE HEIGHTS
- Listing ID #:20261091513
- Added:1 day(s) ago
- Updated:November 12, 2026 at 06:02 AM
Rooms and interior
- Bedrooms:3
- Total bathrooms:1
- Full bathrooms:1
- Rooms Total:5
- Basement Description:Unfinished
- Living area:1,041 sq. ft.
Heating and cooling
- Cooling:Ceiling Fans
- Heating:Forced Air, Natural Gas
Structure and exterior
- Roof:Asphalt
- Year built:1960
- Building area:1,041 sq. ft.
- Lot area:0.12 Acres
- Lot Features:Corner Lot
- Architectural Style:Ranch
- Construction Materials:Brick
- Exterior Features:Chimney Caps, Covered, Lighting, Porch
- Foundation Description:Basement, Block
- Levels:One
Utilities
- Water:Public
- Sewer:Public Sewer
Finances and disclosures
- Price:$189,700
- Price per sq. ft.:$182.23
- Tax amount:$2,484
Features and amenities
- Appliances:Dryer, Washer
Parking
- Parking description:No Garage

New listings near 2380 Woodmere ST
- New
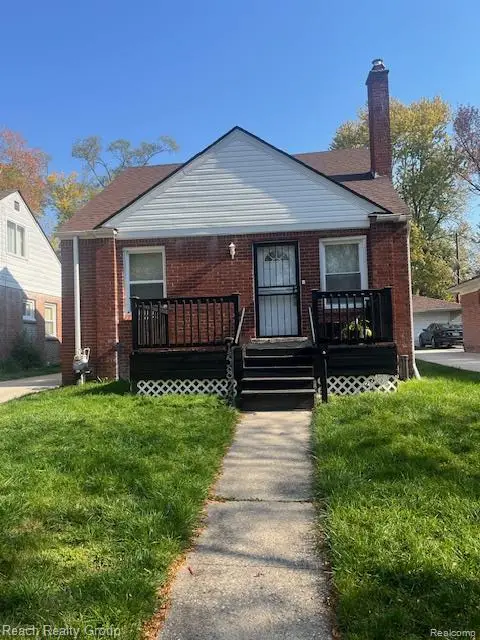 $105,000Active3 beds 2 baths1,782 sq. ft.
15826 BENTLER ST, Detroit, MI 48223
MLS# 20261091583Listed by: REACH REALTY GROUP - New
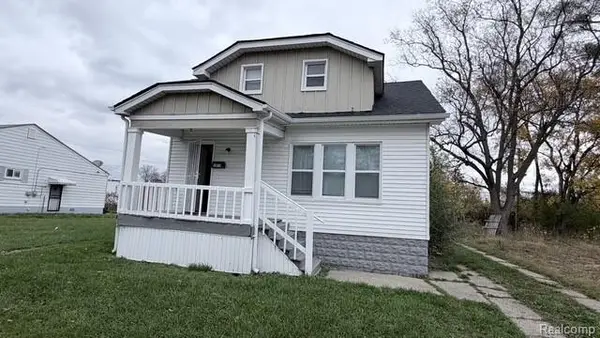 $135,000Active3 beds 1 baths1,500 sq. ft.
19010 Riverview ST, Detroit, MI 48219
MLS# 20261091602Listed by: DETROIT PROGRESS REALTY LLC - New
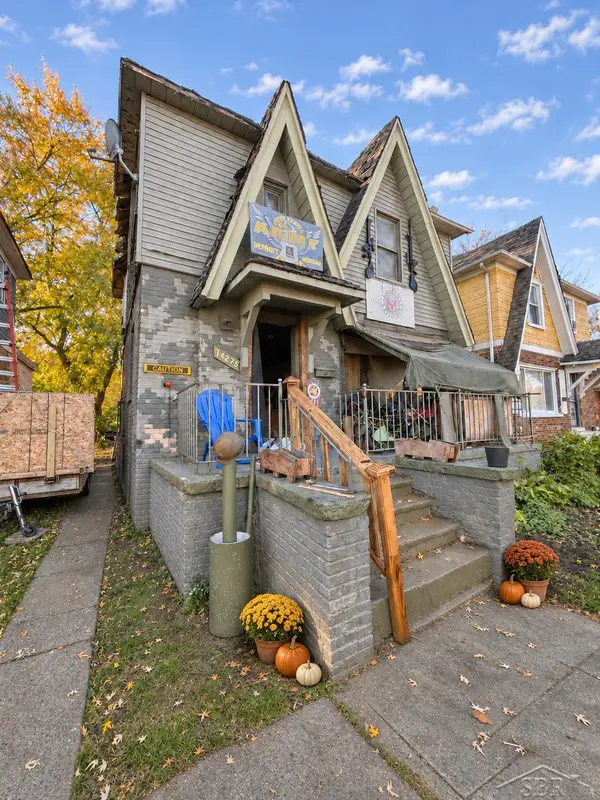 $44,900Active2 beds 1 baths1,290 sq. ft.
14275 Roselawn, Detroit, MI 48238
MLS# 61050227482Listed by: FIVE STAR REAL ESTATE - New
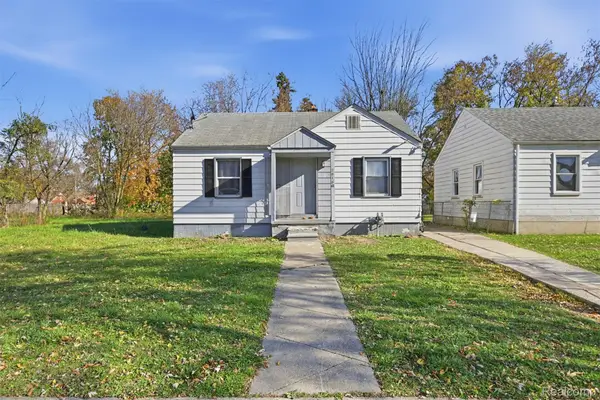 $79,999Active2 beds 2 baths1,416 sq. ft.
7818 Greenview AVE, Detroit, MI 48228
MLS# 20261088638Listed by: GOT KEY'D REALTY - New
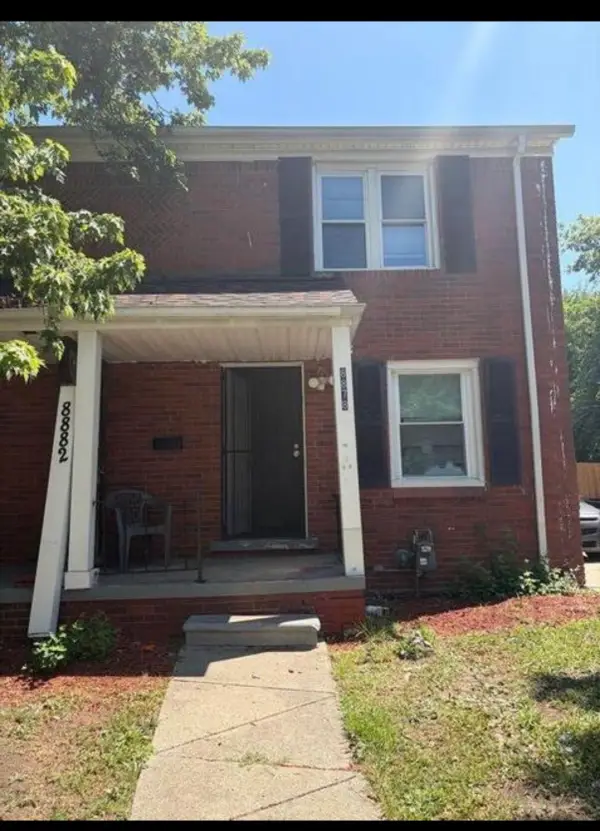 $39,000Active3 beds 1 baths900 sq. ft.
8878 Evergreen Road, Detroit, MI 48228
MLS# 81026059882Listed by: EXP REALTY, LLC - Open Sat, 1:30 to 3pmNew
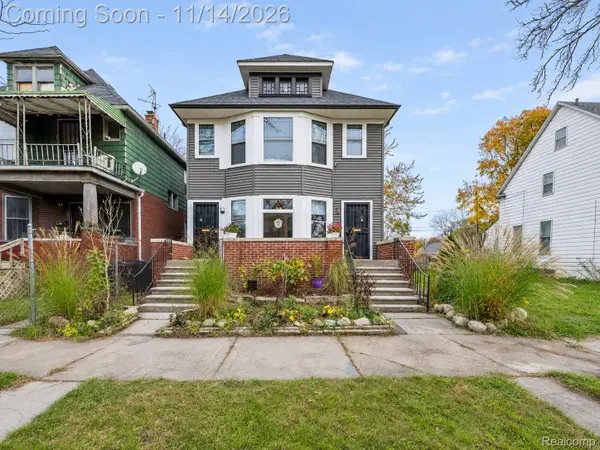 $400,000Active5 beds 3 baths3,932 sq. ft.
2166 Canton ST, Detroit, MI 48207
MLS# 20261090439Listed by: EXP REALTY THE PERNA TEAM - New
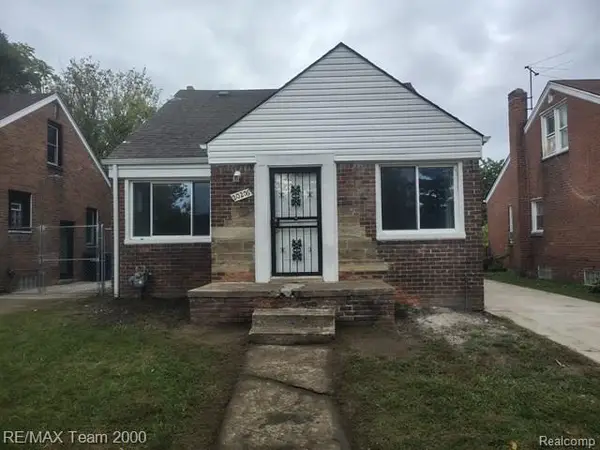 $79,900Active3 beds 1 baths828 sq. ft.
20206 Stansbury ST, Detroit, MI 48235
MLS# 20261086289Listed by: RE/MAX TEAM 2000 - New
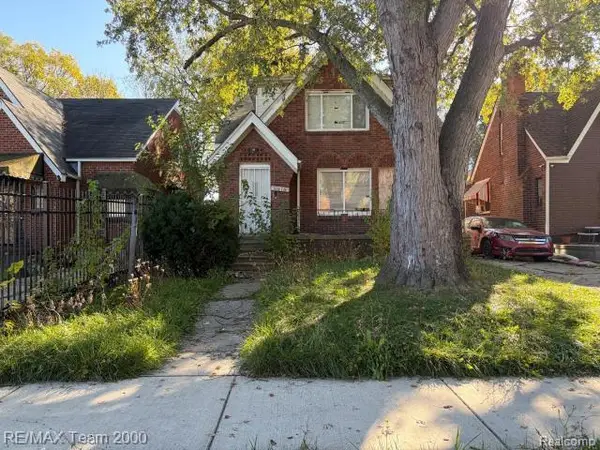 $52,500Active3 beds 1 baths1,462 sq. ft.
10810 Roxbury ST, Detroit, MI 48224
MLS# 20261090308Listed by: RE/MAX TEAM 2000 - New
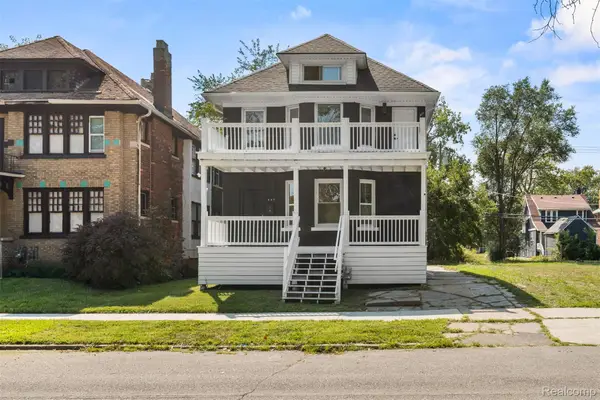 $209,000Active4 beds 3 baths2,548 sq. ft.
637 Manistique ST, Detroit, MI 48215
MLS# 20261091529Listed by: SPARTAN REALTY GROUP - New
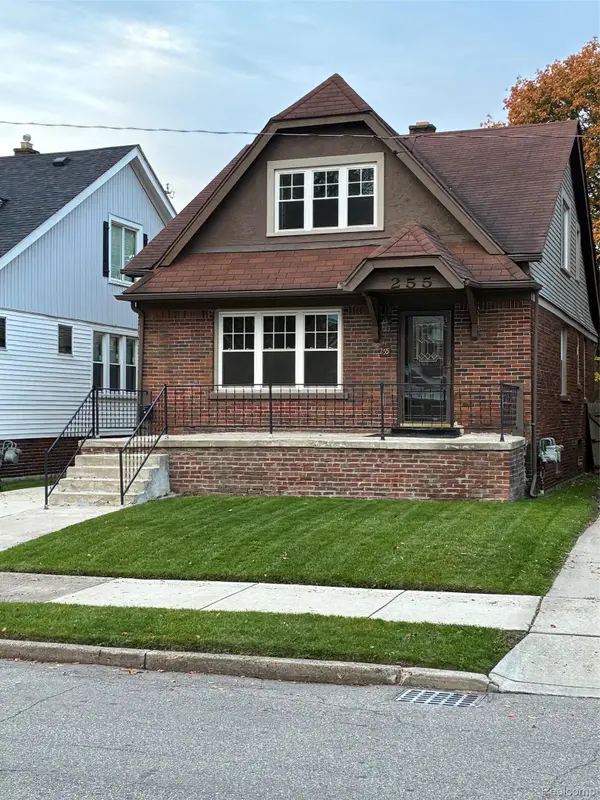 $189,900Active4 beds 2 baths1,800 sq. ft.
255 Eastlawn ST, Detroit, MI 48215
MLS# 20261091519Listed by: RCH BROKERAGE LEGACY INC


Protect your home and budget from life's surprises with an Assurant Home Warranty, backed by a partner that supports you through every step of homeownership. Explore Plans.
© 2023 - 2026 ERA Franchise Systems LLC. All rights reserved. ERA Franchise Systems LLC fully supports the principles of the Fair Housing Act and the Equal Opportunity Act. ERA, ERA Real Estate powered, and their respective logos are registered service marks of ERA Franchise Systems LLC. Each office is independently owned and operated.