
2166 Canton ST, Detroit, MI 48207
Local realty services provided by:ERA Prime Real Estate Group
2166 Canton ST,Detroit, MI 48207
$400,000
- 5 Beds
- 3 Baths
- 3,932 sq. ft.
- Single family
- Active
Upcoming open houses
- Sat, Nov 1401:30 pm - 03:00 pm
Listed by: michael perna, david t williams
Office: exp realty the perna team
MLS#:20261090439
Source:MI_REALCOMP
Price summary
- Price:$400,000
- Price per sq. ft.:$101.73
About this home
Reimagined in 2026, the two-unit multifamily property at 2166 & 2167 Canton Street in Detroit pairs refinished original hardwood and preserved leaded glass with thoughtfully renovated interiors. Separate entrances lead to two residences, each with its own living room, dining room and kitchen.
On the main level, a custom window seat stretches beneath a bank of windows overlooking the landscaped front yard. Refinished hardwood leads through the living and dining rooms into a kitchen with warm wood cabinetry and new stainless steel appliances. Two bedrooms and a full bath complete this residence.
Upstairs, the living and dining rooms lead to a bright kitchen with white cabinetry, a tile backsplash and new stainless steel appliances. Kohler fixtures are among the finishes selected for the kitchen and bath renovations. The three-bedroom upper residence extends to a finished third floor, where angled ceilings and recessed LED lighting frame a spacious retreat with room for a reading chair or desk.
Out back, a shared deck built with treated lumber overlooks the fenced yard. The shared unfinished basement has a utility sink, washer hookup and gas dryer hookup for each residence.
The 2026 renovation included new furnaces, central air, water heaters and ductwork for both units. The roof was replaced in 2024. From the custom window seat to the finished top floor, each residence has its own character and the comfort of newly updated systems....
Contact an agent
Home facts
- Year built:1910
- Subdivision & Development:TEFFTS SUB
- Listing ID #:20261090439
- Added:1 day(s) ago
- Updated:November 12, 2026 at 07:03 PM
Rooms and interior
- Bedrooms:5
- Total bathrooms:3
- Full bathrooms:3
- Rooms Total:12
- Basement Description:Full, Unfinished
- Living area:3,932 sq. ft.
Heating and cooling
- Cooling:Ceiling Fans, Central Air
- Heating:Forced Air, Natural Gas
Structure and exterior
- Roof:Asphalt
- Year built:1910
- Building area:3,932 sq. ft.
- Lot area:0.07 Acres
- Lot Features:Level
- Architectural Style:Colonial, Half Duplex with Land, Traditional
- Construction Materials:Brick
- Exterior Features:Deck, Lighting
- Foundation Description:Basement, Block, Brick Mortar
- Levels:Three
Utilities
- Water:Public
- Sewer:Public Sewer
Finances and disclosures
- Price:$400,000
- Price per sq. ft.:$101.73
- Tax amount:$3,299
Features and amenities
- Appliances:Free Standing Gas Oven, Free Standing Gas Range, Free Standing Refrigerator, Stainless Steel Appliances
- Laundry features:Gas Dryer Hookup, Washer Hookup
- Amenities:High Speed Internet, Programmable Thermostat
Parking
- Parking description:No Garage

New listings near 2166 Canton ST
- New
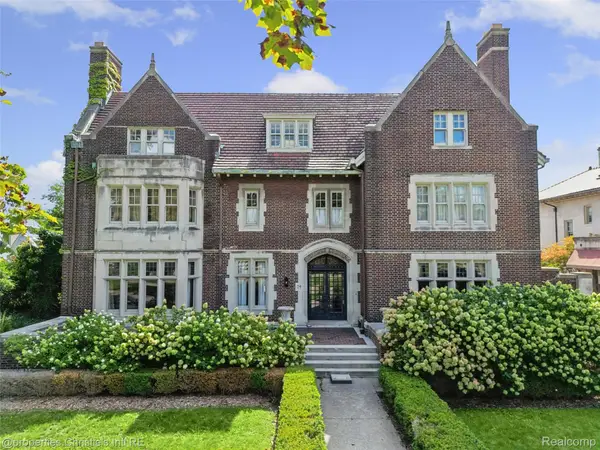 $1,350,000Active7 beds 6 baths11,094 sq. ft.
74 Arden Park BLVD, Detroit, MI 48202
MLS# 20261090698Listed by: @PROPERTIES CHRISTIE'S INT'L R.E. DETROIT - New
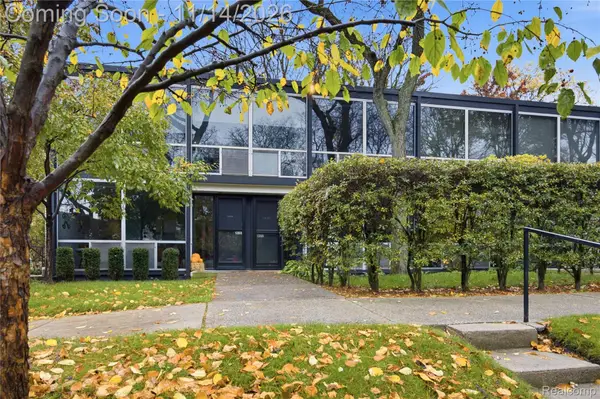 $339,000Active3 beds 2 baths2,100 sq. ft.
1355 Joliet Place, Detroit, MI 48207
MLS# 20261090860Listed by: DOBI REAL ESTATE - New
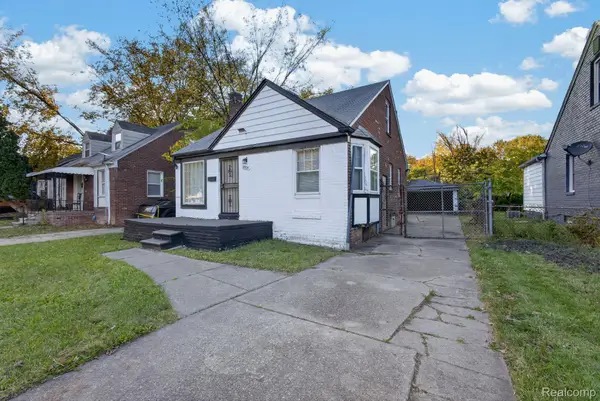 $75,000Active3 beds 1 baths1,837 sq. ft.
10935 Marne ST, Detroit, MI 48224
MLS# 20261091001Listed by: EXP REALTY MAIN - New
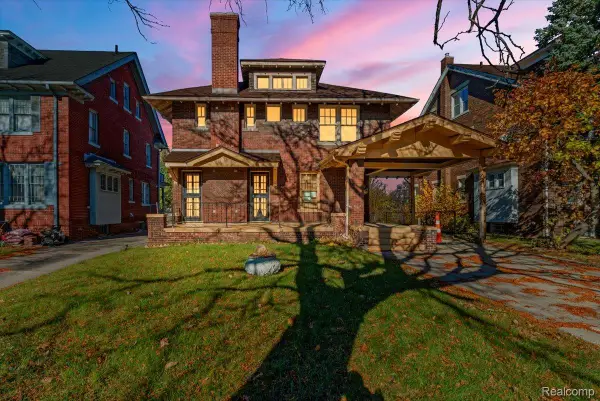 $299,000Active4 beds 3 baths2,074 sq. ft.
1616 Chicago BLVD, Detroit, MI 48206
MLS# 20261091358Listed by: BERKSHIRE HATHAWAY HOMESERVICES THE LOFT WAREHOUSE - New
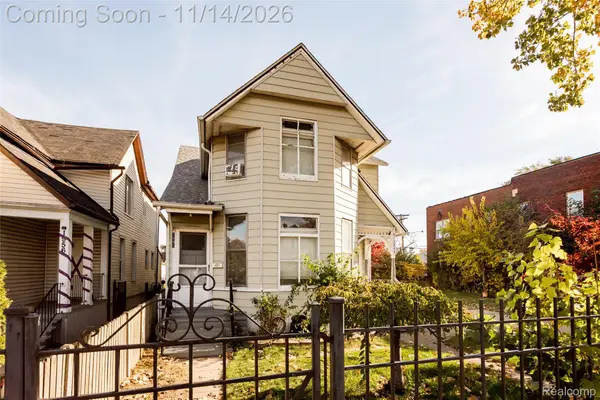 $330,000Active4 beds 4 baths2,183 sq. ft.
1948 Morrell ST, Detroit, MI 48209
MLS# 20261091396Listed by: O'CONNOR REALTY DETROIT, LLC - New
 $123,000Active2 beds 2 baths1,260 sq. ft.
1906 Hyde Park, Detroit, MI 48235
MLS# 20261091508Listed by: A STAR NATIONAL REALTY - New
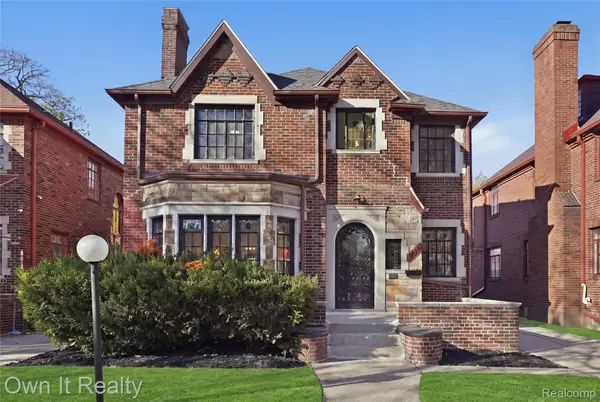 $325,000Active4 beds 3 baths3,529 sq. ft.
3816 Fullerton ST, Detroit, MI 48238
MLS# 20261091574Listed by: OWN IT REALTY - New
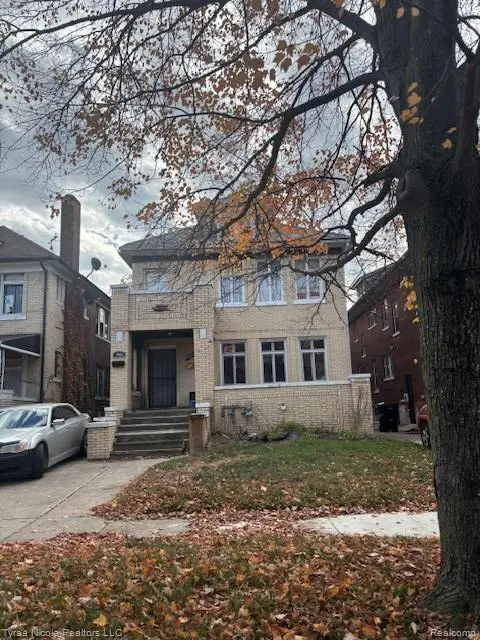 $49,900Active-- beds 2 baths2,716 sq. ft.
2981 Cortland ST, Detroit, MI 48206
MLS# 20261091622Listed by: TYRAA NICOLE REALTORS LLC - New
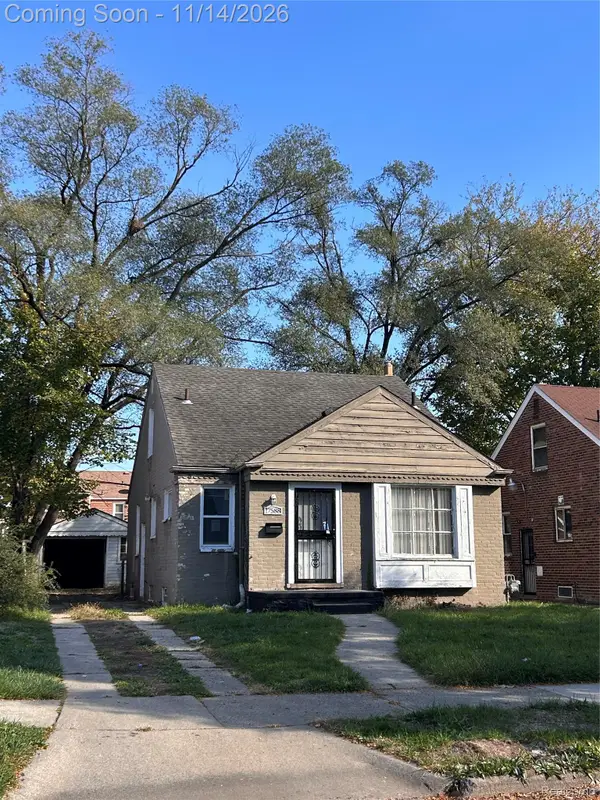 $96,300Active3 beds 1 baths1,400 sq. ft.
17588 Greenview AVE, Detroit, MI 48219
MLS# 20261091655Listed by: COSMOPOLITAN REAL ESTATE SVS - New
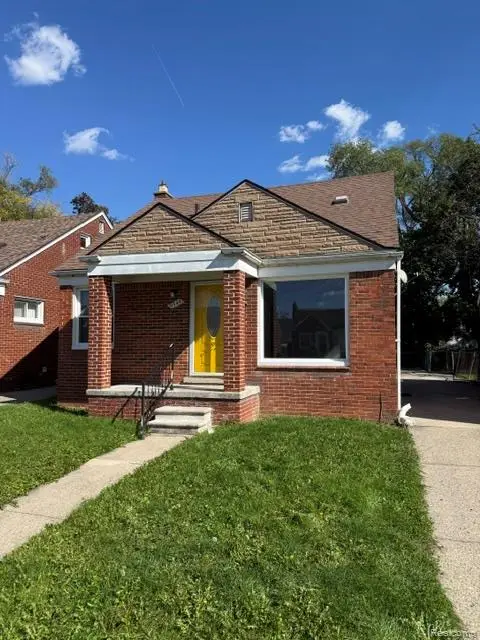 $72,500Active3 beds 1 baths930 sq. ft.
9344 Prest ST, Detroit, MI 48228
MLS# 20261091693Listed by: DETROIT INVESTMENT COMPANY


Protect your home and budget from life's surprises with an Assurant Home Warranty, backed by a partner that supports you through every step of homeownership. Explore Plans.
© 2023 - 2026 ERA Franchise Systems LLC. All rights reserved. ERA Franchise Systems LLC fully supports the principles of the Fair Housing Act and the Equal Opportunity Act. ERA, ERA Real Estate powered, and their respective logos are registered service marks of ERA Franchise Systems LLC. Each office is independently owned and operated.