
244 Arden Park BLVD, Detroit, MI 48202
Local realty services provided by:ERA Prime Real Estate Group
244 Arden Park BLVD,Detroit, MI 48202
$585,000
- 5 Beds
- 5 Baths
- 5,832 sq. ft.
- Single family
- Active
Listed by: kimberly l knox
Office: milagro realty group, llc.
MLS#:20261089745
Source:MI_REALCOMP
Price summary
- Price:$585,000
- Price per sq. ft.:$100.31
About this home
Welcome to this breathtaking estate in the historic Arden Park–East Boston district, offering 5 bedrooms, 3 full and 3 half baths, and nearly 5,000 square feet of timeless beauty. This home was built for entertaining as much as it was designed for comfort, seamlessly blending original architectural details with thoughtful updates. From the moment you enter, the marble-floored hall/ foyer and grand staircase set an elegant tone. The main level flows with ease from the formal living and dining rooms to a breakfast nook and granite kitchen, while a cozy family room/library complete with hot tub creates a unique retreat within the home. Upstairs, hardwood floors lead you into 5 generously sized bedrooms, 4 with their own private baths (2 dual entry), offering both luxury and privacy for family and guests. The finished basement level expands the living space with a recreation room, wet bar, laundry, half bath, and impressive storage. Outdoors, a gated driveway welcomes you to a two-car garage with an additional third bay and includes a half bath and workspace in the garage. For those dreaming of even more space, the walk-up attic presents endless possibilities whether a private studio, office, or full apartment. Schedule your private showing today and step into a lifestyle of elegance and distinction and owning a piece of Detroit history!...
Contact an agent
Home facts
- Year built:1924
- Subdivision & Development:MC LAUGHLIN & OWENS
- Listing ID #:20261089745
- Added:6 day(s) ago
- Updated:November 12, 2026 at 11:07 AM
Rooms and interior
- Bedrooms:5
- Total bathrooms:5
- Full bathrooms:3
- Half bathrooms:2
- Rooms Total:12
- Basement Description:Full, Partially Finished
- Living area:5,832 sq. ft.
Heating and cooling
- Cooling:Central Air
- Heating:Natural Gas, Radiant
Structure and exterior
- Roof:Asphalt
- Year built:1924
- Building area:5,832 sq. ft.
- Lot area:0.38 Acres
- Architectural Style:Historic, Tudor
- Construction Materials:Brick
- Exterior Features:Covered, Enclosed, Patio, Porch, Spa/Hot-tub, Terrace
- Foundation Description:Basement, Block
- Levels:Three
Utilities
- Water:Public
- Sewer:Public Sewer
Finances and disclosures
- Price:$585,000
- Price per sq. ft.:$100.31
- Tax amount:$3,969
Features and amenities
- Appliances:Dishwasher, Disposal, Dryer, Free Standing Gas Range, Free Standing Refrigerator, Washer
- Laundry features:Laundry Room
- Amenities:Entrance Foyer, Wet Bar
Parking
- Parking description:Detached, Two and Half Car Garage, Workshop in Garage
- Garage spaces:2.5

New listings near 244 Arden Park BLVD
- New
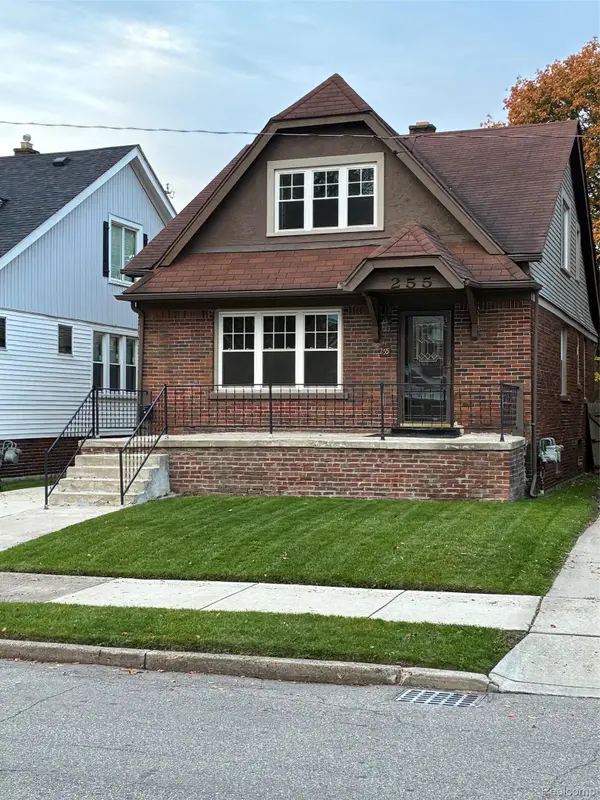 $189,900Active4 beds 2 baths1,800 sq. ft.
255 Eastlawn ST, Detroit, MI 48215
MLS# 20261091519Listed by: RCH BROKERAGE LEGACY INC - New
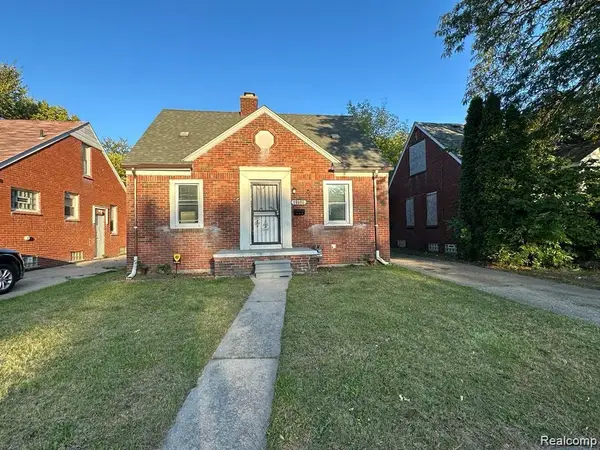 $89,000Active3 beds 1 baths896 sq. ft.
19980 Hickory ST, Detroit, MI 48205
MLS# 20261091150Listed by: CMB REAL ESTATE - New
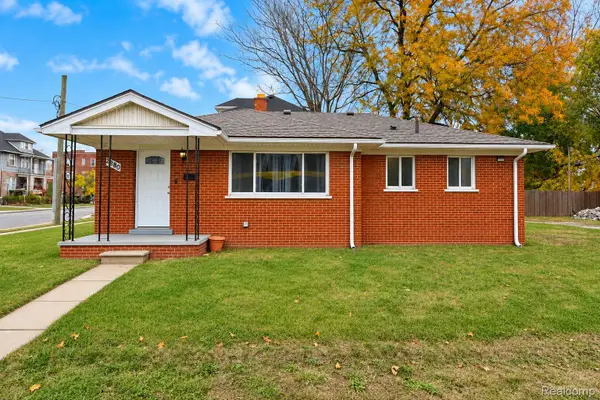 $189,700Active3 beds 1 baths1,041 sq. ft.
2380 Woodmere ST, Detroit, MI 48209
MLS# 20261091513Listed by: KW PROFESSIONALS - New
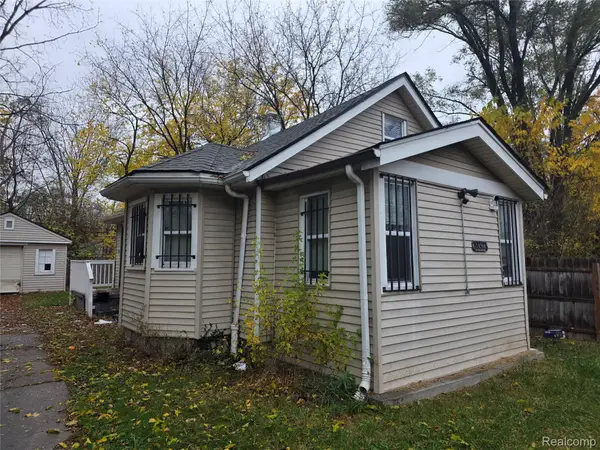 $75,000Active3 beds 1 baths1,150 sq. ft.
19323 Lindsay ST, Detroit, MI 48235
MLS# 20261091514Listed by: REALTYFLO INC - New
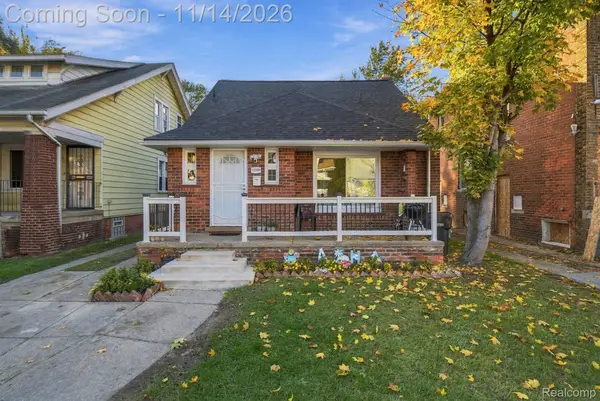 $110,000Active3 beds 1 baths1,141 sq. ft.
12399 Birwood ST, Detroit, MI 48204
MLS# 20261091366Listed by: EXP REALTY MAIN - New
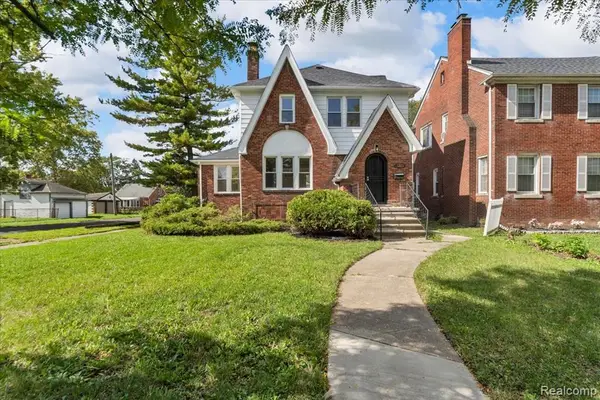 $220,000Active3 beds 2 baths1,438 sq. ft.
15203 Mettetal Street, Detroit, MI 48227
MLS# 26059775Listed by: U.S. INVESTOR GROUP - New
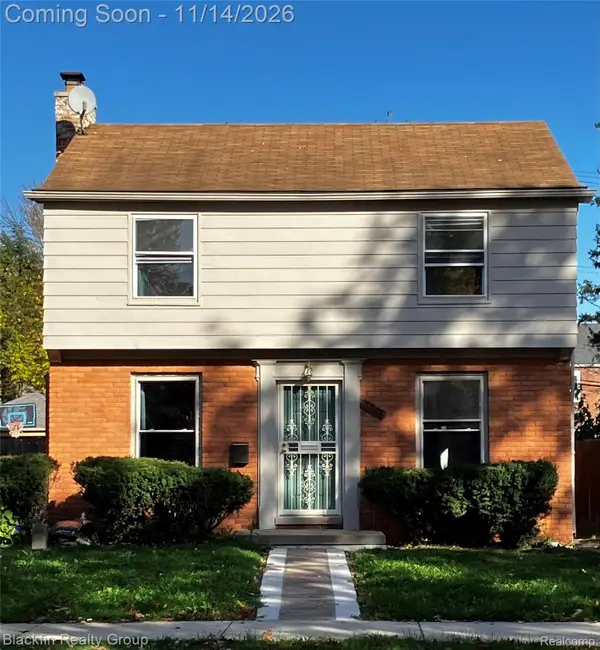 $220,000Active3 beds 2 baths1,256 sq. ft.
4438 Yorkshire RD, Detroit, MI 48224
MLS# 20261088303Listed by: BLACKFIN REALTY GROUP LLC - New
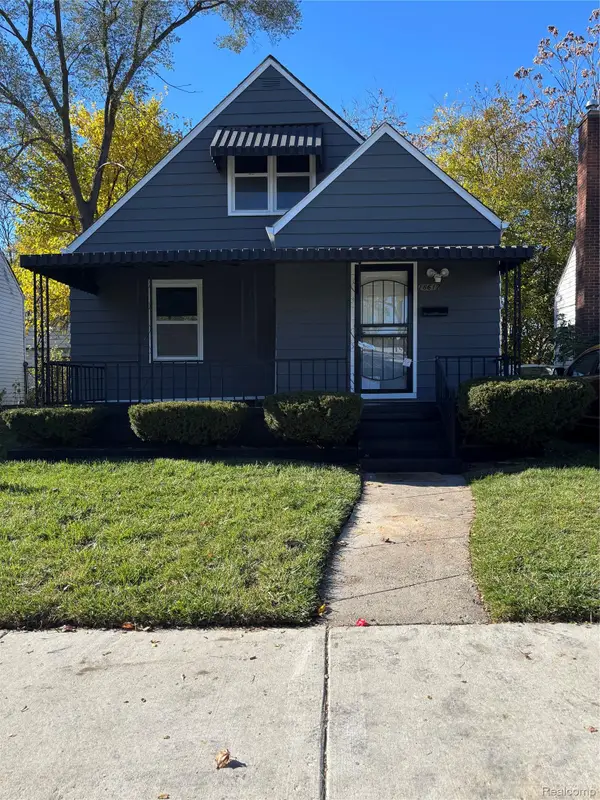 $88,000Active4 beds 1 baths950 sq. ft.
18617 Brinker ST, Detroit, MI 48234
MLS# 20261091440Listed by: NEW LIFE REALTY LLC - New
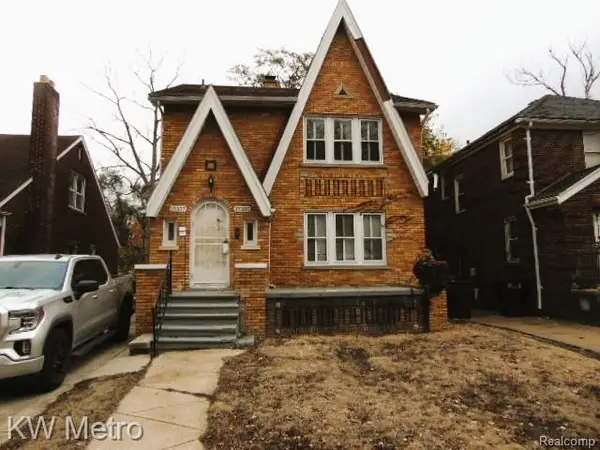 $135,000Active-- beds 2 baths2,043 sq. ft.
15355 Ward AVE, Detroit, MI 48227
MLS# 20261090492Listed by: KW METRO - New
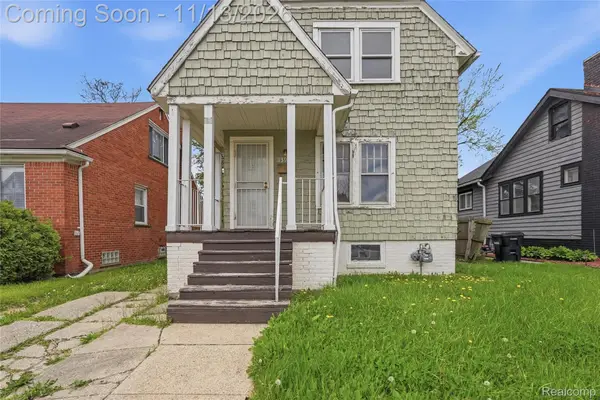 $69,900Active3 beds 1 baths1,334 sq. ft.
13925 Cherrylawn ST, Detroit, MI 48238
MLS# 20261090827Listed by: THRIVE REALTY COMPANY


Protect your home and budget from life's surprises with an Assurant Home Warranty, backed by a partner that supports you through every step of homeownership. Explore Plans.
© 2023 - 2026 ERA Franchise Systems LLC. All rights reserved. ERA Franchise Systems LLC fully supports the principles of the Fair Housing Act and the Equal Opportunity Act. ERA, ERA Real Estate powered, and their respective logos are registered service marks of ERA Franchise Systems LLC. Each office is independently owned and operated.