
2451 Seyburn ST, Detroit, MI 48214
Local realty services provided by:ERA Prime Real Estate Group
2451 Seyburn ST,Detroit, MI 48214
$299,900
- 4 Beds
- 2 Baths
- 1,344 sq. ft.
- Single family
- Active
Listed by: jan dijkers
Office: berkshire hathaway homeservices the loft warehouse
MLS#:20261090713
Source:MI_REALCOMP
Price summary
- Price:$299,900
- Price per sq. ft.:$223.14
About this home
FULLY RENOVATED + ORIGINAL WOODWORK + NEW KITCHEN & BATHS + NEXT TO WEST VILLAGE! Discover this beautifully renovated 4-bedroom, 1.5-bath home in Detroit's North Village neighborhood, just a couple blocks from the shops, restaurants, and cafes of West Village. Inside, original hardwood floors and unpainted wood trim preserve the home's historic character, while a brand-new kitchen and updated bathrooms bring modern style and convenience. The spacious layout offers four bedrooms, providing flexibility for guests, a home office, or additional living space. Enjoy relaxing on the covered front porch or spending time in the fenced backyard, with a dedicated parking area for two cars accessible from the alley. Major improvements include updated electrical panel and plumbing, plus a new furnace, water heater, and central A/C to be installed by the seller at closing. With extensive renovations already completed and some of Detroit's favorite neighborhood destinations just a short walk away, this North Village home offers historic charm, modern requirements, and a prime location....
Contact an agent
Home facts
- Year built:1909
- Subdivision & Development:ABERLE ZUG & DEVOGELAERS SUB BET WTRLOO & CHRLVOI
- Listing ID #:20261090713
- Added:2 day(s) ago
- Updated:November 12, 2026 at 11:07 AM
Rooms and interior
- Bedrooms:4
- Total bathrooms:2
- Full bathrooms:1
- Half bathrooms:1
- Rooms Total:9
- Basement Description:Full, Unfinished
- Living area:1,344 sq. ft.
Heating and cooling
- Cooling:Central Air
- Heating:Forced Air, Natural Gas
Structure and exterior
- Roof:Asphalt
- Year built:1909
- Building area:1,344 sq. ft.
- Lot area:0.09 Acres
- Construction Materials:Vinyl Siding
- Exterior Features:Lighting, Porch
- Foundation Description:Basement, Block
- Levels:Two
Utilities
- Water:Public
- Sewer:Public Sewer
Finances and disclosures
- Price:$299,900
- Price per sq. ft.:$223.14
- Tax amount:$2,781
Features and amenities
- Appliances:Range Hood
- Laundry features:Gas Dryer Hookup, Laundry Room, Washer Hookup
- Amenities:Entrance Foyer
Parking
- Parking description:Alley Access, No Garage, Parking Pad

New listings near 2451 Seyburn ST
- New
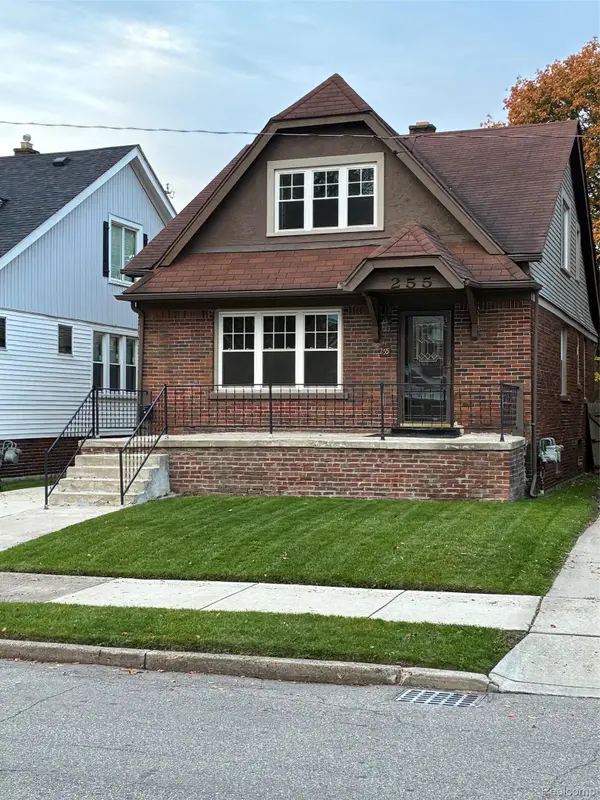 $189,900Active4 beds 2 baths1,800 sq. ft.
255 Eastlawn ST, Detroit, MI 48215
MLS# 20261091519Listed by: RCH BROKERAGE LEGACY INC - New
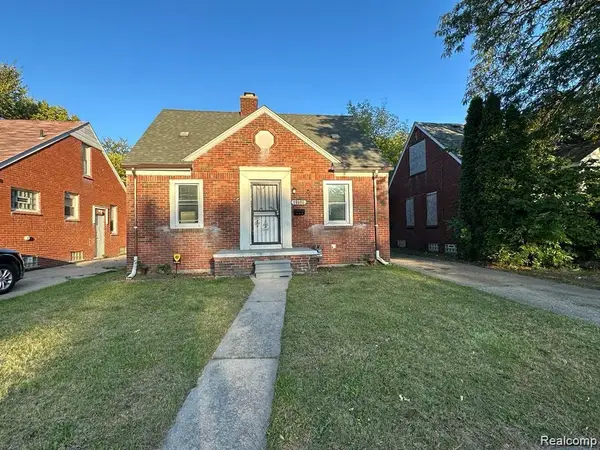 $89,000Active3 beds 1 baths896 sq. ft.
19980 Hickory ST, Detroit, MI 48205
MLS# 20261091150Listed by: CMB REAL ESTATE - New
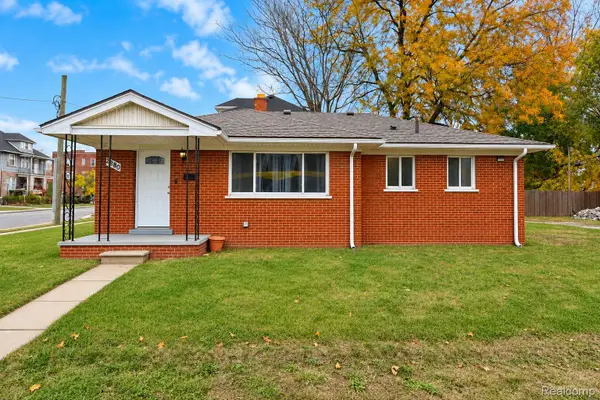 $189,700Active3 beds 1 baths1,041 sq. ft.
2380 Woodmere ST, Detroit, MI 48209
MLS# 20261091513Listed by: KW PROFESSIONALS - New
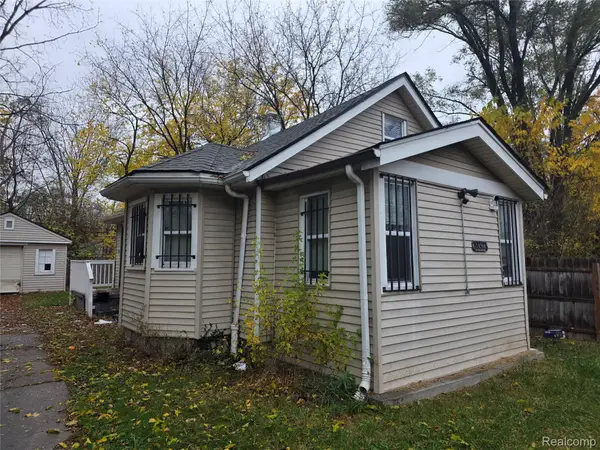 $75,000Active3 beds 1 baths1,150 sq. ft.
19323 Lindsay ST, Detroit, MI 48235
MLS# 20261091514Listed by: REALTYFLO INC - New
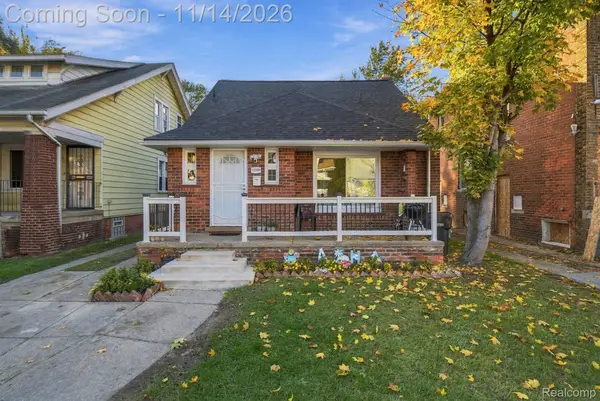 $110,000Active3 beds 1 baths1,141 sq. ft.
12399 Birwood ST, Detroit, MI 48204
MLS# 20261091366Listed by: EXP REALTY MAIN - New
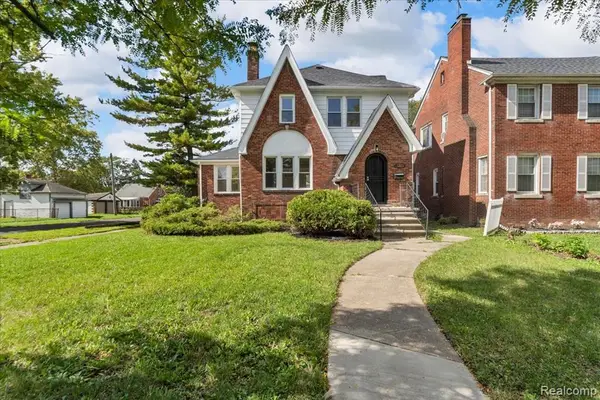 $220,000Active3 beds 2 baths1,438 sq. ft.
15203 Mettetal Street, Detroit, MI 48227
MLS# 26059775Listed by: U.S. INVESTOR GROUP - New
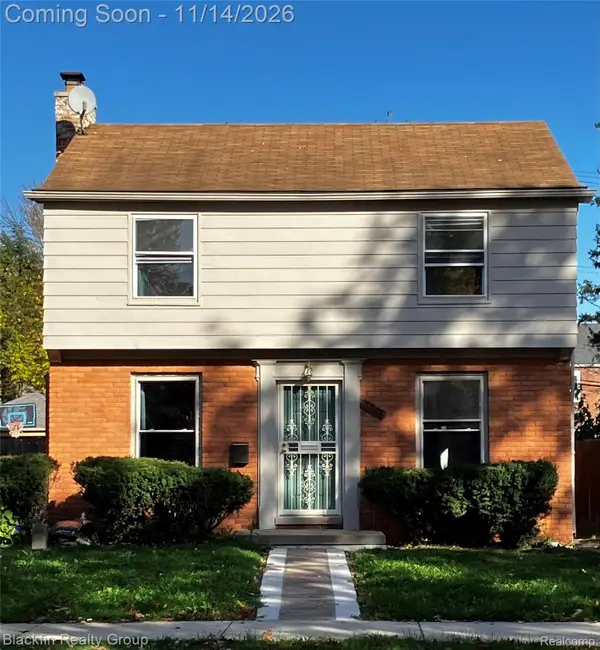 $220,000Active3 beds 2 baths1,256 sq. ft.
4438 Yorkshire RD, Detroit, MI 48224
MLS# 20261088303Listed by: BLACKFIN REALTY GROUP LLC - New
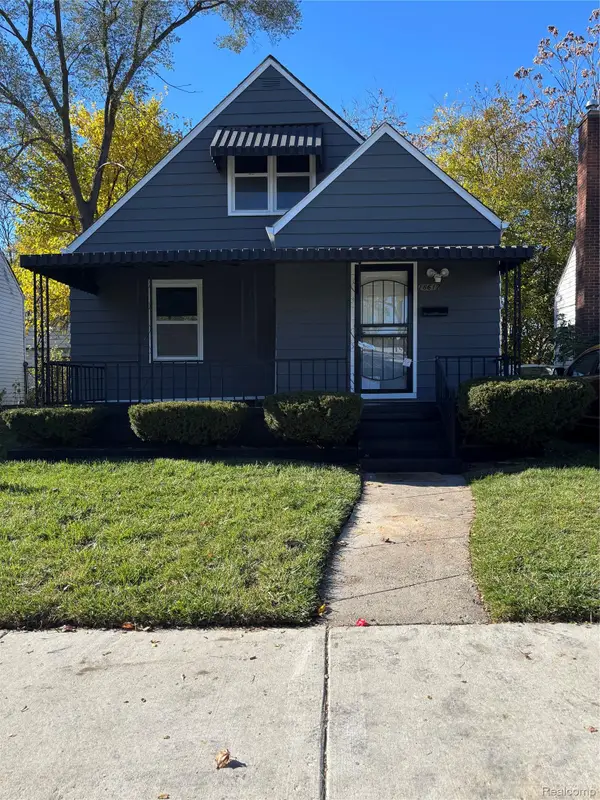 $88,000Active4 beds 1 baths950 sq. ft.
18617 Brinker ST, Detroit, MI 48234
MLS# 20261091440Listed by: NEW LIFE REALTY LLC - New
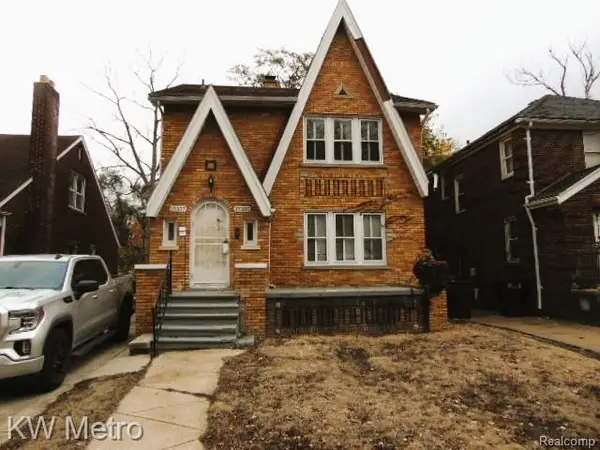 $135,000Active-- beds 2 baths2,043 sq. ft.
15355 Ward AVE, Detroit, MI 48227
MLS# 20261090492Listed by: KW METRO - New
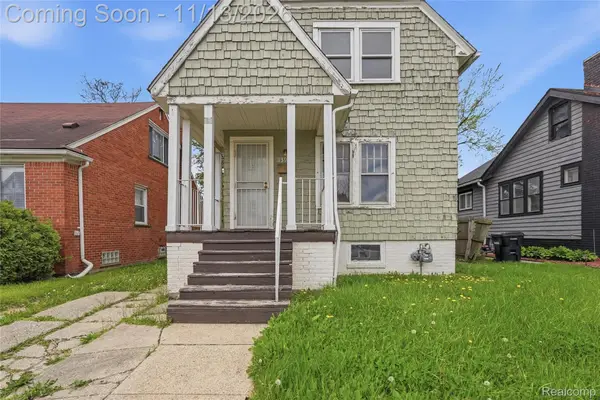 $69,900Active3 beds 1 baths1,334 sq. ft.
13925 Cherrylawn ST, Detroit, MI 48238
MLS# 20261090827Listed by: THRIVE REALTY COMPANY


Protect your home and budget from life's surprises with an Assurant Home Warranty, backed by a partner that supports you through every step of homeownership. Explore Plans.
© 2023 - 2026 ERA Franchise Systems LLC. All rights reserved. ERA Franchise Systems LLC fully supports the principles of the Fair Housing Act and the Equal Opportunity Act. ERA, ERA Real Estate powered, and their respective logos are registered service marks of ERA Franchise Systems LLC. Each office is independently owned and operated.