
281 E Palmer Street #7, Detroit, MI 48202
Local realty services provided by:ERA Prime Real Estate Group
281 E Palmer Street #7,Detroit, MI 48202
$272,000
- 1 Beds
- 1 Baths
- 1,128 sq. ft.
- Single family
- Active
Listed by: amy parsons
Office: @properties christie's int'l r.e. birmingham
MLS#:20261036801
Source:MI_REALCOMP
Price summary
- Price:$272,000
- Price per sq. ft.:$241.13
- Monthly HOA dues:$350
About this home
For those who want to be immersed in Detroit's energy without sacrificing comfort or privacy, this residence strikes an uncommon balance - A distinctive two-story residence offers a refreshing alternative to conventional condo living. The upper level features an open living and dining area, spacious bedroom with a walk-in closet and a beautifully renovated bathroom showcasing oversized designer tile, a floating vanity, illuminated smart mirror and refined spa-inspired finishes. The kitchen combines clean contemporary styling with light maple cabinetry, a free standing island and an effortless layout ideal for both entertaining and daily life. A secluded balcony nestled within the surrounding tree canopy creates a peaceful outdoor escape rarely found in the heart of the city. On the entry level, a versatile flex room provides endless possibilities as a home office, guest suite, fitness space, creative studio or future second bedroom. Additional highlights include a rare attached 1.5-car garage with exceptional storage, in-unit laundry, unrestricted street parking and the opportunity to purchase the residence fully furnished for a seamless move-in experience. Perfectly positioned in Detroit's Art and Cultural Center District, this home offers an elevated lifestyle surrounded by the city's most celebrated architecture. First time home buyers - be sure to check out the Detroit First Time Home Buyer Assistance Program for details about closing cost grants!...
Contact an agent
Home facts
- Year built:2007
- Subdivision & Development:WAYNE COUNTY CONDO PLAN 916 ART CENTER TOWN & CARRIAGE H
- Listing ID #:20261036801
- Added:103 day(s) ago
- Updated:September 01, 2026 at 09:59 AM
Rooms and interior
- Bedrooms:1
- Total bathrooms:1
- Full bathrooms:1
- Rooms Total:5
- Living area:1,128 sq. ft.
Heating and cooling
- Cooling:Central Air
- Heating:ENERGY STAR Qualified Furnace Equipment, Forced Air, Natural Gas
Structure and exterior
- Roof:Asphalt
- Year built:2007
- Building area:1,128 sq. ft.
- Architectural Style:Townhouse
- Construction Materials:Brick
- Exterior Features:Balcony, Grounds Maintenance, Lighting, Porch, Private Entrance
- Foundation Description:Slab
- Levels:Two
Utilities
- Water:Public
- Sewer:Public Sewer
Finances and disclosures
- Price:$272,000
- Price per sq. ft.:$241.13
- Tax amount:$1,640
Features and amenities
- Appliances:Dishwasher, Disposal, ENERGY STAR Qualified Dishwasher, ENERGY STAR Qualified Dryer, ENERGY STAR Qualified Washer, Electric Cooktop, Free Standing Electric Oven, Free Standing Refrigerator, Vented Exhaust Fan, Warming Drawer
- Laundry features:In Unit
- Amenities:ENERGY STAR Qualified Light Fixture(s), Entrance Foyer, High Speed Internet, Programmable Thermostat
Parking
- Parking description:Alley Access, Attached, Direct Access, Electricity In Garage, Garage Door Opener, Garage Faces Rear, One and Half Car Garage
- Garage spaces:1.5

New listings near 281 E Palmer Street #7
- New
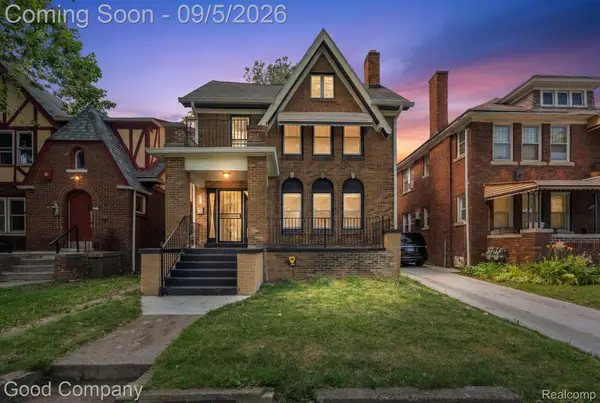 $289,000Active3 beds 2 baths2,584 sq. ft.
4510 Cortland Street, Detroit, MI 48204
MLS# 20261070238Listed by: GOOD COMPANY - New
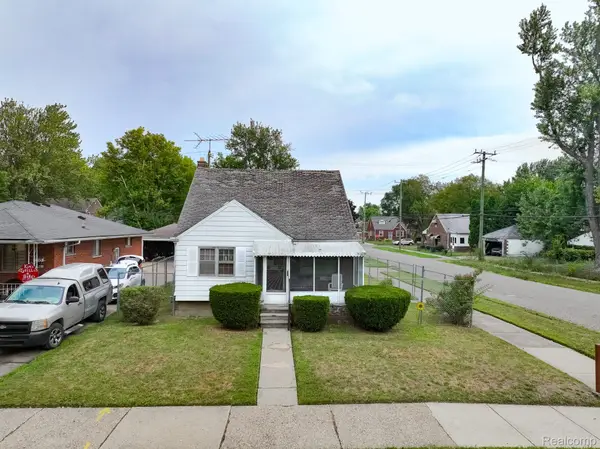 $50,000Active3 beds 1 baths1,220 sq. ft.
11931 Wayburn Street, Detroit, MI 48224
MLS# 20261070318Listed by: 3DX REAL ESTATE LLC - New
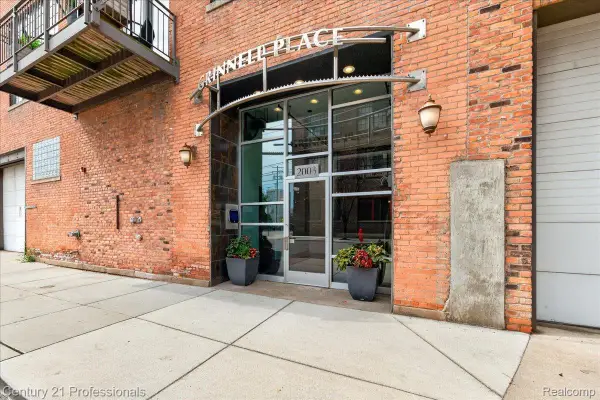 $760,000Active2 beds 2 baths1,758 sq. ft.
2003 Brooklyn Street #410, Detroit, MI 48226
MLS# 20261063499Listed by: CENTURY 21 PROFESSIONALS ROCH - New
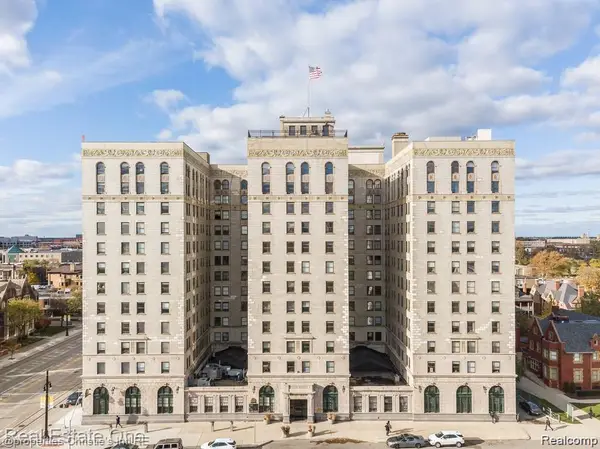 $179,000Active-- beds 1 baths513 sq. ft.
15 E Kirby Street #1223, Detroit, MI 48202
MLS# 20261068009Listed by: @PROPERTIES CHRISTIE'S INT'L R.E. DETROIT - New
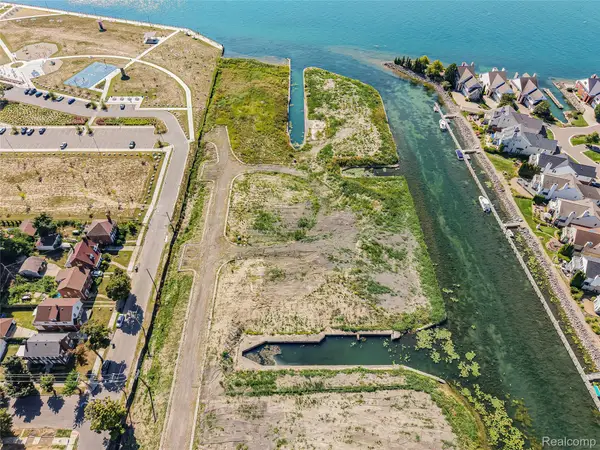 $4,799,999Active16.16 Acres
101 Lenox Street, Detroit, MI 48215
MLS# 20261068684Listed by: EXP Z REAL ESTATE - New
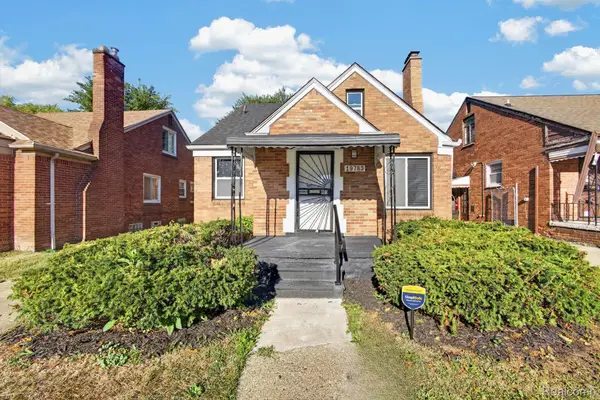 $181,450Active3 beds 1 baths1,065 sq. ft.
19783 Ardmore Street, Detroit, MI 48235
MLS# 20261068830Listed by: EXP REALTY MAIN - New
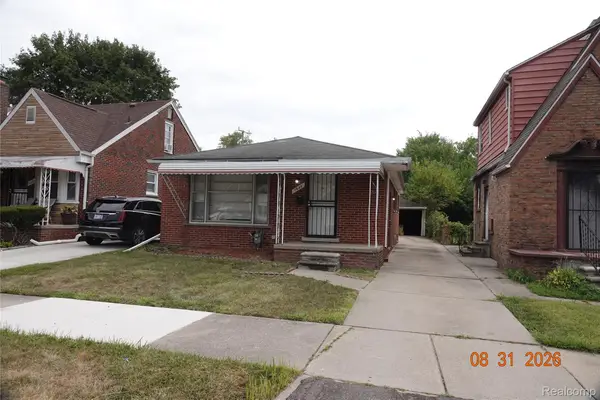 $69,000Active3 beds 1 baths1,895 sq. ft.
7654 Fielding Street, Detroit, MI 48228
MLS# 20261068844Listed by: REAL ESTATE MANAGEMENT SPECIALISTS INC - Open Fri, 5 to 7pmNew
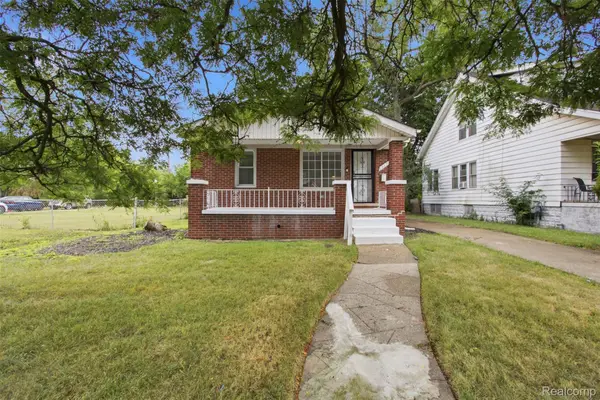 $150,000Active4 beds 2 baths1,999 sq. ft.
15730 Winthrop Street, Detroit, MI 48227
MLS# 20261069937Listed by: MY REALTY LLC - New
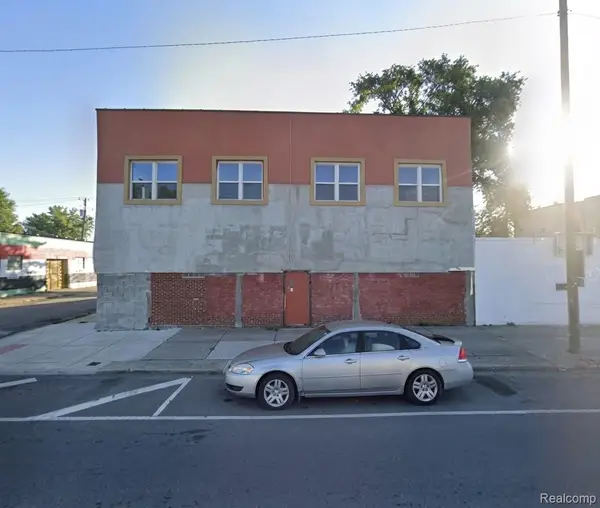 $395,000Active-- beds 3 baths4,000 sq. ft.
12940 Joseph Campau Street, Detroit, MI 48212
MLS# 20261070245Listed by: MR REALTY PLUS - New
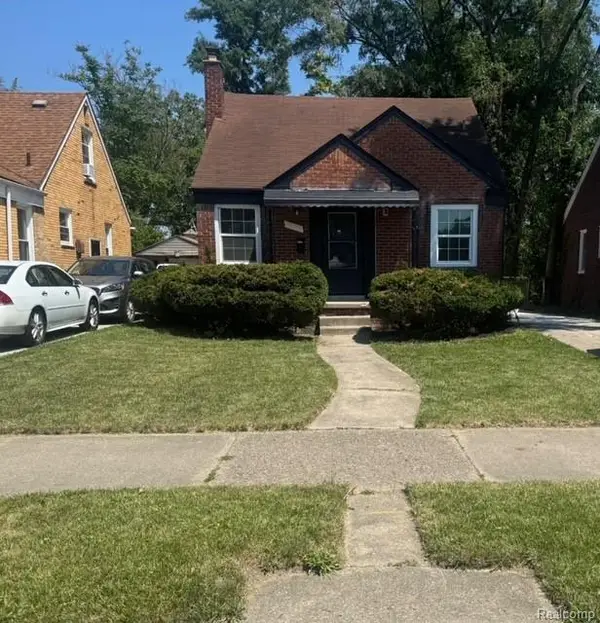 $139,500Active3 beds 1 baths1,150 sq. ft.
10006 Auburn Street, Detroit, MI 48228
MLS# 20261070249Listed by: ARG REALTY


Protect your home and budget from life's surprises with an Assurant Home Warranty, backed by a partner that supports you through every step of homeownership. Explore Plans.
© 2023 - 2026 ERA Franchise Systems LLC. All rights reserved. ERA Franchise Systems LLC fully supports the principles of the Fair Housing Act and the Equal Opportunity Act. ERA, ERA Real Estate powered, and their respective logos are registered service marks of ERA Franchise Systems LLC. Each office is independently owned and operated.