
2915 John R Street #710, Detroit, MI 48201
Local realty services provided by:ERA Prime Real Estate Group
2915 John R Street #710,Detroit, MI 48201
$399,000
- 2 Beds
- 2 Baths
- 1,279 sq. ft.
- Single family
- Active
Listed by: kevin m hill
Office: @properties christie's int'l re northville
MLS#:20261052991
Source:MI_REALCOMP
Price summary
- Price:$399,000
- Price per sq. ft.:$311.96
- Monthly HOA dues:$345
About this home
Perched atop the historic Carlton Building in the heart of Brush Park, this striking 2-story penthouse loft delivers phenomenal views of Ford Field, Comerica Park, and Little Caesars Arena through walls of floor-to-ceiling windows. The industrial-style interior features soaring high ceilings, exposed brick, radiant concrete floors, and an open floor plan built for effortless entertaining.
This 2-bedroom, 2-bath loft is finished with granite countertops, a kitchen island, energy-efficient windows, a tankless hot water system, in-unit washer/dryer, and a backup building generator. The low monthly HOA covers property maintenance, trash, and water/sewer.
Additional perks include on-site gated parking, a partnership with Project Green Light, and an NEZ property tax abatement through 12/2029. BATVAI Please make an appointment in Showing Time. Information is deemed reliable but cannot be guaranteed for its accuracy. Independent verification should be made by the purchaser prior to closing. Licensed agent to be present at all times. Please send all offers in one PDF to Kevin Hill. Please call or text Kevin with any questions. Thank you!...
Contact an agent
Home facts
- Year built:1924
- Subdivision & Development:CARLTON CONDO WCCP 787
- Listing ID #:20261052991
- Added:99 day(s) ago
- Updated:October 13, 2026 at 10:02 AM
Rooms and interior
- Bedrooms:2
- Total bathrooms:2
- Full bathrooms:2
- Rooms Total:6
- Basement Description:Common, Unfinished
- Living area:1,279 sq. ft.
Heating and cooling
- Cooling:Ceiling Fans, Central Air, Chiller Cooling System
- Heating:Natural Gas, Radiant
Structure and exterior
- Roof:Asphalt
- Year built:1924
- Building area:1,279 sq. ft.
- Architectural Style:End Unit, High Rise, Historic
- Construction Materials:Brick, Stone
- Exterior Features:Grounds Maintenance, Lighting
- Foundation Description:Basement, Stone
- Levels:Two
Utilities
- Water:Public
- Sewer:Public Sewer
Finances and disclosures
- Price:$399,000
- Price per sq. ft.:$311.96
- Tax amount:$1,111
Features and amenities
- Appliances:Dishwasher, Disposal, Dryer, Free Standing Gas Range, Free Standing Refrigerator, Microwave, Stainless Steel Appliances, Washer
- Laundry features:In Unit
Parking
- Parking description:Assigned 1 Space, No Garage

New listings near 2915 John R Street #710
- New
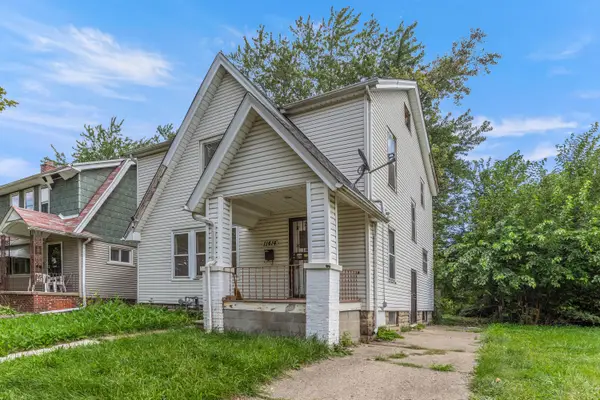 $42,000Active3 beds 1 baths1,248 sq. ft.
11414 Manor, Detroit, MI 48204
MLS# 26055440Listed by: WAISON REALTY LLC - New
 $74,900Active2 beds 1 baths1,346 sq. ft.
7557 Miller Street, Detroit, MI 48213
MLS# 26055428Listed by: WAISON REALTY LLC - New
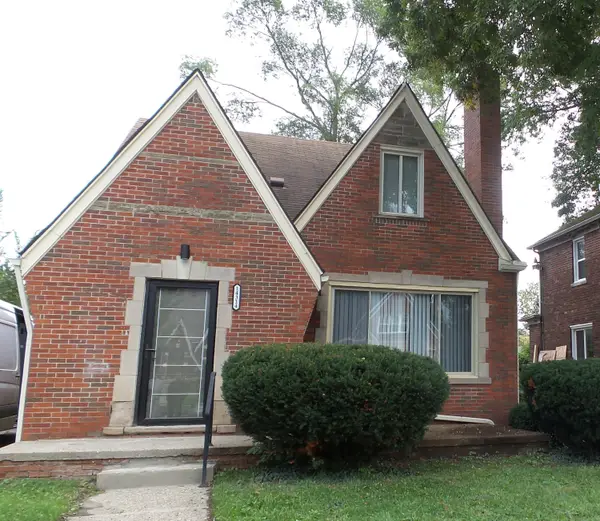 $235,000Active4 beds 3 baths1,840 sq. ft.
14314 Mansfield Street, Detroit, MI 48227
MLS# 26055354Listed by: TEAM LBR LLC - Open Sun, 1 to 3pmNew
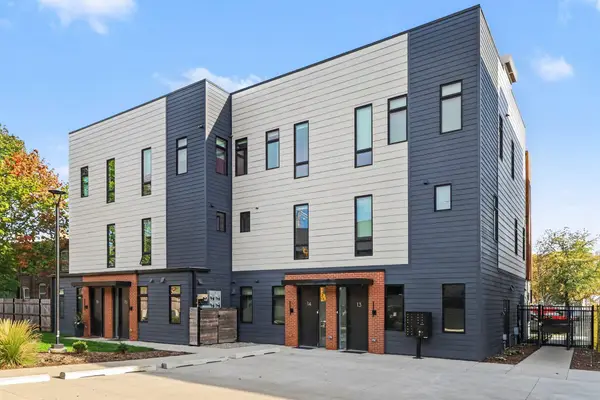 $600,000Active2 beds 3 baths1,376 sq. ft.
1640 Bagley Street #14, Detroit, MI 48216
MLS# 26055198Listed by: REDFIN CORPORATION - New
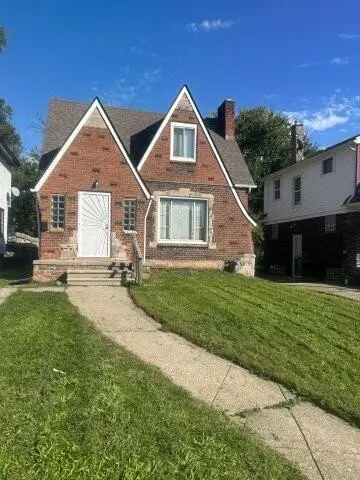 $229,000Active8 beds 2 baths1,481 sq. ft.
14740 Woodmont Avenue, Detroit, MI 48227
MLS# 26055180Listed by: GREEN RIVER HOMES LLC - New
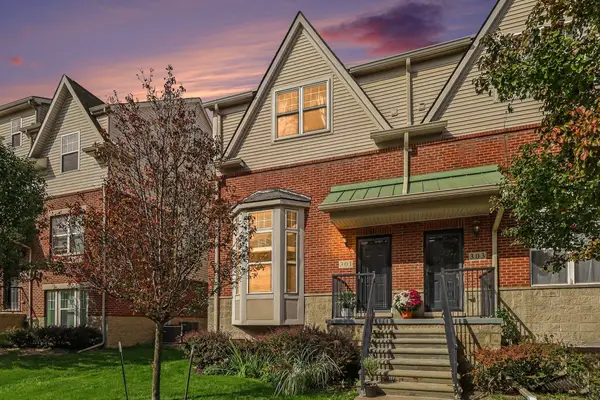 $365,000Active3 beds 3 baths1,540 sq. ft.
301 E Palmer Street, Detroit, MI 48202
MLS# 26055165Listed by: REDFIN CORPORATION - New
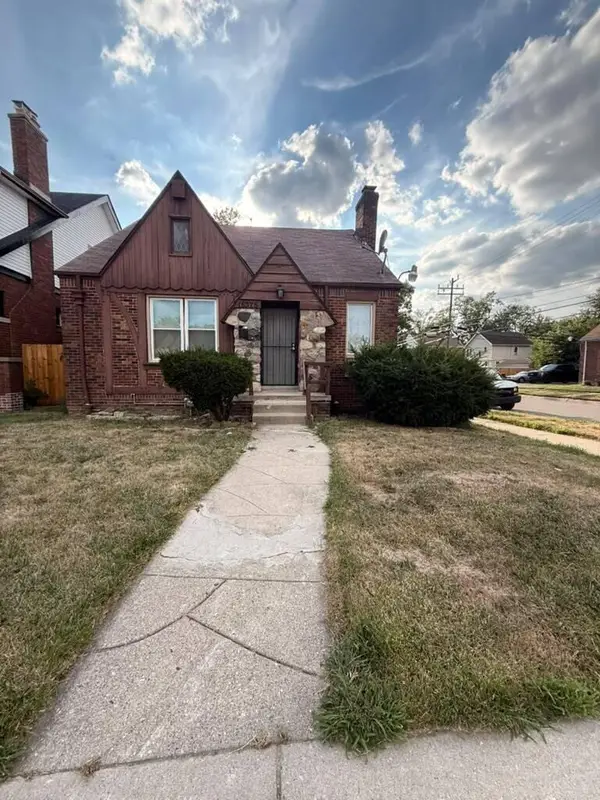 $99,900Active3 beds 1 baths1,123 sq. ft.
15375 Asbury Park, Detroit, MI 48227
MLS# 26055080Listed by: DOMUS REALTY - New
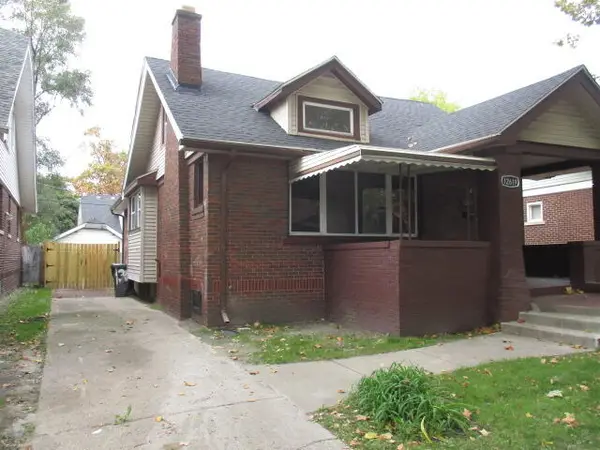 $139,900Active3 beds 3 baths1,650 sq. ft.
12619 Ilene Street, Detroit, MI 48238
MLS# 26055017Listed by: AERO REALTY - New
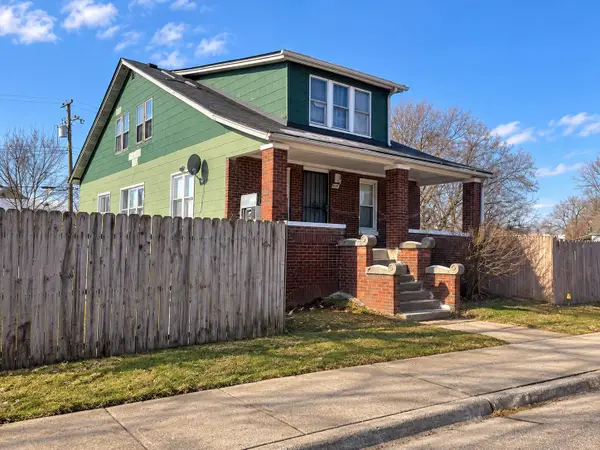 $175,000Active6 beds 2 baths1,648 sq. ft.
6049 Florida Street, Detroit, MI 48210
MLS# 26054958Listed by: FELDE REALTY - New
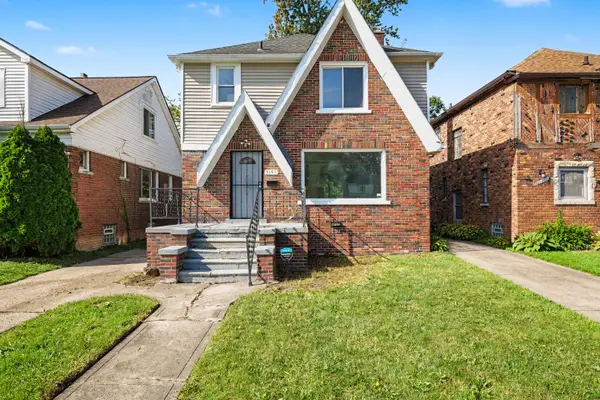 $99,000Active3 beds 2 baths1,591 sq. ft.
9161 Lakepointe Street, Detroit, MI 48224
MLS# 26054844Listed by: EXP REALTY, LLC


Protect your home and budget from life's surprises with an Assurant Home Warranty, backed by a partner that supports you through every step of homeownership. Explore Plans.
© 2023 - 2026 ERA Franchise Systems LLC. All rights reserved. ERA Franchise Systems LLC fully supports the principles of the Fair Housing Act and the Equal Opportunity Act. ERA, ERA Real Estate powered, and their respective logos are registered service marks of ERA Franchise Systems LLC. Each office is independently owned and operated.