
2940 Iroquois Street, Detroit, MI 48214
Local realty services provided by:ERA Prime Real Estate Group
2940 Iroquois Street,Detroit, MI 48214
$899,000
- 6 Beds
- 5 Baths
- 7,064 sq. ft.
- Single family
- Active
Listed by: lauren d bruyninga, ryan p cooley
Office: o'connor realty detroit, llc.
MLS#:20261069298
Source:MI_REALCOMP
Price summary
- Price:$899,000
- Price per sq. ft.:$127.27
About this home
A complete work of art, this stately six-bedroom, five-bathroom residence by Chicago architect William Mann in 1916 and was brilliantly renovated in 2009. Located in Detroit’s prestigious Indian Village Historic District, the remarkable residence has been meticulously attended to and preserved with great care. Its stately stucco exterior showcases Italian Renaissance-inspired architecture, graceful arched windows and entryways, decorative shutters, deep overhanging eaves, and mature landscaping that provides both beauty and privacy. With the guiding hand of an informed design aesthetic, the interior seamlessly blends historic character and built-in elegance with modern amenities and contemporary flourishes. A striking juxtaposition of details, like elegant plaster trim moulding alongside vibrantly patterned wallpaper, comes to life throughout. Among the home's many highlights include beautifully refinished hardwood floors, a light-filled solarium, and an unusually spacious and open modern kitchen appointed with high-end appliances, an eat-in marble counter, and the preservation of notable historic details, like the home’s original built-in icebox—a distinctive reminder of its history. An elegant, spacious primary suite comes with an adjoining full bath and private dressing room, and each of the home’s five bathrooms has been tastefully designed and finished with careful attention to detail. Outside, a gorgeous landscaped garden and private pool create an exceptional retreat in the heart of the city. Extensive improvements include updated electrical and plumbing systems, newer insulation and central air conditioning, as well as a newer boiler and roof. The expansive third-floor attic provides exceptional flexibility for future living space, a studio, home office, or additional storage, while a partially finished basement offers even more versatile space. 24 hours’ notice is required for showings....
Contact an agent
Home facts
- Year built:1916
- Subdivision & Development:MEREDITH IROQUOIS PARK
- Listing ID #:20261069298
- Added:1 day(s) ago
- Updated:September 30, 2026 at 10:32 AM
Rooms and interior
- Bedrooms:6
- Total bathrooms:5
- Full bathrooms:3
- Half bathrooms:2
- Rooms Total:11
- Basement Description:Daylight, Partially Finished
- Living area:7,064 sq. ft.
Heating and cooling
- Cooling:Central Air
- Heating:Natural Gas, Radiant
Structure and exterior
- Roof:Asphalt
- Year built:1916
- Building area:7,064 sq. ft.
- Lot area:0.24 Acres
- Architectural Style:Historic
- Construction Materials:Stucco
- Exterior Features:Patio, Porch
- Foundation Description:Basement, Brick Mortar
- Levels:Three
Utilities
- Water:Public
- Sewer:Public Sewer
Finances and disclosures
- Price:$899,000
- Price per sq. ft.:$127.27
- Tax amount:$10,252
Features and amenities
- Appliances:Dishwasher, Dryer, Free Standing Electric Range, Free Standing Refrigerator, Washer
- Pool features:Outdoor Pool
Parking
- Parking description:Attached, Two Car Garage
- Garage spaces:2

New listings near 2940 Iroquois Street
- New
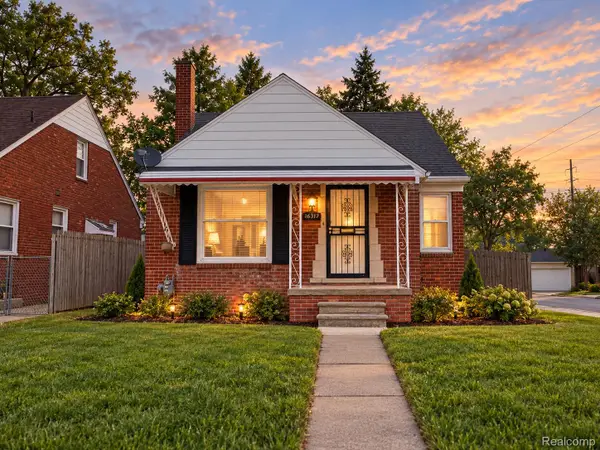 $89,000Active3 beds 1 baths1,042 sq. ft.
16317 Carlisle Street, Detroit, MI 48205
MLS# 20261078975Listed by: GREAT DAY REALTY, LLC - New
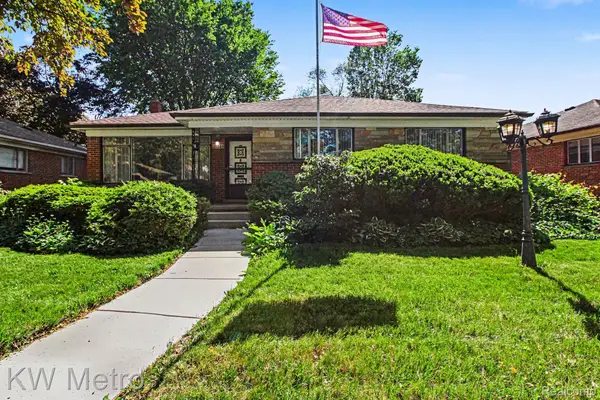 $175,000Active3 beds 2 baths2,642 sq. ft.
20060 Saint Marys Street, Detroit, MI 48235
MLS# 20261078732Listed by: KW METRO - New
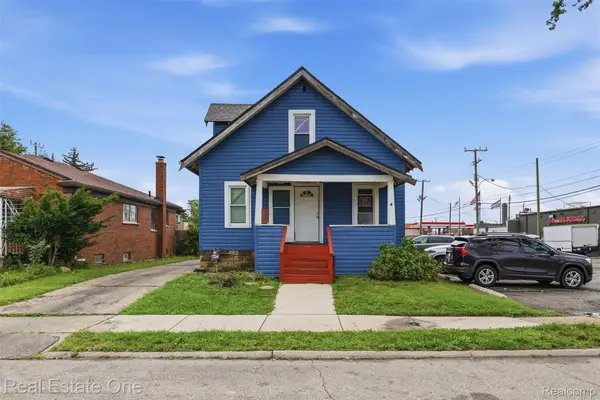 $79,900Active3 beds 1 baths900 sq. ft.
7236 Winthrop Street, Detroit, MI 48228
MLS# 20261078948Listed by: REAL ESTATE ONE-DBN HTS/DBN - New
 $130,000Active3 beds 1 baths1,568 sq. ft.
15378 Vaughan Street, Detroit, MI 48223
MLS# 20261078179Listed by: REAL BROKER, LLC TROY - New
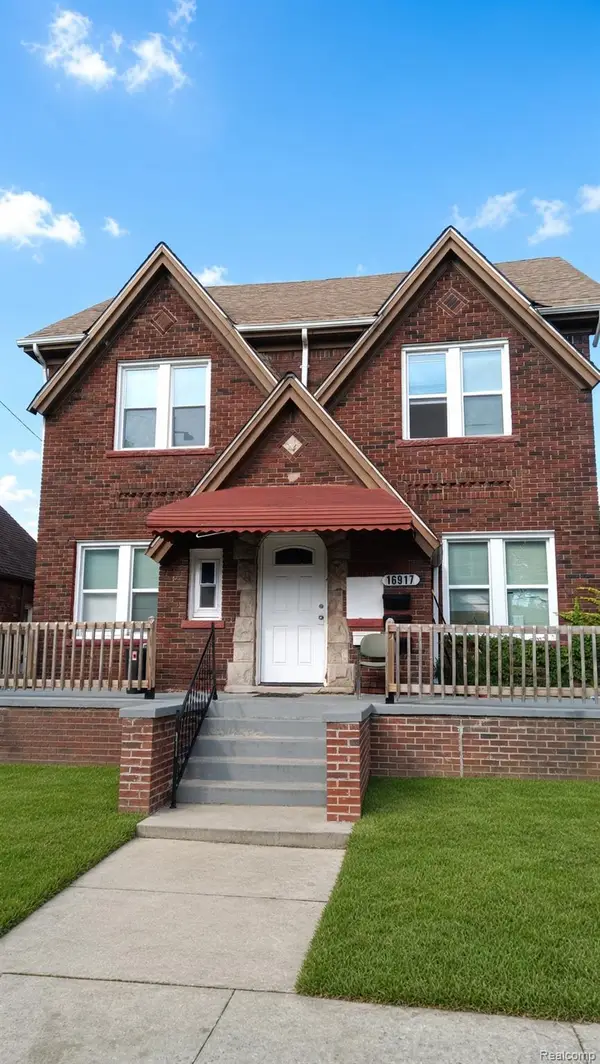 $315,000Active-- beds 3 baths3,428 sq. ft.
8879 N Clarendon Street, Detroit, MI 48204
MLS# 20261078499Listed by: CMB REAL ESTATE - New
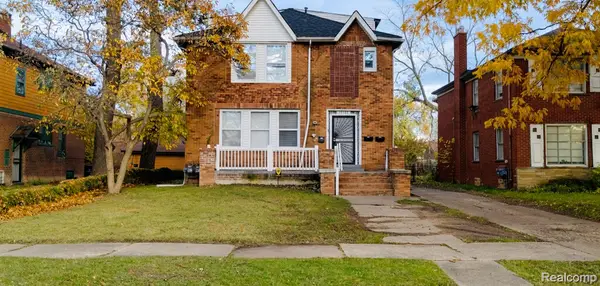 $210,000Active-- beds 3 baths2,832 sq. ft.
13340 Hartwell Street, Detroit, MI 48227
MLS# 20261078925Listed by: CMB REAL ESTATE - New
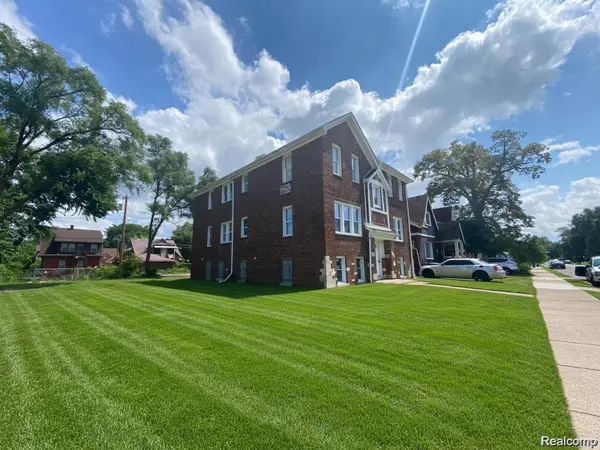 $335,000Active-- beds 5 baths5,681 sq. ft.
16914 Monica Street, Detroit, MI 48221
MLS# 20261078934Listed by: CMB REAL ESTATE - New
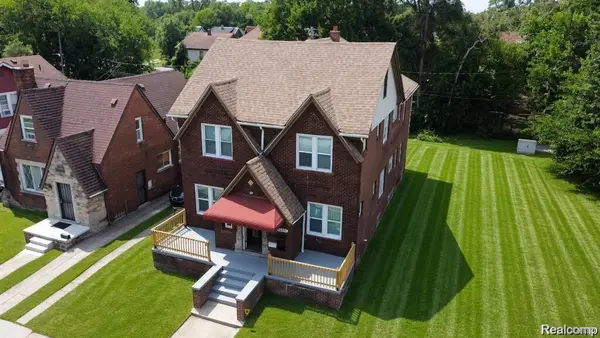 $335,000Active-- beds 3 baths5,782 sq. ft.
16917 Monica Street, Detroit, MI 48221
MLS# 20261078936Listed by: CMB REAL ESTATE - New
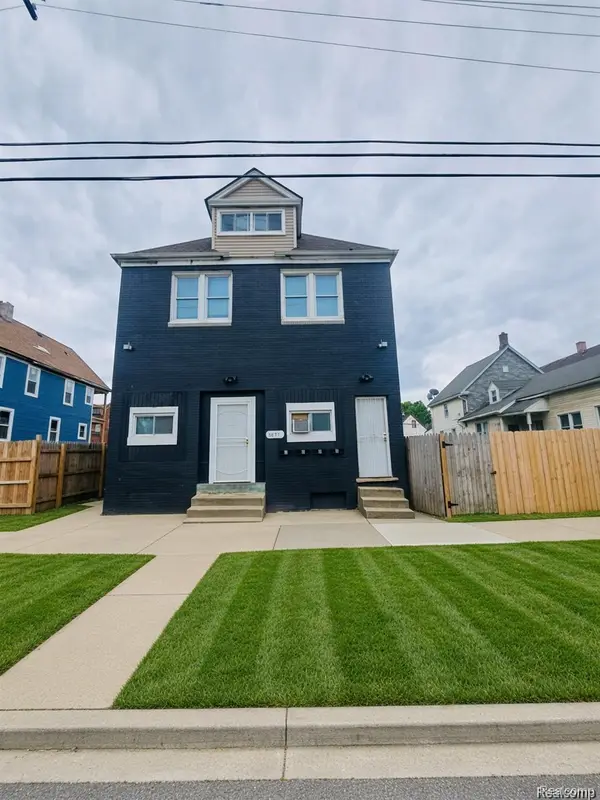 $310,000Active-- beds 4 baths3,300 sq. ft.
5671 Otis Street, Detroit, MI 48210
MLS# 20261078942Listed by: CMB REAL ESTATE - New
 $1,000,000Active1.55 Acres
1100 St Aubin, Detroit, MI 48207
MLS# 20261078928Listed by: O'CONNOR REALTY DETROIT, LLC


Protect your home and budget from life's surprises with an Assurant Home Warranty, backed by a partner that supports you through every step of homeownership. Explore Plans.
© 2023 - 2026 ERA Franchise Systems LLC. All rights reserved. ERA Franchise Systems LLC fully supports the principles of the Fair Housing Act and the Equal Opportunity Act. ERA, ERA Real Estate powered, and their respective logos are registered service marks of ERA Franchise Systems LLC. Each office is independently owned and operated.