
300 Riverfront #24D, Detroit, MI 48226
Local realty services provided by:ERA Prime Real Estate Group
300 Riverfront #24D,Detroit, MI 48226
$208,900
- 1 Beds
- 1 Baths
- 780 sq. ft.
- Single family
- Active
Listed by: mrinal sharma
Office: kw professionals
MLS#:20261039308
Source:MI_REALCOMP
Price summary
- Price:$208,900
- Price per sq. ft.:$267.82
- Monthly HOA dues:$490
About this home
Experience premier high-rise living in this stunning 1-bedroom, 1-bathroom condo perched on the 24th floor of 300 Riverfront Drive. Offering 780 square feet of open, contemporary living space, this unit features beautiful wood flooring, upgraded lighting, newly painted, a fully equipped kitchen with granite countertops, newer appliances and brand new central air conditioning. Step inside and be greeted by breathtaking, panoramic views of the Detroit River and Ambassador Bridge. Located in a secure, 24/7 gated community, residents enjoy exclusive access to an incredible suite of resort-style amenities: an indoor pool and hot tub, a 24-hour fitness center, a community clubhouse, an on-site market, hair salon, additional laundry, dry cleaner service, tennis courts, gas grills, fire-pit and outdoor picnic areas with a dog run. Boaters will love the direct marina access. Seamlessly connected to the city, you can access the Detroit Riverwalk right outside your door or take the indoor heated skybridge directly to the People Mover station for an effortless downtown commute. Don't miss this prime opportunity for maintenance-free waterfront luxury. Enjoy private riverfront access, along with new Ralph C. Wilson, JR. Centennial Park! Primary homeowners can take advantage of a substantial NEZ (Neighborhood Enterprise Zone) tax discount, drastically lowering your cost of ownership!...
Contact an agent
Home facts
- Year built:1986
- Listing ID #:20261039308
- Added:86 day(s) ago
- Updated:August 25, 2026 at 10:23 AM
Rooms and interior
- Bedrooms:1
- Total bathrooms:1
- Full bathrooms:1
- Rooms Total:4
- Living area:780 sq. ft.
Heating and cooling
- Heating:Forced Air, Natural Gas
Structure and exterior
- Year built:1986
- Building area:780 sq. ft.
- Architectural Style:High Rise
- Exterior Features:Enclosed, Patio
- Foundation Description:Slab
- Levels:One Story Up
Utilities
- Water:Public
- Sewer:Public Sewer
Finances and disclosures
- Price:$208,900
- Price per sq. ft.:$267.82
- Tax amount:$2,069
Features and amenities
- Appliances:Dishwasher, Dryer, Free Standing Electric Range, Free Standing Refrigerator, Ice Maker, Microwave, Stainless Steel Appliances, Washer, Washer/Dryer Stacked
- Laundry features:In Unit
- Pool features:Community, In Ground, Indoor
Parking
- Parking description:Covered, Detached, Direct Access, Parking Lot, Parking Structure, Two Car Garage
- Garage spaces:2

New listings near 300 Riverfront #24D
- New
 $75,000Active3 beds 1 baths884 sq. ft.
19758 Greenview Avenue, Detroit, MI 48219
MLS# 26044867Listed by: DOMUS REALTY  $175,000Pending3 beds 1 baths1,234 sq. ft.
20025 Burt Road, Detroit, MI 48219
MLS# 20261067898Listed by: KELLER WILLIAMS ADVANTAGE $75,000Pending2 beds 1 baths683 sq. ft.
17270 Bentler Street Unit: 43, Detroit, MI 48219
MLS# 81026044816Listed by: 61 HOUSES REAL ESTATE BROKERAG- New
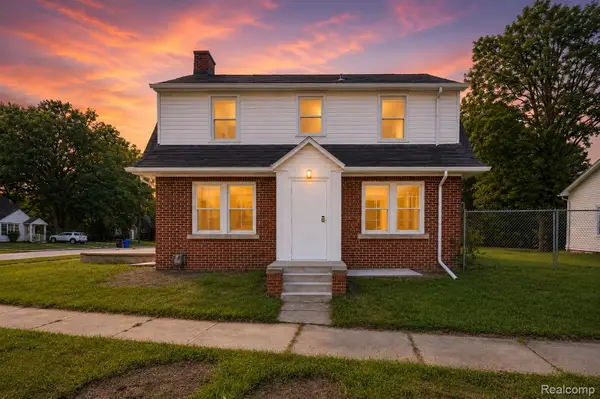 $170,000Active4 beds 1 baths1,500 sq. ft.
18785 Glenhurst Street, Detroit, MI 48219
MLS# 20261058906Listed by: KELLER WILLIAMS LEGACY - New
 $169,000Active3 beds 2 baths1,296 sq. ft.
3945 17th Street, Detroit, MI 48208
MLS# 20261065753Listed by: DENOVO REAL ESTATE - New
 $145,000Active4 beds 2 baths1,440 sq. ft.
3935 15th Street, Detroit, MI 48208
MLS# 20261065860Listed by: DENOVO REAL ESTATE - New
 $95,000Active3 beds 1 baths1,123 sq. ft.
4286 16th Street, Detroit, MI 48208
MLS# 20261065884Listed by: DENOVO REAL ESTATE - New
 $160,000Active4 beds 2 baths1,464 sq. ft.
4218 17th Street, Detroit, MI 48208
MLS# 20261065913Listed by: DENOVO REAL ESTATE - New
 $250,000Active-- beds 2 baths3,375 sq. ft.
3273 Cortland Street, Detroit, MI 48206
MLS# 20261066514Listed by: EXP REALTY MAIN - New
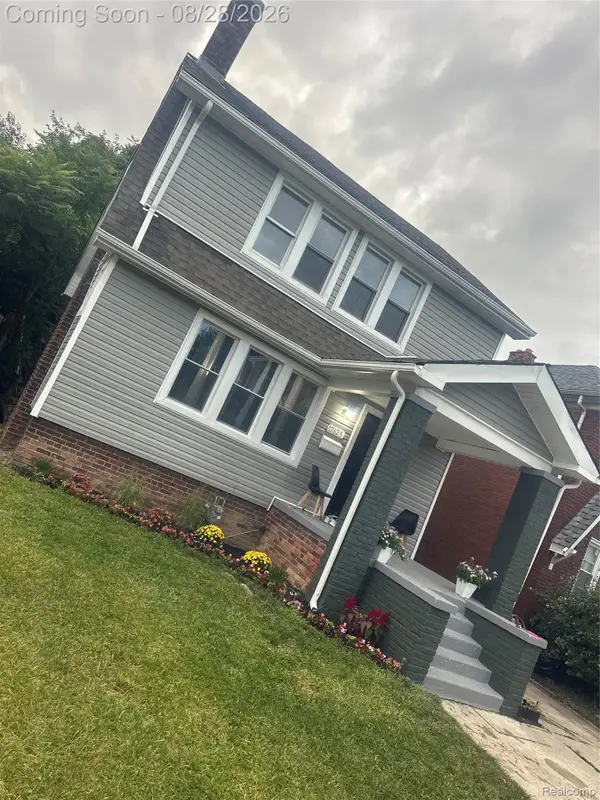 $159,900Active3 beds 2 baths1,600 sq. ft.
12625 Monica Street, Detroit, MI 48238
MLS# 20261067479Listed by: WORTH CLARK REALTY


Protect your home and budget from life's surprises with an Assurant Home Warranty, backed by a partner that supports you through every step of homeownership. Explore Plans.
© 2023 - 2026 ERA Franchise Systems LLC. All rights reserved. ERA Franchise Systems LLC fully supports the principles of the Fair Housing Act and the Equal Opportunity Act. ERA, ERA Real Estate powered, and their respective logos are registered service marks of ERA Franchise Systems LLC. Each office is independently owned and operated.