
3002 S Ethel Street, Detroit, MI 48217
Local realty services provided by:ERA Prime Real Estate Group
3002 S Ethel Street,Detroit, MI 48217
$50,000
- 2 Beds
- 1 Baths
- 1,764 sq. ft.
- Single family
- Active
Listed by: adrienne rogers
Office: century 21 curran & oberski
MLS#:20261066680
Source:MI_REALCOMP
Price summary
- Price:$50,000
- Price per sq. ft.:$28.34
About this home
Charming Detroit home featuring beautiful hardwood floors, a gated yard, and an extra-large master bedroom. This property offers comfortable living space and great potential for an owner-occupant or investor. A great opportunity in an established Detroit neighborhood.
Contact an agent
Home facts
- Year built:1945
- Subdivision & Development:WELCHS TH OAKWOOD HILL
- Listing ID #:20261066680
- Added:1 day(s) ago
- Updated:August 21, 2026 at 01:00 AM
Rooms and interior
- Bedrooms:2
- Total bathrooms:1
- Full bathrooms:1
- Rooms Total:2
- Basement Description:Partially Finished
- Living area:1,764 sq. ft.
Heating and cooling
- Cooling:Ceiling Fans, Central Air
- Heating:Forced Air, Natural Gas
Structure and exterior
- Year built:1945
- Building area:1,764 sq. ft.
- Lot area:0.1 Acres
- Architectural Style:Ranch
- Construction Materials:Vinyl Siding
- Foundation Description:Basement, Brick Mortar
- Levels:One
Utilities
- Water:Public
- Sewer:Public Sewer
Finances and disclosures
- Price:$50,000
- Price per sq. ft.:$28.34
- Tax amount:$1,075
Features and amenities
- Appliances:Dryer, Free Standing Gas Range, Free Standing Refrigerator, Washer
Parking
- Parking description:Detached, One and Half Car Garage
- Garage spaces:1.5

New listings near 3002 S Ethel Street
- New
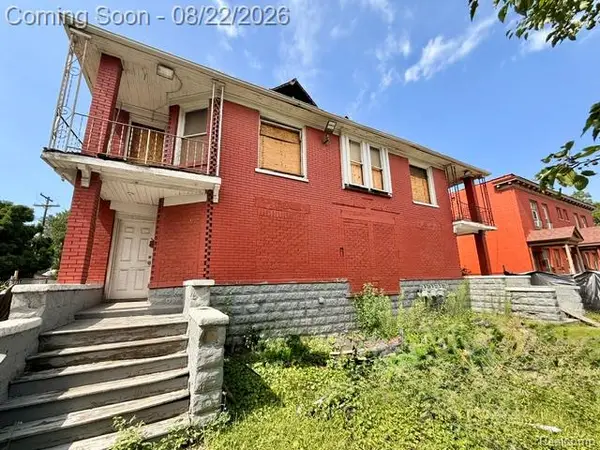 $165,000Active-- beds 5 baths4,692 sq. ft.
1441 Livernois Avenue, Detroit, MI 48209
MLS# 20261066835Listed by: EMMANUEL REALTY LLC - Open Sun, 1 to 3pmNew
 $675,000Active3 beds 3 baths2,238 sq. ft.
4010 4th Street, Detroit, MI 48201
MLS# 20261065622Listed by: @PROPERTIES CHRISTIE'S INT'L R.E. BIRMINGHAM - New
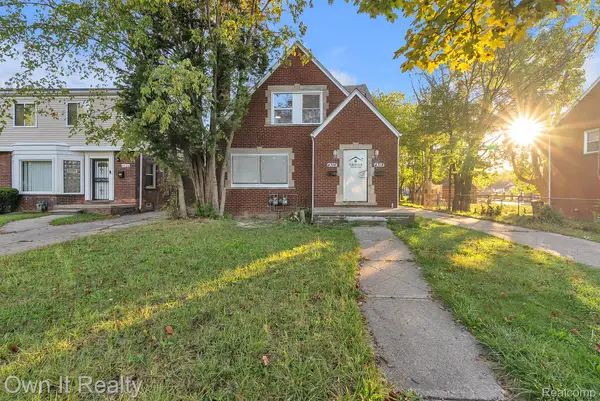 $299,900Active-- beds 2 baths3,630 sq. ft.
4316 Lakewood Street, Detroit, MI 48215
MLS# 20261063877Listed by: OWN IT REALTY - New
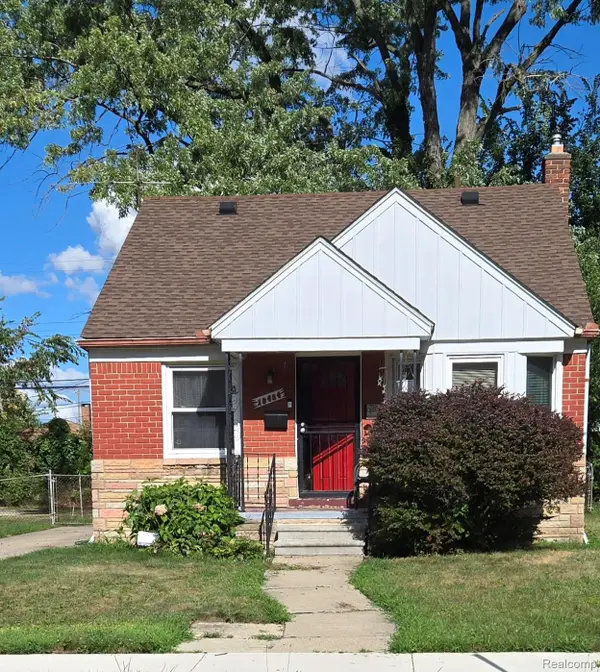 $100,000Active2 beds 2 baths800 sq. ft.
19454 Coyle Street, Detroit, MI 48235
MLS# 20261065842Listed by: PREMIER REALTY PROFESSIONALS, INC - New
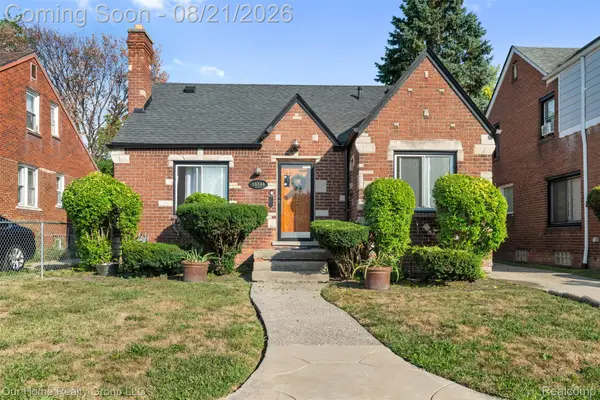 $120,000Active3 beds 2 baths1,410 sq. ft.
10144 Beaconsfield Street, Detroit, MI 48224
MLS# 20261066217Listed by: OUR HOME REALTY GROUP LLC - New
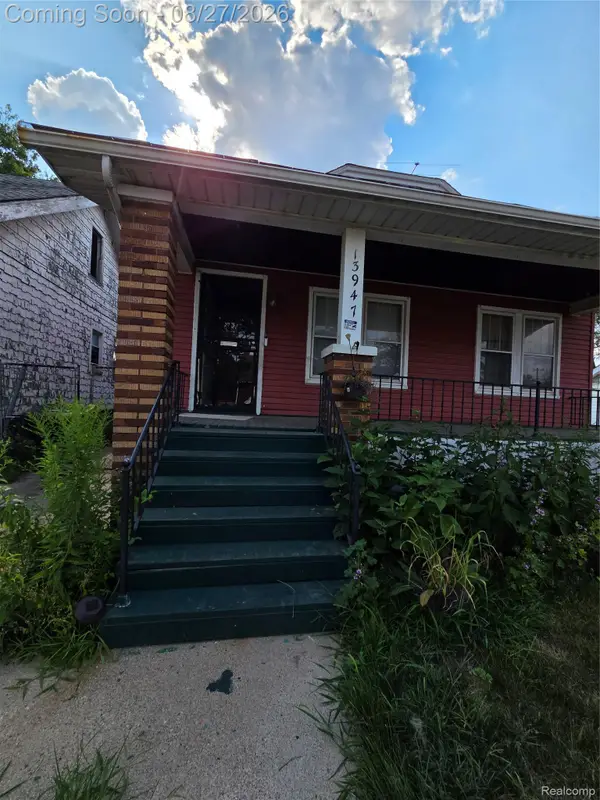 $70,000Active2 beds 1 baths1,664 sq. ft.
13947 Indiana Street, Detroit, MI 48238
MLS# 20261066609Listed by: REMAX MASTERPIECE OF MICHIGAN - New
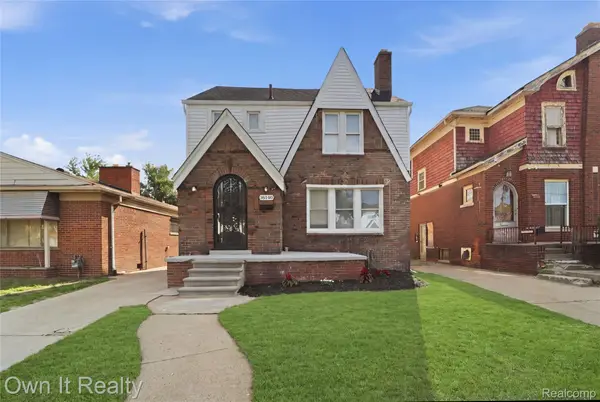 $229,900Active4 beds 3 baths2,399 sq. ft.
16140 Linwood Street, Detroit, MI 48221
MLS# 20261066729Listed by: OWN IT REALTY - New
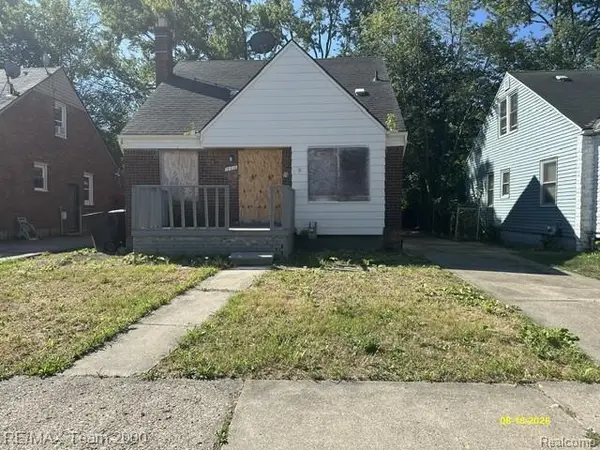 $29,900Active3 beds 1 baths1,008 sq. ft.
16410 Manning Street, Detroit, MI 48205
MLS# 20261066735Listed by: RE/MAX TEAM 2000 - Open Sat, 12 to 2pmNew
 $155,000Active3 beds 2 baths1,456 sq. ft.
14366 Prevost Street, Detroit, MI 48227
MLS# 20261066754Listed by: CENTURY 21 CURRAN & OBERSKI - New
 $219,900Active4 beds 3 baths2,652 sq. ft.
5961 Bluehill Street, Detroit, MI 48224
MLS# 20261066769Listed by: RE/MAX LEADING EDGE


Protect your home and budget from life's surprises with an Assurant Home Warranty, backed by a partner that supports you through every step of homeownership. Explore Plans.
© 2023 - 2026 ERA Franchise Systems LLC. All rights reserved. ERA Franchise Systems LLC fully supports the principles of the Fair Housing Act and the Equal Opportunity Act. ERA, ERA Real Estate powered, and their respective logos are registered service marks of ERA Franchise Systems LLC. Each office is independently owned and operated.