
4010 4th Street, Detroit, MI 48201
Local realty services provided by:ERA Prime Real Estate Group
4010 4th Street,Detroit, MI 48201
$650,000
- 3 Beds
- 3 Baths
- 2,238 sq. ft.
- Single family
- Active
Upcoming open houses
- Fri, Oct 0204:00 pm - 06:00 pm
Listed by: kaitlyn pangrazzi, amy presnell
Office: @properties christie's int'l r.e. birmingham
MLS#:20261065622
Source:MI_REALCOMP
Price summary
- Price:$650,000
- Price per sq. ft.:$290.44
- Monthly HOA dues:$166.67
About this home
Experience the best of Midtown Detroit living at 4010 4th Street—a unique opportunity offering the space, privacy, and conveniences that are rarely found in the heart of the city. One of the home’s standout features is its private backyard, creating your own outdoor retreat for entertaining, dining, or relaxing, along with the added convenience of one-car garage parking.
Located in one of Detroit’s most vibrant and walkable neighborhoods, you’ll be just steps from some of the city’s most celebrated dining destinations, including Selden Standard, Vecino, and SheWolf, plus countless cafés, bars, shops, entertainment, and cultural attractions throughout Midtown.
The property also benefits from the NEZ-H (Neighborhood Enterprise Zone Homestead) property tax incentive, offering the potential for significant property tax savings for eligible homeowners. With the feel and amenities of a single-family home combined with an unbeatable Midtown location, 4010 4th Street offers a truly distinctive Detroit lifestyle....
Contact an agent
Home facts
- Year built:2018
- Subdivision & Development:FOURTH STREET ECO-HOMES
- Listing ID #:20261065622
- Added:42 day(s) ago
- Updated:September 30, 2026 at 10:32 AM
Rooms and interior
- Bedrooms:3
- Total bathrooms:3
- Full bathrooms:2
- Half bathrooms:1
- Rooms Total:8
- Basement Description:Daylight, Finished, Full, Private
- Living area:2,238 sq. ft.
Heating and cooling
- Cooling:Ceiling Fans, Central Air, ENERGY STAR Qualified A/C Equipment
- Heating:ENERGY STAR Qualified Furnace Equipment, Forced Air, Natural Gas, Solar
Structure and exterior
- Roof:Metal
- Year built:2018
- Building area:2,238 sq. ft.
- Architectural Style:Contemporary
- Construction Materials:Cedar, Shingle Siding
- Exterior Features:Covered, Grounds Maintenance, Lighting, Patio, Porch, Private Entrance, Rain Barrel/Cistern(s)
- Foundation Description:Basement, Poured
- Levels:Two
Utilities
- Water:Public
- Sewer:Public Sewer
Finances and disclosures
- Price:$650,000
- Price per sq. ft.:$290.44
- Tax amount:$1,185
Features and amenities
- Appliances:Bar Fridge, Built-In Gas Oven, Built-In Gas Range, Disposal, ENERGY STAR Qualified Dishwasher, ENERGY STAR Qualified Dryer, ENERGY STAR Qualified Refrigerator, ENERGY STAR Qualified Washer, Humidifier, Wine Refrigerator
- Amenities:ENERGY STAR Qualified Doors, ENERGY STAR Qualified Light Fixture(s), High Speed Internet, Programmable Thermostat, Sound System
Parking
- Parking description:Alley Access, Detached, One Car Garage
- Garage spaces:1

New listings near 4010 4th Street
- New
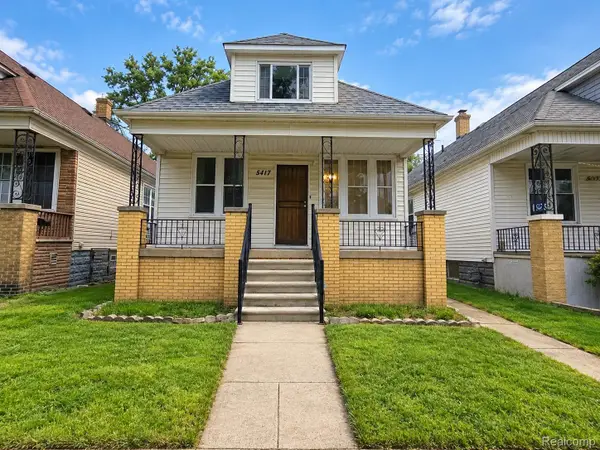 $220,000Active3 beds 2 baths2,100 sq. ft.
5117 Sobieski Street, Detroit, MI 48212
MLS# 20261079360Listed by: R2M REALTY, - New
 $389,000Active4 beds 3 baths1,800 sq. ft.
4218 Cortland Street, Detroit, MI 48204
MLS# 20261079227Listed by: RE/MAX LEADING EDGE - New
 $109,000Active4 beds 2 baths1,304 sq. ft.
11407 Abington Avenue, Detroit, MI 48227
MLS# 20261079573Listed by: KELLER WILLIAMS LEGACY - New
 $399,900Active4 beds 3 baths3,000 sq. ft.
2437 Longfellow Street, Detroit, MI 48206
MLS# 20261079673Listed by: SHOWTIME REALTY - New
 $145,000Active3 beds 1 baths971 sq. ft.
9803 Nottingham Road, Detroit, MI 48224
MLS# 20261079682Listed by: JNA REAL ESTATE - New
 $35,000Active2 beds 1 baths928 sq. ft.
18184 Kentfield Street, Detroit, MI 48219
MLS# 20261079691Listed by: WISE PROPERTY BUYERS - New
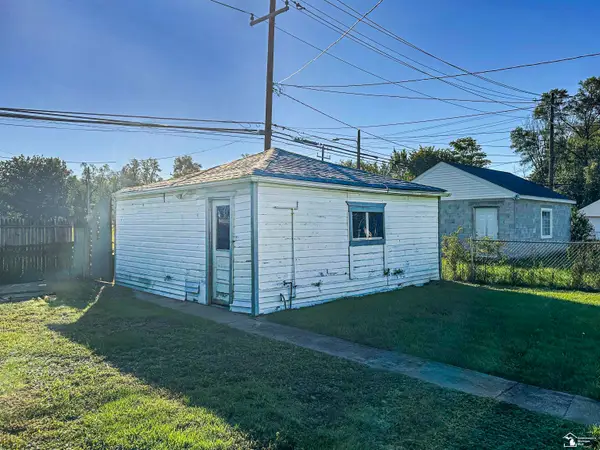 $66,800Active3 beds 2 baths1,138 sq. ft.
12214 Vaughan ST, Detroit, MI 48228
MLS# 57050223629Listed by: HELP U SELL METRO DETROIT - New
 $49,900Active2 beds 1 baths971 sq. ft.
15747 Pierson Street, Detroit, MI 48223
MLS# 81026052436Listed by: KELLER WILLIAMS METRO - New
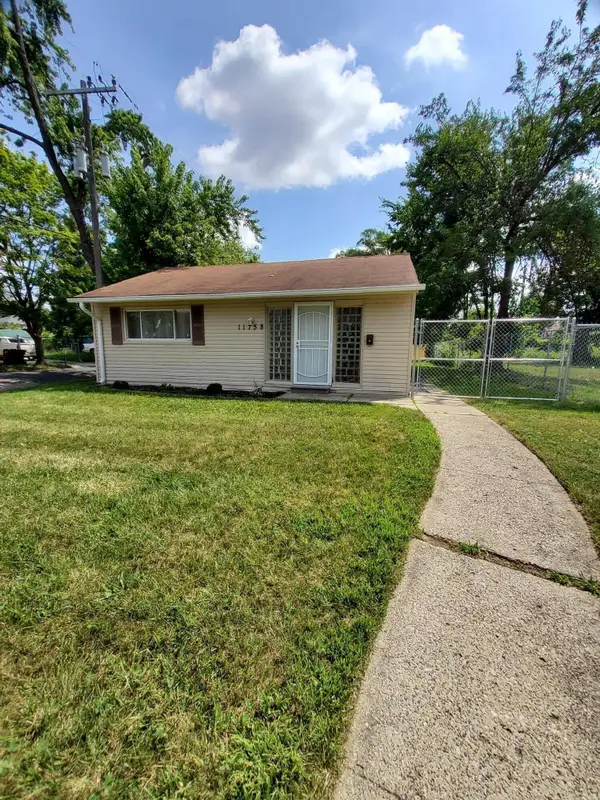 $95,000Active1 beds 1 baths720 sq. ft.
11758 Hartwell Street, Detroit, MI 48227
MLS# 81026052441Listed by: DUMAS REALTY - New
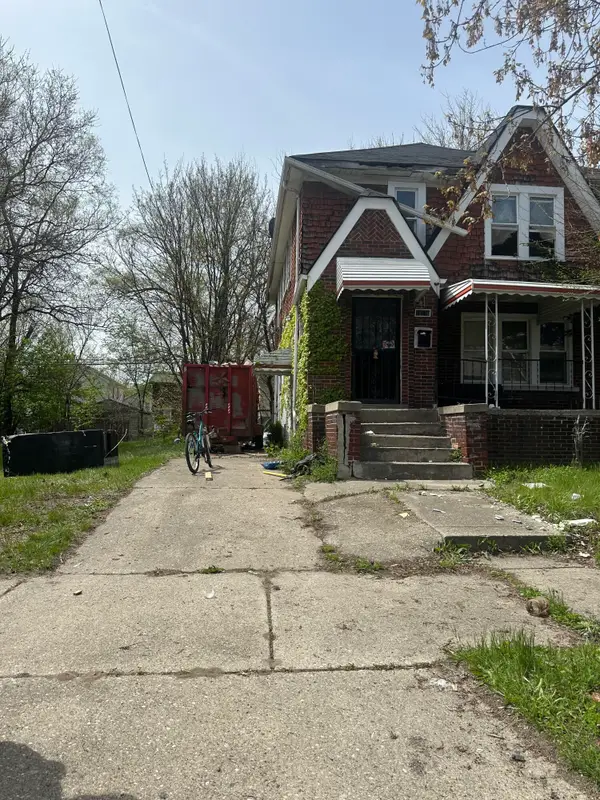 $100,000Active-- beds -- baths1 sq. ft.
15379 Tracey Street, Detroit, MI 48227
MLS# 81026052452Listed by: MCCASKILL REALTY INC


Protect your home and budget from life's surprises with an Assurant Home Warranty, backed by a partner that supports you through every step of homeownership. Explore Plans.
© 2023 - 2026 ERA Franchise Systems LLC. All rights reserved. ERA Franchise Systems LLC fully supports the principles of the Fair Housing Act and the Equal Opportunity Act. ERA, ERA Real Estate powered, and their respective logos are registered service marks of ERA Franchise Systems LLC. Each office is independently owned and operated.