
3303 Cochrane #1, Detroit, MI 48208
Local realty services provided by:ERA Prime Real Estate Group
3303 Cochrane #1,Detroit, MI 48208
$410,000
- 3 Beds
- 3 Baths
- 1,545 sq. ft.
- Single family
- Active
Listed by: justin s ford, joy ford
Office: exp realty plymouth
MLS#:20261057130
Source:MI_REALCOMP
Price summary
- Price:$410,000
- Price per sq. ft.:$265.37
- Monthly HOA dues:$290
About this home
Where modern comfort meets the energy of North Corktown, one of Detroit’s most vibrant and historic neighborhoods. This beautifully appointed 3-bedroom, 2.5-bath end-unit condo offers stylish urban living with thoughtful upgrades throughout and an abundance of natural light from its expansive windows.
The open-concept main level features durable composite wood flooring, extended kitchen cabinetry for added storage, a gas range, and a convenient built-in cubby area at the back entrance, creating a functional everyday living space. Enjoy the added comfort of a whole-house humidifier and upgraded stackable washer and dryer.
The home’s flexible layout includes a spacious primary suite positioned at the front of the condo with a custom built-in closet and private en-suite bath. The rear bedroom also features built-in closet storage, while the second full bath remains in its original builder design. Upstairs, the second-floor loft has been transformed into a stunning formal primary retreat with direct access to a private rooftop terrace—perfect for relaxing, entertaining, or enjoying Detroit’s skyline.
Additional highlights include blackout shades throughout, professionally landscaped outdoor space, and the privacy of an end-unit location. The detached garage is slightly smaller than neighboring units due to the shared utility room, offering convenient access while maximizing the home’s mechanical efficiency.
Located just minutes from Downtown Detroit’s premier dining, entertainment, sports venues, and major employers, this move-in-ready condo offers the perfect blend of modern finishes, low-maintenance living, and an unbeatable North Corktown location....
Contact an agent
Home facts
- Year built:2019
- Listing ID #:20261057130
- Added:15 day(s) ago
- Updated:August 16, 2026 at 10:19 AM
Rooms and interior
- Bedrooms:3
- Total bathrooms:3
- Full bathrooms:2
- Half bathrooms:1
- Rooms Total:3
- Living area:1,545 sq. ft.
Heating and cooling
- Cooling:Ceiling Fans, Central Air
- Heating:Forced Air, Natural Gas
Structure and exterior
- Year built:2019
- Building area:1,545 sq. ft.
- Architectural Style:Townhouse
- Construction Materials:Brick, Metal Siding, Wood Siding
- Exterior Features:Grounds Maintenance, Terrace
- Foundation Description:Slab
- Levels:Three
Utilities
- Water:Public
- Sewer:Public Sewer
Finances and disclosures
- Price:$410,000
- Price per sq. ft.:$265.37
- Tax amount:$1,900
Features and amenities
- Appliances:Dishwasher, Disposal, Dryer, Free Standing Gas Range, Free Standing Refrigerator, Stainless Steel Appliances, Washer
Parking
- Parking description:Detached, One Car Garage
- Garage spaces:1

New listings near 3303 Cochrane #1
- New
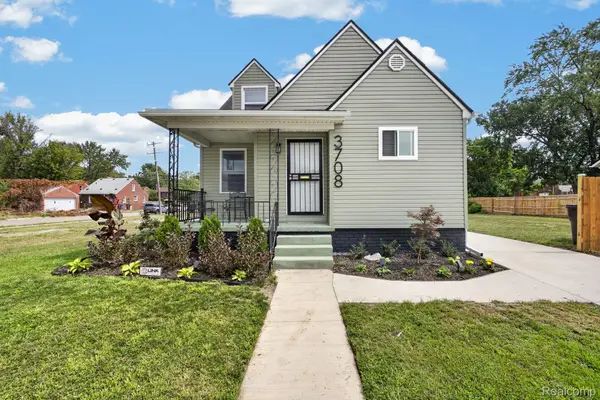 $179,999Active3 beds 2 baths1,034 sq. ft.
3708 Nottingham Road, Detroit, MI 48224
MLS# 20261061561Listed by: EXP REALTY MAIN - New
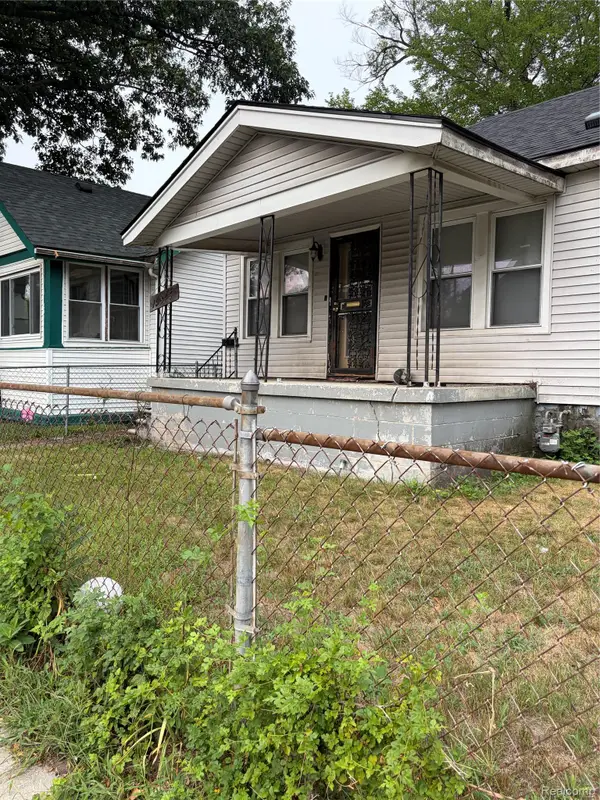 $57,000Active3 beds 1 baths1,114 sq. ft.
15845 Alden Street, Detroit, MI 48238
MLS# 20261065034Listed by: KELLER WILLIAMS LEGACY - New
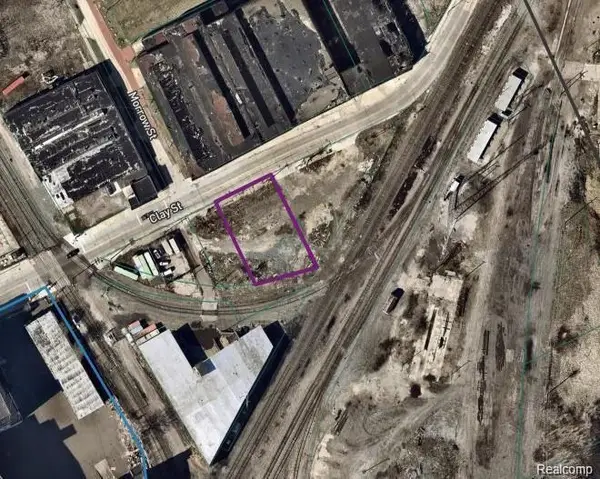 $39,900Active0.35 Acres
1900 Clay Street, Detroit, MI 48211
MLS# 20261065037Listed by: DENOVO REAL ESTATE - New
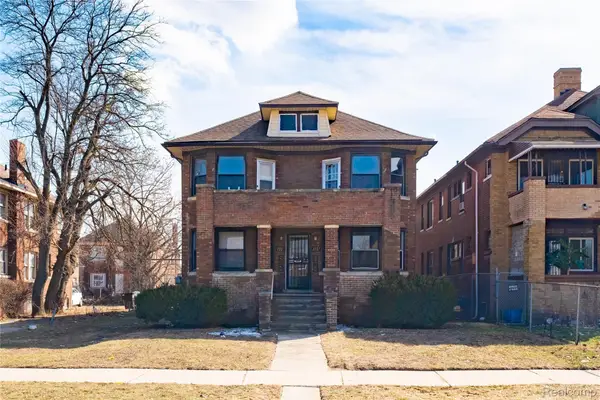 $279,995Active-- beds 4 baths3,538 sq. ft.
3235 Monterey Street, Detroit, MI 48206
MLS# 20261065042Listed by: NATOD MANAGEMENT - New
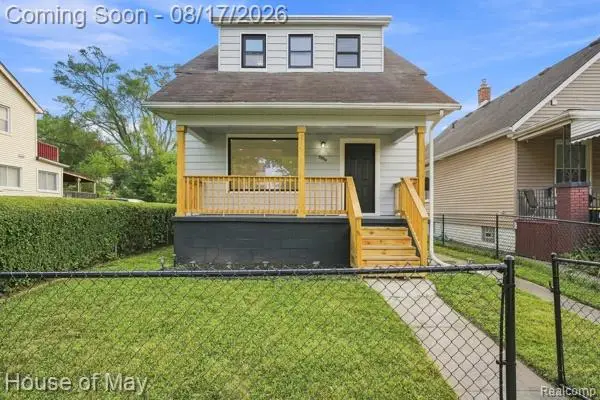 $120,000Active3 beds 2 baths1,050 sq. ft.
5554 Lemay Street, Detroit, MI 48213
MLS# 20261064808Listed by: HOUSE OF MAY - New
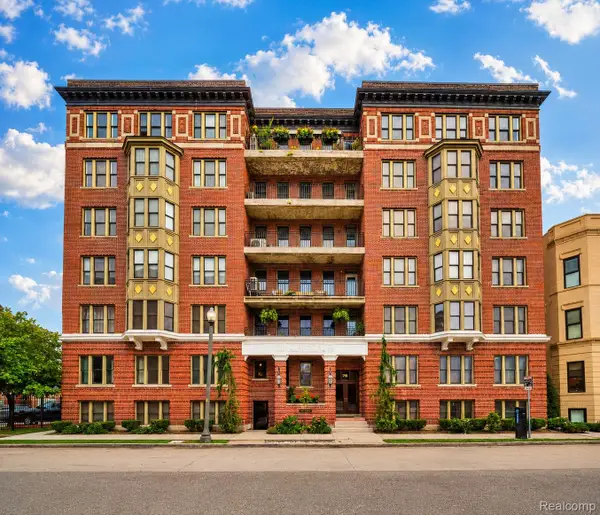 $539,995Active3 beds 2 baths1,700 sq. ft.
78 Watson Street #3, Detroit, MI 48201
MLS# 20261064977Listed by: DWELLINGS UNLIMITED LLC - New
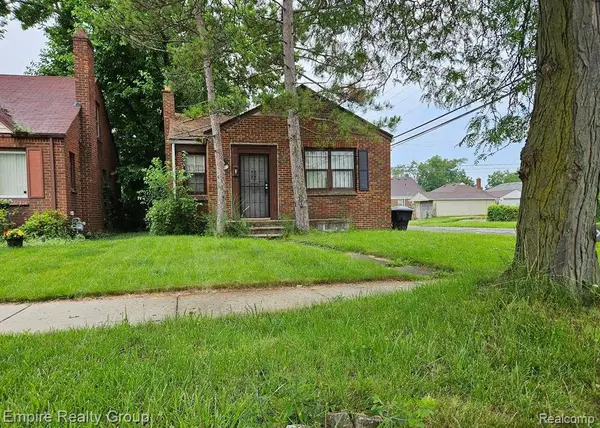 $79,500Active2 beds 1 baths776 sq. ft.
9665 Coyle Street, Detroit, MI 48227
MLS# 20261065014Listed by: EMPIRE REALTY GROUP - New
 $29,900Active0.17 Acres
6200 Russell, Detroit, MI 48211
MLS# 20261065016Listed by: DENOVO REAL ESTATE - New
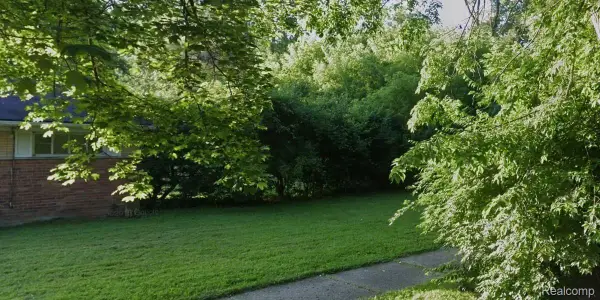 $15,000Active0.12 Acres
12840 Dolphin Street, Detroit, MI 48223
MLS# 20261065020Listed by: DENOVO REAL ESTATE - New
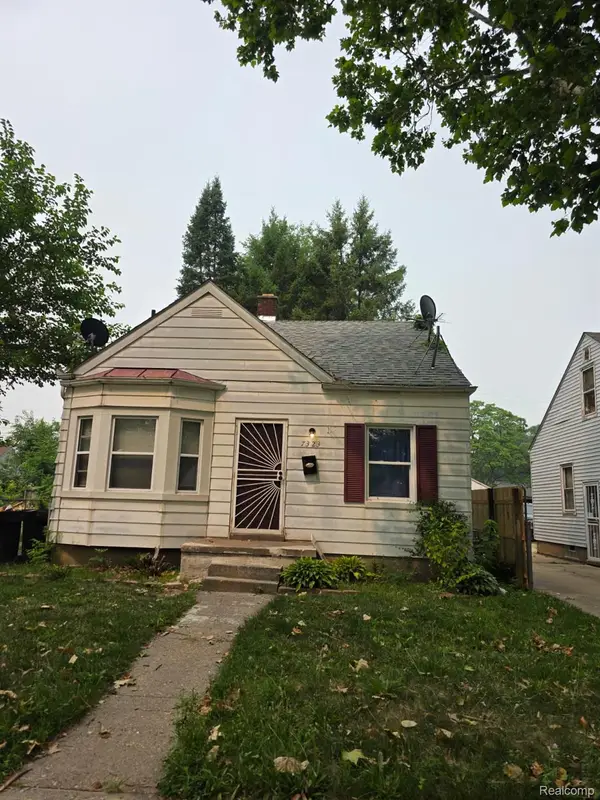 $99,900Active3 beds 1 baths1,526 sq. ft.
7323 Mettetal Street, Detroit, MI 48228
MLS# 20261065021Listed by: GOT KEY'D REALTY


Protect your home and budget from life's surprises with an Assurant Home Warranty, backed by a partner that supports you through every step of homeownership. Explore Plans.
© 2023 - 2026 ERA Franchise Systems LLC. All rights reserved. ERA Franchise Systems LLC fully supports the principles of the Fair Housing Act and the Equal Opportunity Act. ERA, ERA Real Estate powered, and their respective logos are registered service marks of ERA Franchise Systems LLC. Each office is independently owned and operated.