
3495 Chatsworth Street, Detroit, MI 48224
Local realty services provided by:ERA Prime Real Estate Group
3495 Chatsworth Street,Detroit, MI 48224
- 4 Beds
- 2 Baths
- - sq. ft.
- Single family
- Sold
Listed by: heaven pennymon
Office: axen realty llc.
MLS#:20261063538
Source:MI_REALCOMP
Sorry, we are unable to map this address
Price summary
- Price:
About this home
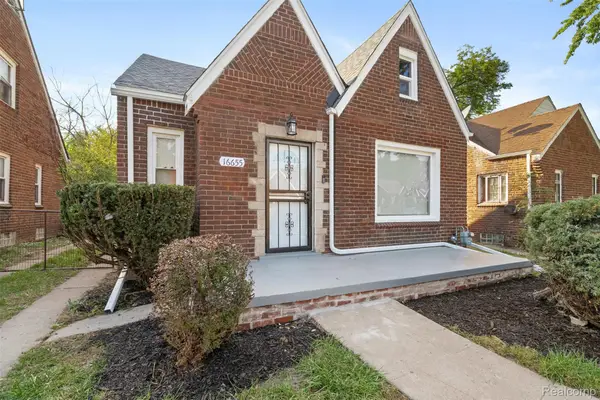
Step into timeless style and modern comfort in this beautifully updated 4-bedroom, 2-full-bath, three-story residence, where generous living spaces and thoughtful upgrades come together in an exceptional location. The main level welcomes you with an inviting living room, dedicated dining room, and the convenience of a first-floor bedroom, offering flexibility for guests, a private home office, or additional living space. The kitchen delivers a polished, contemporary feel with quartz countertops, while sleek vinyl flooring flows throughout the home, creating a cohesive and refined aesthetic.
Upstairs, retreat to the spacious primary bedroom featuring a custom California Closet system installed in 2026, designed to bring both style and organization to your everyday routine. The expansive third floor is a standout feature, offering endless possibilities as a private loft, game room, dressing room, creative studio, home office, or luxurious oversized closet.
Extensive improvements make this home as functional as it is beautiful, including a new roof, windows, furnace, plumbing, and electrical updates completed in 2024, along with a new hot water heater in 2025. Outside, the large fenced-in yard creates a private setting with ample space for outdoor entertaining, relaxing, gardening, or creating your own backyard retreat. Ideally positioned just one block from Mack Avenue, you’ll enjoy convenient access to dining, shopping, neighborhood favorites, and major freeways. The home is approximately 5 minutes from The Village of Grosse Pointe and 12 minutes from Downtown Detroit, placing some of Metro Detroit’s best dining, entertainment, and amenities within easy reach. Classic character, modern updates, impressive versatility, and an enviable location come together to create a home that truly stands apart....
Contact an agent
Home facts
- Year built:1924
- Subdivision & Development:ARTHUR J SCULLYS RIFLE RANGE SUB
- Listing ID #:20261063538
- Added:48 day(s) ago
- Updated:September 30, 2026 at 07:10 PM
Rooms and interior
- Bedrooms:4
- Total bathrooms:2
- Full bathrooms:2
- Rooms Total:5
- Basement Description:Unfinished
Heating and cooling
- Cooling:Ceiling Fans, Window Units
- Heating:Forced Air, Natural Gas
Structure and exterior
- Roof:Asphalt
- Year built:1924
- Architectural Style:Colonial
- Construction Materials:Aluminum Siding, Block
- Foundation Description:Basement, Block
- Levels:Two
Utilities
- Water:Public
- Sewer:Public Sewer
Finances and disclosures
- Price:
- Tax amount:$2,398
Features and amenities
- Appliances:Free Standing Gas Range, Free Standing Refrigerator, Microwave
Parking
- Parking description:No Garage

New listings near 3495 Chatsworth Street
- New
 $82,000Active5 beds 2 baths1,920 sq. ft.
16211 Princeton Street, Detroit, MI 48221
MLS# 20261079346Listed by: EPIC REALTY INC - New
 $189,000Active3 beds 2 baths1,250 sq. ft.
16655 Stansbury Street, Detroit, MI 48235
MLS# 20261079331Listed by: SPARTAN REALTY GROUP - New
 $1,200,000Active7 beds 4 baths9,100 sq. ft.
700 Parker Street, Detroit, MI 48214
MLS# 20261078151Listed by: KERMATH REALTY LLC - New
 $94,999Active2 beds 1 baths757 sq. ft.
15751 Fairfield Street, Detroit, MI 48238
MLS# 26052131Listed by: TROWBRIDGE REALTY - New
 $129,999Active3 beds 2 baths1,500 sq. ft.
15457 Cloverlawn Avenue, Detroit, MI 48238
MLS# 26052139Listed by: TROWBRIDGE REALTY - New
 $595,000Active2 beds 3 baths2,030 sq. ft.
2037 11th Street #10, Detroit, MI 48216
MLS# 20261078608Listed by: CRAIN HOMES - New
 $170,000Active3 beds 2 baths1,956 sq. ft.
3031 Glendale Street, Detroit, MI 48238
MLS# 20261078783Listed by: THRIVE REALTY COMPANY - New
 $150,000Active4 beds 2 baths1,092 sq. ft.
17809 Binder Street, Detroit, MI 48212
MLS# 20261079287Listed by: AMIN REALTY - New
 $140,000Active-- beds 2 baths2,260 sq. ft.
9501 Mcquade Street, Detroit, MI 48206
MLS# 20261076556Listed by: EXP REALTY PLYMOUTH - New
 $319,900Active4 beds 3 baths2,133 sq. ft.
2003 Clarkdale Street, Detroit, MI 48209
MLS# 20261078519Listed by: THE AMERICAN DREAM REALTY LLC


Protect your home and budget from life's surprises with an Assurant Home Warranty, backed by a partner that supports you through every step of homeownership. Explore Plans.
© 2023 - 2026 ERA Franchise Systems LLC. All rights reserved. ERA Franchise Systems LLC fully supports the principles of the Fair Housing Act and the Equal Opportunity Act. ERA, ERA Real Estate powered, and their respective logos are registered service marks of ERA Franchise Systems LLC. Each office is independently owned and operated.