
3529 Sherbourne Road, Detroit, MI 48221
Local realty services provided by:ERA Prime Real Estate Group
3529 Sherbourne Road,Detroit, MI 48221
- 5 Beds
- 4 Baths
- - sq. ft.
- Single family
- Sold
Listed by: marilyn e mayberry
Office: real estate today llc.
MLS#:20251043728
Source:MI_REALCOMP
Sorry, we are unable to map this address
Price summary
- Price:
- Monthly HOA dues:$8.33
About this home
Price Improvement! Historic Sherwood Forest Tudor Masterpiece. Showcasing all the architectural character that defines this coveted community. This turn key 5 bedroom, 3 full baths, one lavatory is a real gem. Crown moldings, Beautiful gas fireplace in living room, wet plaster, stained glass windows, newly finished hardwood floors. Recently painted exterior with timeless curb appeal. Newer tear off roof , gutters, energy efficient gas forced air furnace and central air. Loads of natural wood thruout. Formal dining room with adjacent family room that overlooks oversized lot ideal for entertaining. Paneled library with bay window, abundant shelving and cabinet space. Kitchen with adjacent breakfast room offers range, refrigerator, disposal and dishwasher included in sale. Primary bedroom has hardwood floors, updated bath and double closets. Adjacent bedroom has walkout to huge rear deck. Cedar closet on the second level. Third floor offers 1 bedroom suite with alcove, full bath and expansive attic storage. Finished recreation with bar and separate entertainment area. with storage galore. Laundry room includes, washer, dryer and additional range and refrigerator included and several storage rooms. Monitored security system, underground sprinkling front and rear. 2 car garage with opener and extended apron approach that accomodates four vehicles. Private security patrol. Walking distance to shopping, schools, restaurants and entertainment. Occupancy at closing....
Contact an agent
Home facts
- Year built:1936
- Subdivision & Development:SHERWOOD FOREST SUB
- Listing ID #:20251043728
- Added:325 day(s) ago
- Updated:September 01, 2026 at 07:00 AM
Rooms and interior
- Bedrooms:5
- Total bathrooms:4
- Full bathrooms:3
- Half bathrooms:1
- Rooms Total:12
- Basement Description:Finished, Full
Heating and cooling
- Cooling:Central Air, Window Units
- Heating:Forced Air, Natural Gas, Wall Furnace
Structure and exterior
- Roof:Asphalt
- Year built:1936
- Architectural Style:Tudor
- Construction Materials:Brick
- Exterior Features:Lighting, Porch
- Foundation Description:Basement, Poured
- Levels:Three
Utilities
- Water:Public
- Sewer:Sewer at Street
Finances and disclosures
- Price:
- Tax amount:$6,328
Features and amenities
- Appliances:Dishwasher, Disposal, Dryer, Exhaust Fan, Free Standing Gas Oven, Free Standing Gas Range, Free Standing Refrigerator, Humidifier, Microwave, Self Cleaning Oven, Stainless Steel Appliances, Washer
- Laundry features:Laundry Room
- Amenities:Entrance Foyer, High Speed Internet
Parking
- Parking description:Detached, Direct Access, Driveway, Garage Door Opener, Garage Faces Front, Parking Pad, Two Car Garage
- Garage spaces:2

New listings near 3529 Sherbourne Road
- New
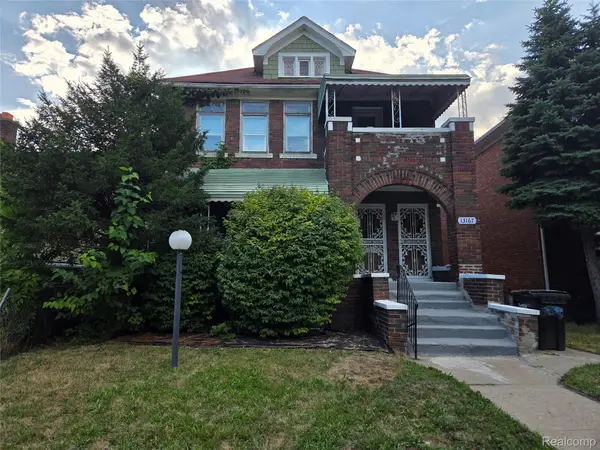 $225,000Active-- beds 23 baths2,600 sq. ft.
13167 Stoepel Street, Detroit, MI 48238
MLS# 20261069356Listed by: KW GROSSE POINTE - New
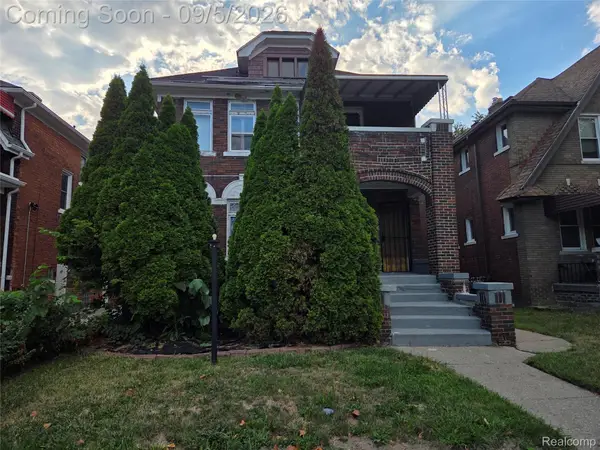 $210,000Active-- beds 3 baths2,600 sq. ft.
13181 Stoepel Street, Detroit, MI 48238
MLS# 20261069603Listed by: KW GROSSE POINTE - New
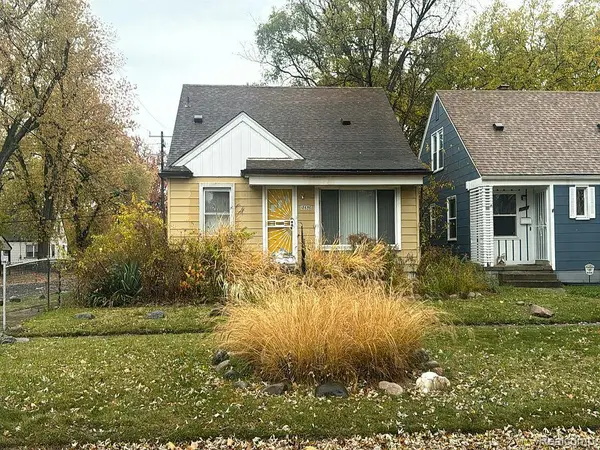 $57,000Active3 beds 2 baths2,016 sq. ft.
18656 Dale Street, Detroit, MI 48219
MLS# 20261067122Listed by: AMIN REALTY - New
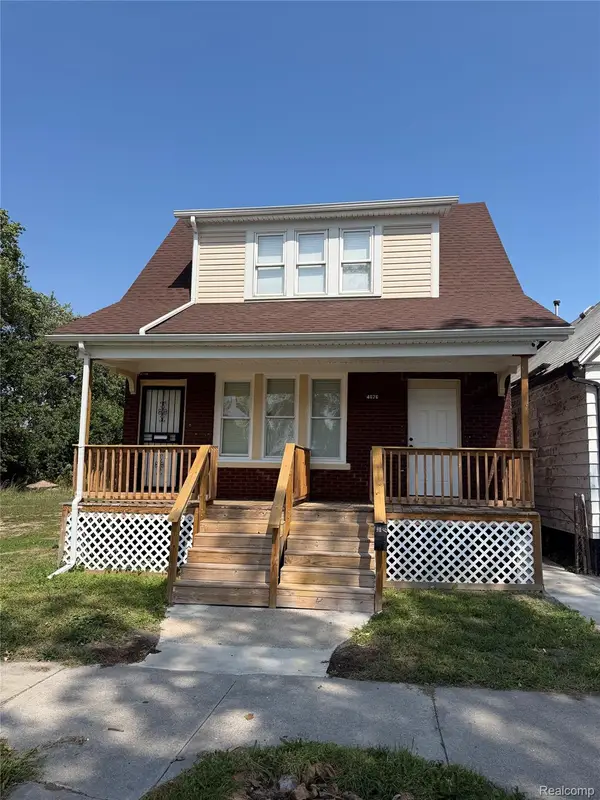 $185,000Active-- beds 2 baths1,731 sq. ft.
4076 Wesson Street, Detroit, MI 48210
MLS# 20261070001Listed by: THE GORDON REALTY GROUP - New
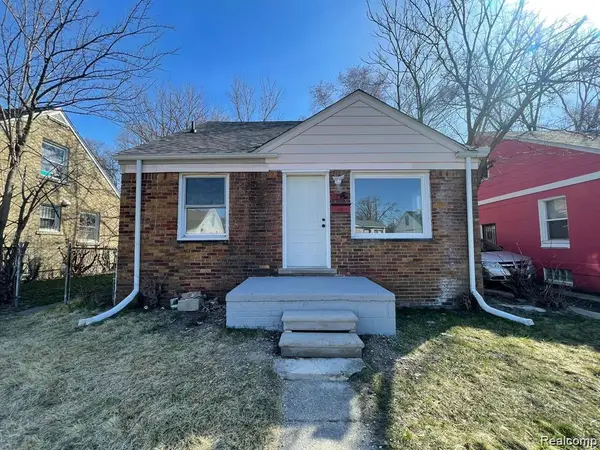 $95,000Active3 beds 1 baths1,035 sq. ft.
17924 Mackay Street, Detroit, MI 48212
MLS# 20261070043Listed by: R2M REALTY - New
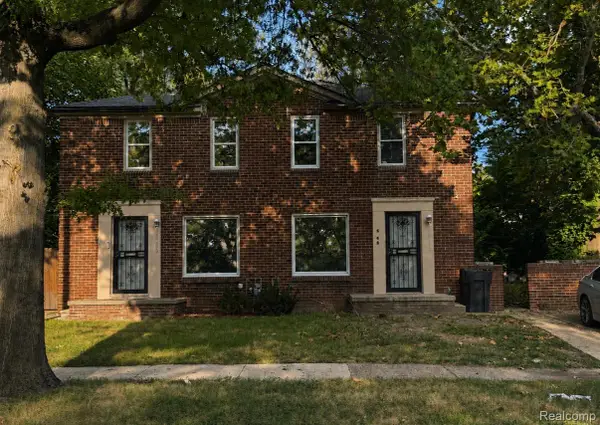 $30,000Active2 beds 1 baths928 sq. ft.
15748 Meyers Road, Detroit, MI 48227
MLS# 20261067421Listed by: REAL BROKER, LLC TROY - New
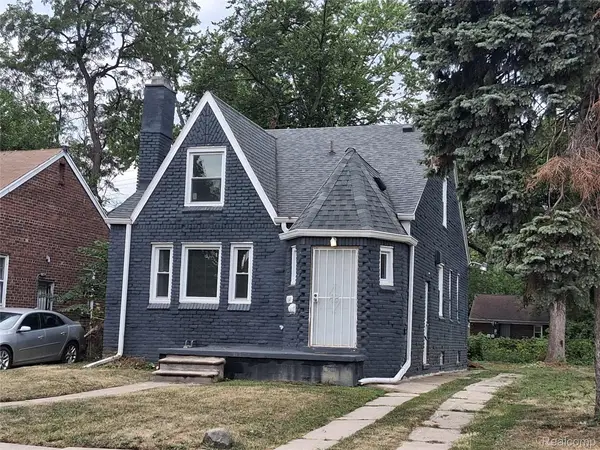 $144,900Active4 beds 1 baths1,407 sq. ft.
11641 Glastonbury Avenue, Detroit, MI 48228
MLS# 20261070010Listed by: A STAR NATIONAL REALTY - New
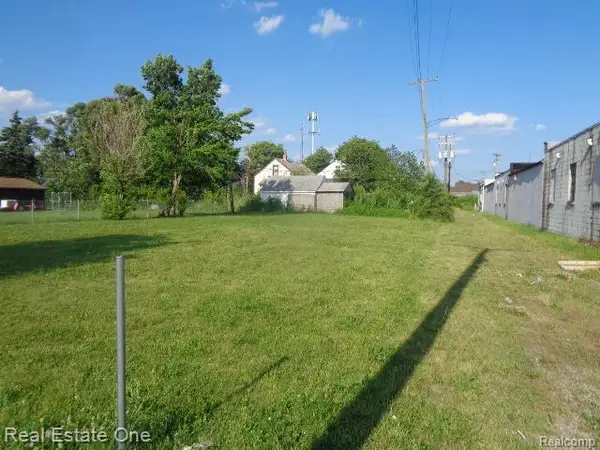 $21,207Active0.07 Acres
6041 Casmere Street, Hamtramck, MI 48212
MLS# 20261070019Listed by: REAL ESTATE ONE-SOUTHFIELD - New
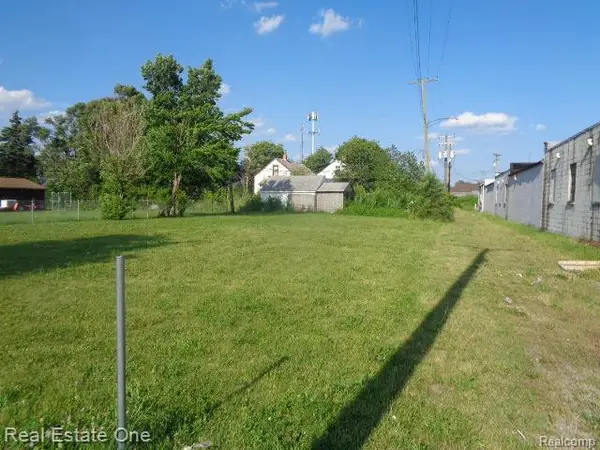 $21,207Active0.08 Acres
11624 Dwyer Street, Hamtramck, MI 48212
MLS# 20261070022Listed by: REAL ESTATE ONE-SOUTHFIELD - New
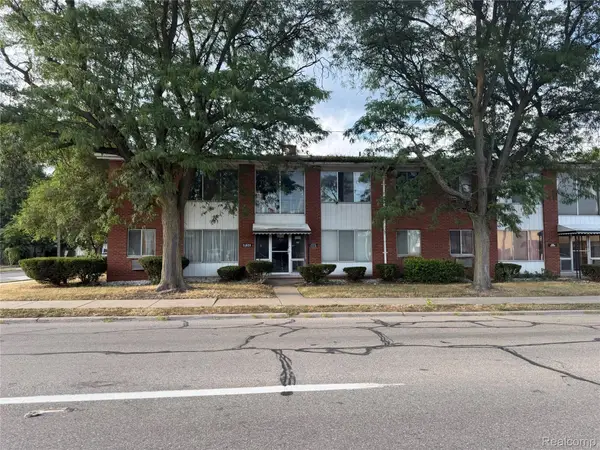 $450,000Active-- beds 8 baths7,683 sq. ft.
24620 W 7 Mile Road, Detroit, MI 48219
MLS# 20261070024Listed by: REAL BROKER, LLC TROY


Protect your home and budget from life's surprises with an Assurant Home Warranty, backed by a partner that supports you through every step of homeownership. Explore Plans.
© 2023 - 2026 ERA Franchise Systems LLC. All rights reserved. ERA Franchise Systems LLC fully supports the principles of the Fair Housing Act and the Equal Opportunity Act. ERA, ERA Real Estate powered, and their respective logos are registered service marks of ERA Franchise Systems LLC. Each office is independently owned and operated.