
3924 16th Street, Detroit, MI 48208
Local realty services provided by:ERA Greater North Properties
3924 16th Street,Detroit, MI 48208
$99,000
- 3 Beds
- 2 Baths
- 1,296 sq. ft.
- Single family
- Active
Listed by: zachary daubenmeyer
Office: denovo real estate
MLS#:26046842
Source:MI_MICHRIC
Price summary
- Price:$99,000
- Price per sq. ft.:$76.39
About this home
Say hello to Core City! With a some TLC, this could be your dream home! Step right inside to the huge living room that flows into the dining area, and then to the kitchen with plenty of cabinet space. Upstairs you'll find 3 bedrooms all with built-in closets, along with a second full bathroom. Additional highlights include the attached 1-car garage with concrete floor and overhead door opener, an off street driveway, deep basement ideal for storage, plus a large, fully fenced backyard with a small back porch off the kitchen. Come breathe new life into this property today!
Contact an agent
Home facts
- Year built:2005
- Listing ID #:26046842
- Added:3 day(s) ago
- Updated:September 06, 2026 at 03:40 PM
Rooms and interior
- Bedrooms:3
- Total bathrooms:2
- Full bathrooms:1
- Half bathrooms:1
- Rooms Total:6
- Kitchen Description:Dishwasher, Disposal, Freezer, Oven, Range, Refrigerator
- Basement:Yes
- Living area:1,296 sq. ft.
Heating and cooling
- Heating:Forced Air
- Central air:Yes
Structure and exterior
- Year built:2005
- Building area:1,296 sq. ft.
- Lot area:0.11 Acres
- Construction Materials:Brick, Vinyl Siding
Utilities
- Water:Public
Finances and disclosures
- Price:$99,000
- Price per sq. ft.:$76.39
- Tax amount:$2,668 (2025)
Parking
- Garage:Yes
- Garage spaces:1
New listings near 3924 16th Street
- New
 $20,000Active3 beds 1 baths1,100 sq. ft.
8067 Homer St Street, Detroit, MI 48209
MLS# 20261071276Listed by: ATLAS PROPERTIES INC
- New
 $10,000Active0.09 Acres
4202 Humboldt Street, Detroit, MI 48208
MLS# 20261071317Listed by: ATLAS PROPERTIES INC - New
 $13,000Active0.27 Acres
4210 Humboldt Street, Detroit, MI 48208
MLS# 20261071318Listed by: ATLAS PROPERTIES INC - New
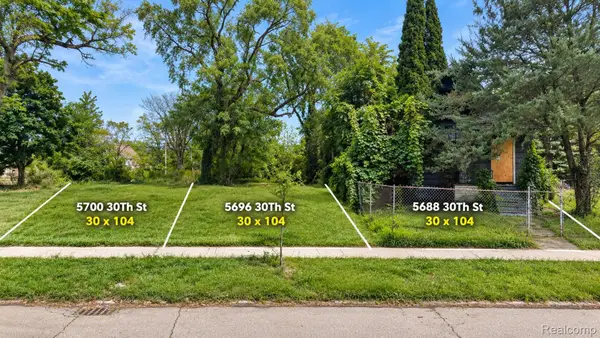 $20,000Active3 beds 1 baths1,284 sq. ft.
5688 30th Street, Detroit, MI 48210
MLS# 20261071511Listed by: ATLAS PROPERTIES INC - New
 $20,000Active0.07 Acres
5696 30th Street, Detroit, MI 48210
MLS# 20261071543Listed by: ATLAS PROPERTIES INC - New
 $20,000Active0.07 Acres
5700 30th Street, Detroit, MI 48210
MLS# 20261071550Listed by: ATLAS PROPERTIES INC - New
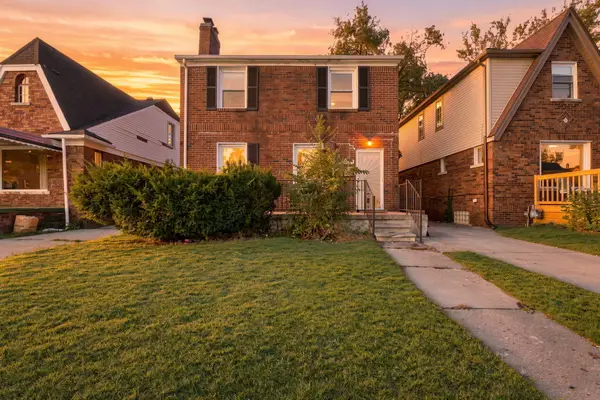 $124,500Active3 beds 1 baths1,390 sq. ft.
16204 Tracey Street, Detroit, MI 48235
MLS# 81026047425Listed by: REMERICA HOMETOWN ONE - New
 $70,000Active4 beds 2 baths1,376 sq. ft.
13691 Park Grove Street, Detroit, MI 48205
MLS# 26047423Listed by: KW ADVANTAGE - New
 $179,000Active4 beds 2 baths1,466 sq. ft.
12621 Evanston Street, Detroit, MI 48213
MLS# 20261071645Listed by: BROOKSTONE, REALTORS LLC - New
 $37,500Active2 beds 1 baths699 sq. ft.
20030 Mccormick Street, Detroit, MI 48224
MLS# 20261071654Listed by: TREASURE HOMES, INC


Protect your home and budget from life's surprises with an Assurant Home Warranty, backed by a partner that supports you through every step of homeownership. Explore Plans.
© 2023 - 2026 ERA Franchise Systems LLC. All rights reserved. ERA Franchise Systems LLC fully supports the principles of the Fair Housing Act and the Equal Opportunity Act. ERA, ERA Real Estate powered, and their respective logos are registered service marks of ERA Franchise Systems LLC. Each office is independently owned and operated.