
429 E Ferry Street #9, Detroit, MI 48202
Local realty services provided by:ERA Prime Real Estate Group
429 E Ferry Street #9,Detroit, MI 48202
$475,000
- 3 Beds
- 2 Baths
- 2,610 sq. ft.
- Single family
- Active
Listed by: erica collica swink, kyle swink
Office: max broock, realtors-detroit
MLS#:20261056475
Source:MI_REALCOMP
Price summary
- Price:$475,000
- Price per sq. ft.:$181.99
- Monthly HOA dues:$475
About this home
HERE it is - Picture perfect, totally updated and move in ready! Tucked along historic East Ferry Street, this spacious townhome lives more like a single-family - without all the upkeep. Gleaming honey-hued hardwood floors run throughout with soaring ceilings, tons of natural light, and striking views of the city. Cozy up in the fire-lit living room on those cold nights. The kitchen is well appointed and super stylish with ceramic backsplash, quartz counter tops and stainless steel appliances. Oversized bedroom suites with oodles of storage space and California Closet systems to keep things organized. It doesn't stop there - TWO spacious outdoor patios to enjoy the outdoors. Supreme location. Just steps from the Q-Line Ferry Street station and moments from the Detroit Institute of Arts, Bas Bleu, Detroit Medical Center, Detroit Historical Museum, Michigan Science Center, and Wayne State University - this is true Midtown living at it's best. East Ferry offers a quieter, more tucked-away feel, while still placing you right in the center of it all. 1 car detached garage. NEZ-H eligible. Dreams DO come true!...
Contact an agent
Home facts
- Year built:1906
- Subdivision & Development:NORTH FERRY
- Listing ID #:20261056475
- Added:46 day(s) ago
- Updated:September 06, 2026 at 10:02 AM
Rooms and interior
- Bedrooms:3
- Total bathrooms:2
- Full bathrooms:2
- Rooms Total:6
- Living area:2,610 sq. ft.
Heating and cooling
- Cooling:Ceiling Fans, Central Air
- Heating:Forced Air, Natural Gas
Structure and exterior
- Roof:Asphalt
- Year built:1906
- Building area:2,610 sq. ft.
- Architectural Style:Historic, Townhouse
- Construction Materials:Brick, Cedar, Stone
- Exterior Features:Balcony, Covered, Grounds Maintenance, Lighting, Patio, Private Entrance
- Foundation Description:Poured, Slab
- Levels:Three
Utilities
- Water:Public
- Sewer:Public Sewer
Finances and disclosures
- Price:$475,000
- Price per sq. ft.:$181.99
- Tax amount:$2,148
Features and amenities
- Appliances:Dishwasher, Disposal, Dryer, Free Standing Gas Range, Free Standing Refrigerator, Microwave, Range Hood, Washer
- Laundry features:Laundry Room
Parking
- Parking description:Detached, One Car Garage
- Garage spaces:1

New listings near 429 E Ferry Street #9
- New
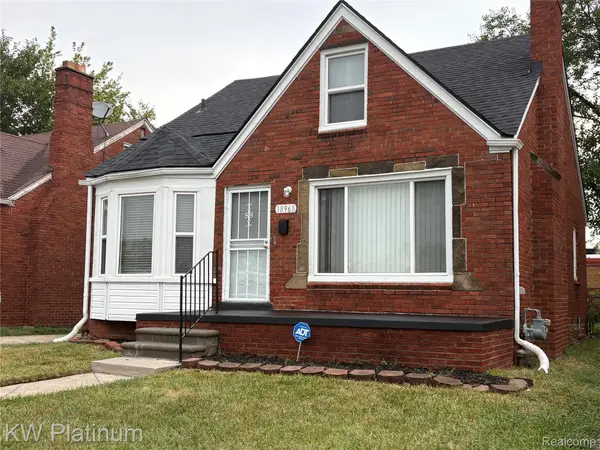 $140,000Active3 beds 1 baths927 sq. ft.
18968 Tracey Street, Detroit, MI 48235
MLS# 20261067733Listed by: KW PLATINUM - New
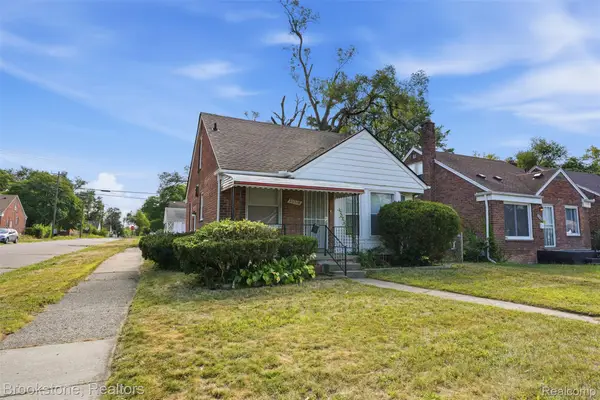 $99,900Active3 beds 2 baths1,000 sq. ft.
20314 Gilchrist Street, Detroit, MI 48235
MLS# 20261071723Listed by: BROOKSTONE, REALTORS LLC - New
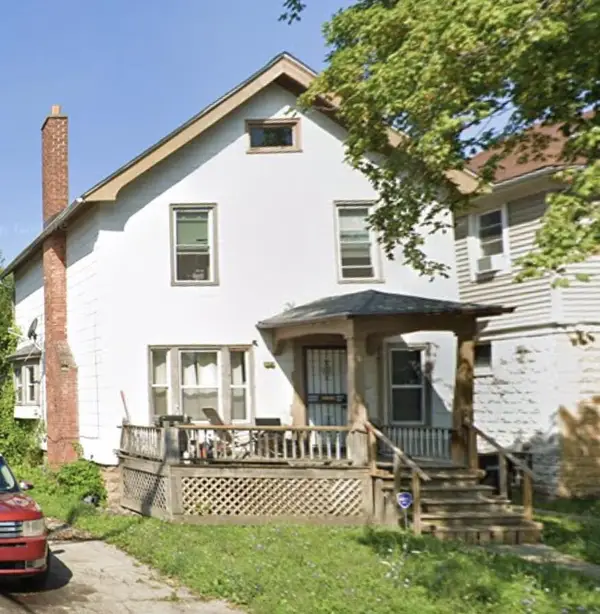 $70,000Active3 beds 1 baths1,340 sq. ft.
7349 Dunedin Street, Detroit, MI 48206
MLS# 81026047400Listed by: CORNERSTONE REAL ESTATE - New
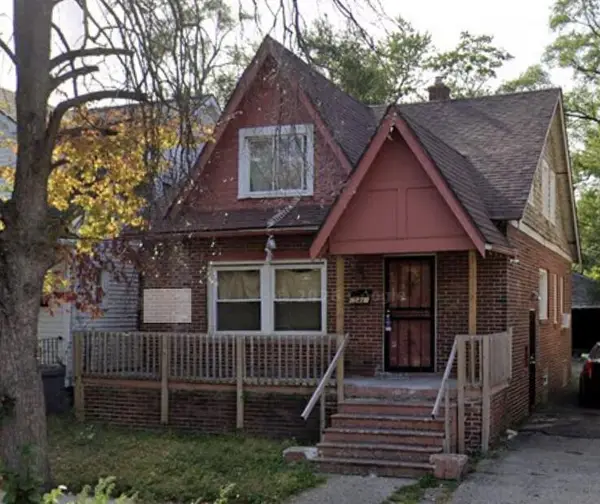 $70,000Active4 beds 2 baths1,332 sq. ft.
15481 Cheyenne Street, Detroit, MI 48227
MLS# 81026047401Listed by: CORNERSTONE REAL ESTATE - New
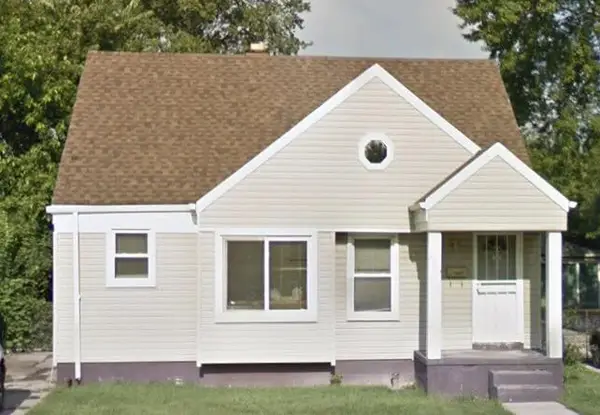 $70,000Active2 beds 1 baths931 sq. ft.
8839 Burt Road, Detroit, MI 48228
MLS# 81026047403Listed by: CORNERSTONE REAL ESTATE - New
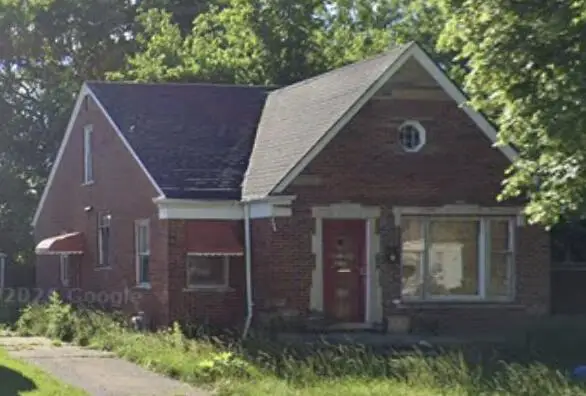 $70,000Active2 beds 1 baths1,140 sq. ft.
19700 Saint Louis Street, Detroit, MI 48234
MLS# 81026047406Listed by: CORNERSTONE REAL ESTATE - New
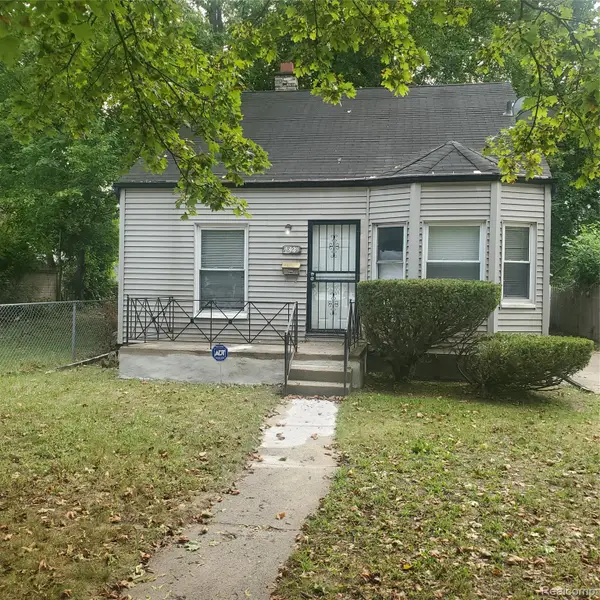 $79,900Active3 beds 1 baths972 sq. ft.
18231 Pembroke Avenue, Detroit, MI 48219
MLS# 20261066223Listed by: REAL ESTATE MANAGEMENT SPECIALISTS INC - New
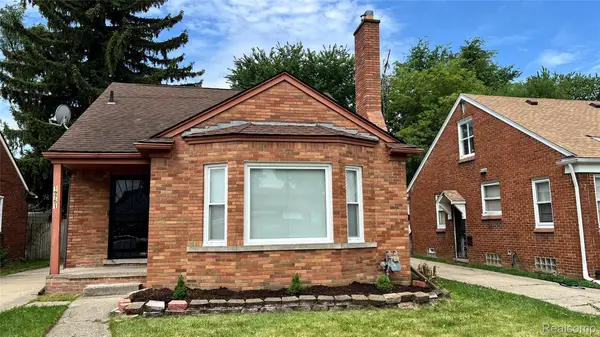 $189,000Active3 beds 2 baths1,725 sq. ft.
19751 Ardmore Street, Detroit, MI 48235
MLS# 20261071708Listed by: REALTYFLO INC 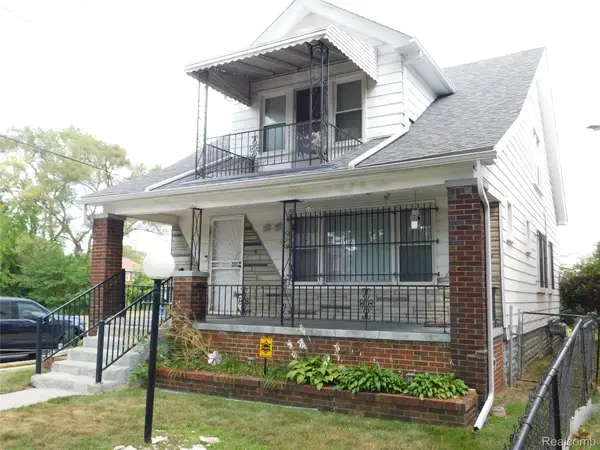 $125,000Pending-- beds 2 baths1,596 sq. ft.
14788 Holmur Street, Detroit, MI 48238
MLS# 20261068254Listed by: O SHEARD REALTY LLC- New
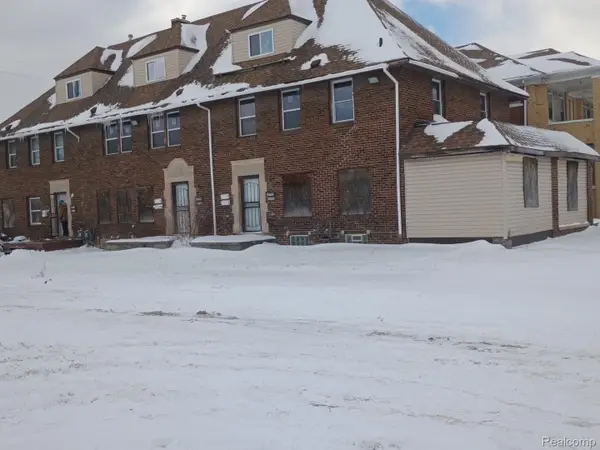 $225,000Active-- beds 6 baths5,830 sq. ft.
9609 Dexter Avenue, Detroit, MI 48206
MLS# 20261071681Listed by: NEXGEN REALTY


Protect your home and budget from life's surprises with an Assurant Home Warranty, backed by a partner that supports you through every step of homeownership. Explore Plans.
© 2023 - 2026 ERA Franchise Systems LLC. All rights reserved. ERA Franchise Systems LLC fully supports the principles of the Fair Housing Act and the Equal Opportunity Act. ERA, ERA Real Estate powered, and their respective logos are registered service marks of ERA Franchise Systems LLC. Each office is independently owned and operated.