
4316 Lakewood Street, Detroit, MI 48215
Local realty services provided by:ERA Prime Real Estate Group
4316 Lakewood Street,Detroit, MI 48215
$295,000
- 6 Beds
- 2 Baths
- 3,630 sq. ft.
- Single family
- Active
Listed by: hassan scheib, sonny bertoni
Office: own it realty
MLS#:20261054003
Source:MI_REALCOMP
Price summary
- Price:$295,000
- Price per sq. ft.:$81.27
About this home
Welcome Home! Fully Updated 5 Bedroom 2 Bath Colonial...Can Be a Single Family Home or Duplex...Two Brand New Kitchens...Two Brand New Bathrooms...Updated Electrical & Plumbing...New Windows...New Roof...New Floors Throughout...Recessed Lighting...New Fixtures & Finishes...Separate Utilities & Mechanicals...Spacious Layout...Huge Basement...Nice Yard...Covered Rear Patio...2-Car Garage...Turn-Key Property...Great for homeowners & investors...This is a must see!
Contact an agent
Home facts
- Year built:1951
- Subdivision & Development:HAGERS JOHN A ONEIDA PARK
- Listing ID #:20261054003
- Added:52 day(s) ago
- Updated:September 21, 2026 at 10:27 AM
Rooms and interior
- Bedrooms:6
- Total bathrooms:2
- Full bathrooms:2
- Rooms Total:6
- Basement Description:Full, Partially Finished
- Living area:3,630 sq. ft.
Heating and cooling
- Heating:Forced Air, Natural Gas
Structure and exterior
- Year built:1951
- Building area:3,630 sq. ft.
- Lot area:0.19 Acres
- Architectural Style:Colonial
- Construction Materials:Brick
- Foundation Description:Basement, Block
- Levels:Two
Utilities
- Water:Public
- Sewer:Public Sewer
Finances and disclosures
- Price:$295,000
- Price per sq. ft.:$81.27
- Tax amount:$380
Parking
- Parking description:Detached, Two Car Garage
- Garage spaces:2

New listings near 4316 Lakewood Street
- New
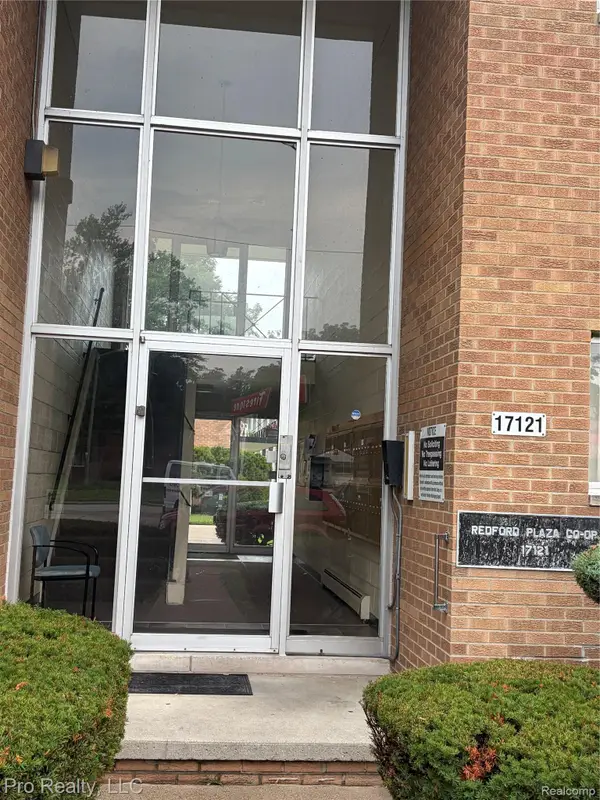 $40,000Active1 beds 1 baths600 sq. ft.
17121 Redford Street #213, Detroit, MI 48219
MLS# 20261070586Listed by: PRO REALTY - New
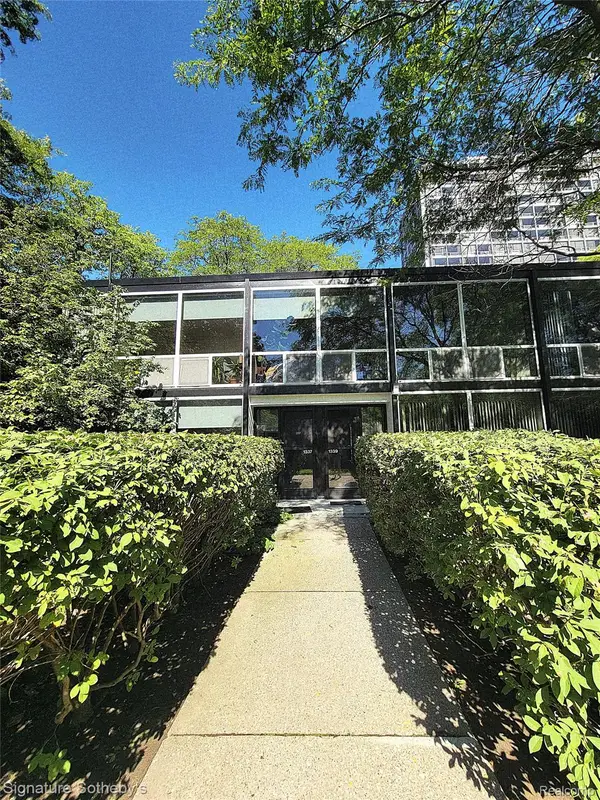 $339,000Active3 beds 2 baths2,000 sq. ft.
1339 Nicolet Place, Detroit, MI 48207
MLS# 20261075750Listed by: SIGNATURE SOTHEBY'S INTERNATIONAL REALTY GPF - New
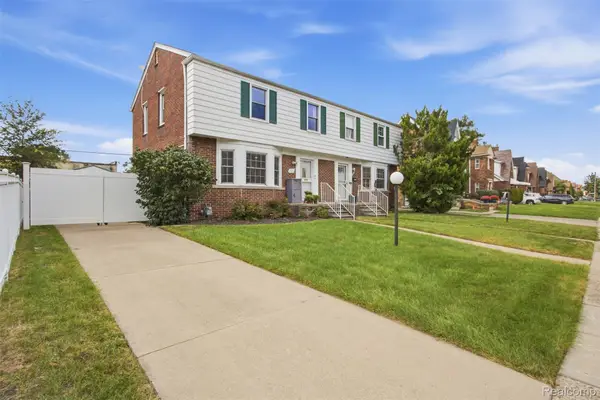 $129,900Active3 beds 2 baths1,742 sq. ft.
17337 Kentucky Street, Detroit, MI 48221
MLS# 20261074654Listed by: JASON MITCHELL REAL ESTATE GROUP MICHIGAN LLC - New
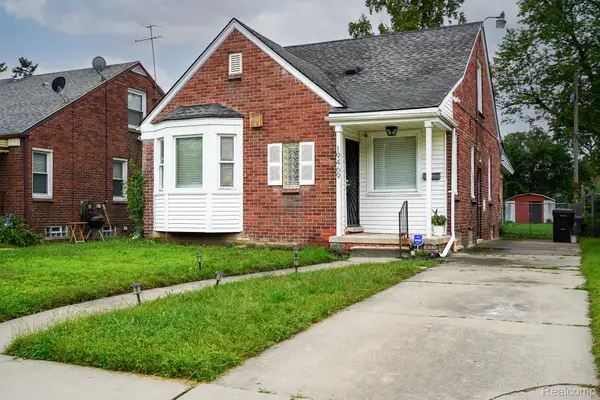 $169,900Active3 beds 1 baths2,176 sq. ft.
19469 Whitcomb Street, Detroit, MI 48235
MLS# 20261076027Listed by: JOHN GRAHAM REALTY, LLC - New
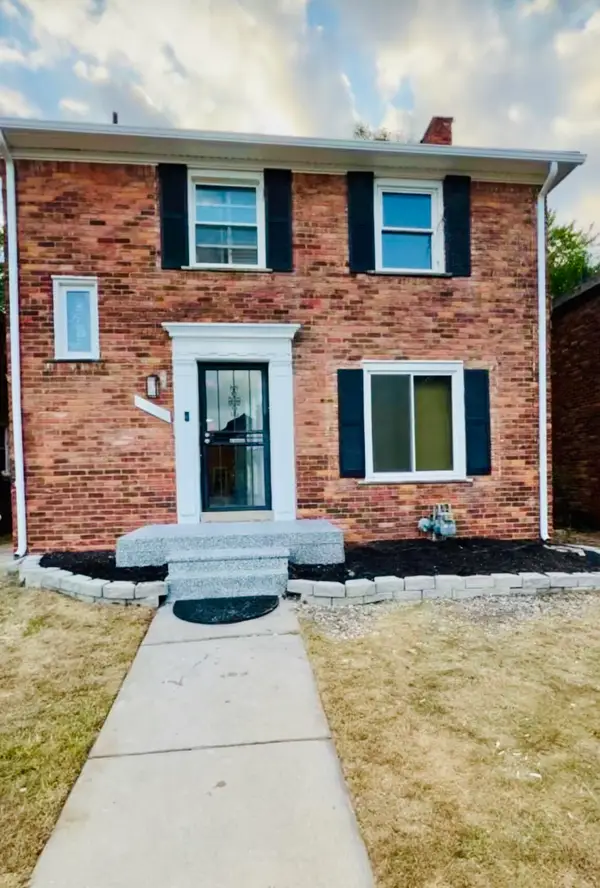 $274,999Active3 beds 3 baths1,905 sq. ft.
18625 Northlawn Street, Detroit, MI 48221
MLS# 81026050134Listed by: MI PROPERTY XPERTS LLC - New
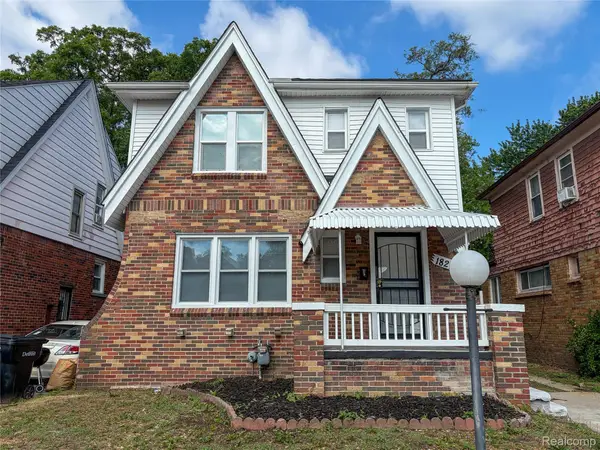 $199,000Active3 beds 3 baths1,848 sq. ft.
18217 Prairie Street, Detroit, MI 48221
MLS# 20261075940Listed by: HOME SOURCE REALTY LLC - New
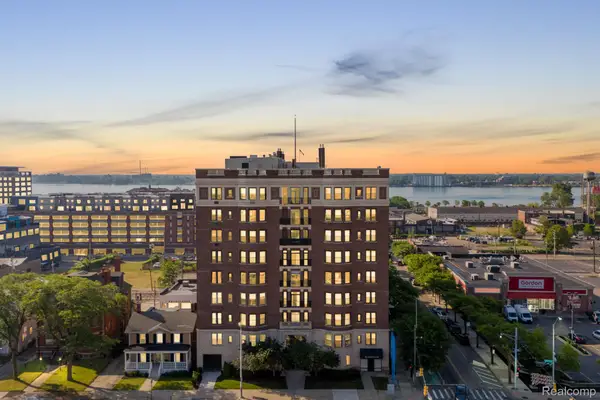 $245,000Active2 beds 2 baths1,489 sq. ft.
2900 Jefferson #42, Detroit, MI 48207
MLS# 20261075971Listed by: BERKSHIRE HATHAWAY HOMESERVICES THE LOFT WAREHOUSE - New
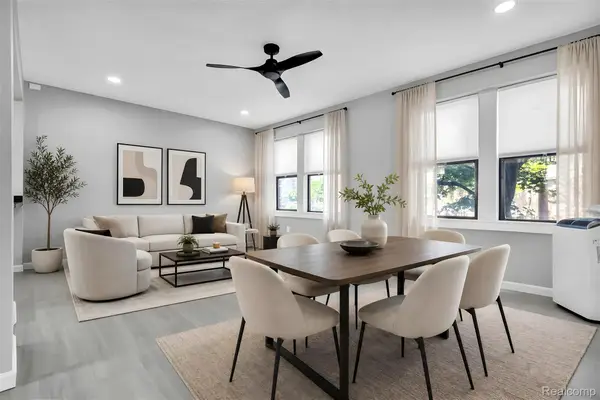 $119,900Active2 beds 2 baths1,086 sq. ft.
7750 3rd Street #101, Detroit, MI 48202
MLS# 20261076016Listed by: BERKSHIRE HATHAWAY HOMESERVICES THE LOFT WAREHOUSE - New
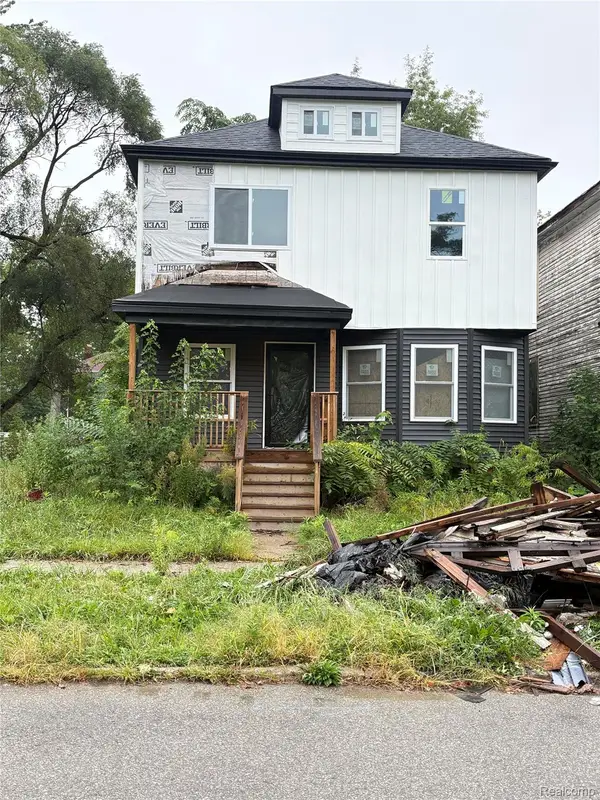 $110,000Active4 beds 1 baths1,476 sq. ft.
4770 Seminole Street, Detroit, MI 48214
MLS# 20261075360Listed by: KELLER WILLIAMS REALTY-GREAT LAKES - New
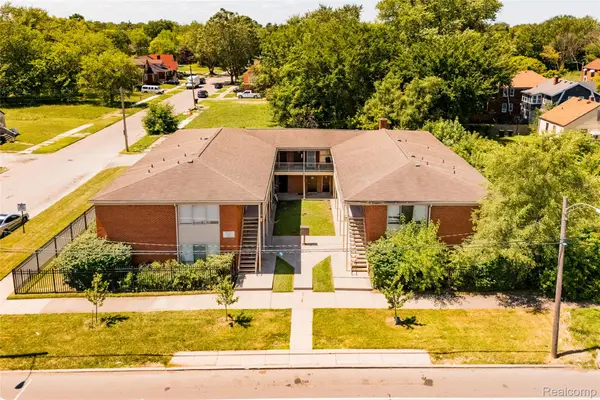 $515,000Active-- beds 16 baths11,565 sq. ft.
9455 Chalmers Street, Detroit, MI 48213
MLS# 20261075970Listed by: O'CONNOR REALTY DETROIT, LLC


Protect your home and budget from life's surprises with an Assurant Home Warranty, backed by a partner that supports you through every step of homeownership. Explore Plans.
© 2023 - 2026 ERA Franchise Systems LLC. All rights reserved. ERA Franchise Systems LLC fully supports the principles of the Fair Housing Act and the Equal Opportunity Act. ERA, ERA Real Estate powered, and their respective logos are registered service marks of ERA Franchise Systems LLC. Each office is independently owned and operated.