
459 Continental Street, Detroit, MI 48215
Local realty services provided by:ERA Prime Real Estate Group
459 Continental Street,Detroit, MI 48215
$119,500
- 2 Beds
- 2 Baths
- 1,868 sq. ft.
- Single family
- Active
Listed by: pierre leblanc
Office: movoto inc
MLS#:20261076093
Source:MI_REALCOMP
Price summary
- Price:$119,500
- Price per sq. ft.:$63.97
About this home
Location, Location, Location*****
Tranquill Detroit at it's best, sunrises, sunsets, an area where pet dogs, hummingbirds and deer roam safely minutes from down town.
Close to Detroit River and a block away from Maheras Gentry Park.
Home has extensive use of clear cedar trim. Granite floors at entance and both bathrooms with 4'' underlay.
Owner moving to an appartment; price includes two fridges with ice makers, 3 televiions,bar B Q, Exterior wood burning stove, dishwasher, two microwave units, garbage disposal, washer,dryer, electric stove, a series of built-in floating cabinets, two soffas, office desk and file cabinets. Weights in weight room negotiable,Energy Efficient furnace, central air. Home is very well insulated. Lower level "day bedroom" featuress double sound insulated drywall.
Most of the furniture can stay.
Upper bedrooms are currently used as an office and weight room extra day bedroom located in the lower level.
Contact an agent
Home facts
- Year built:1961
- Subdivision & Development:ST CLAIR PARK
- Listing ID #:20261076093
- Added:9 day(s) ago
- Updated:September 30, 2026 at 12:47 PM
Rooms and interior
- Bedrooms:2
- Total bathrooms:2
- Full bathrooms:2
- Rooms Total:6
- Basement Description:Finished
- Living area:1,868 sq. ft.
Heating and cooling
- Cooling:Central Air
- Heating:Forced Air, Natural Gas
Structure and exterior
- Roof:Asphalt
- Year built:1961
- Building area:1,868 sq. ft.
- Lot area:0.1 Acres
- Architectural Style:Raised Ranch, Ranch
- Construction Materials:Brick, Vinyl Siding
- Exterior Features:Balcony
- Foundation Description:Basement, Poured
- Levels:Two
Utilities
- Water:Water at Street
- Sewer:Public Sewer
Finances and disclosures
- Price:$119,500
- Price per sq. ft.:$63.97
- Tax amount:$1,644
Features and amenities
- Appliances:Dishwasher, Free Standing Refrigerator, Ice Maker, Range Hood, Self Cleaning Oven, Trash Compactor, Washer
- Laundry features:Gas Dryer Hookup, Laundry Room, Washer Hookup
Parking
- Parking description:No Garage

New listings near 459 Continental Street
- New
 $140,000Active-- beds 2 baths2,260 sq. ft.
9501 Mcquade Street, Detroit, MI 48206
MLS# 20261076556Listed by: EXP REALTY PLYMOUTH - New
 $319,900Active4 beds 3 baths2,133 sq. ft.
2003 Clarkdale Street, Detroit, MI 48209
MLS# 20261078519Listed by: THE AMERICAN DREAM REALTY LLC - New
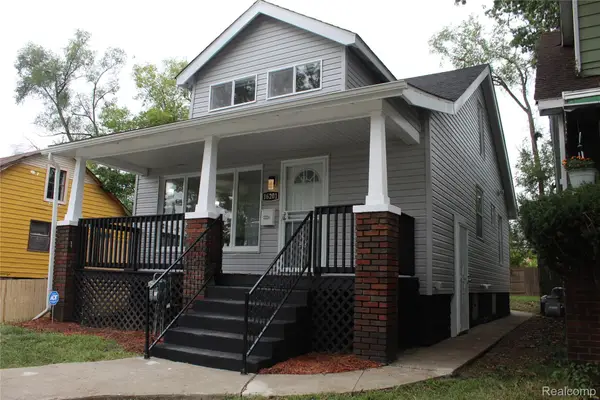 $139,000Active4 beds 2 baths1,450 sq. ft.
16201 Lilac Street, Detroit, MI 48221
MLS# 20261079262Listed by: KELLER WILLIAMS REALTY-GREAT LAKES - New
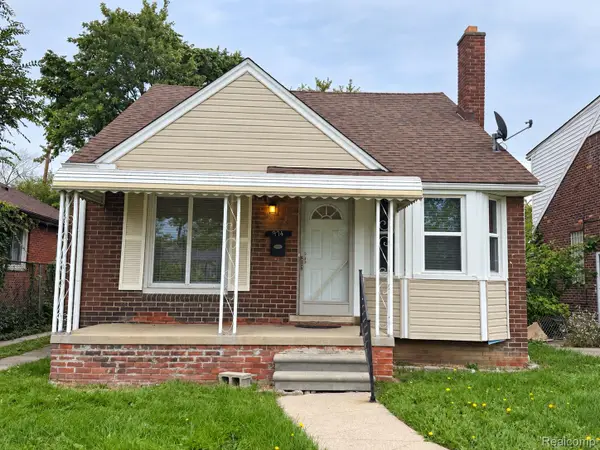 $154,900Active3 beds 2 baths1,778 sq. ft.
19742 Whitcomb Street, Detroit, MI 48235
MLS# 20261079267Listed by: JWH REAL ESTATE LLC - New
 $94,999Active2 beds 1 baths757 sq. ft.
15751 Fairfield Street, Detroit, MI 48238
MLS# 81026052131Listed by: TROWBRIDGE REALTY - New
 $55,000Active-- beds 1 baths
7500-7504 Giese Street, Detroit, MI 48234
MLS# 299582Listed by: BROKERS REALTY - New
 $104,900Active3 beds 2 baths1,041 sq. ft.
17647 Lenore, Detroit, MI 48219
MLS# 20261078916Listed by: CENTURY 21 DYNAMIC REALTY - New
 $90,000Active3 beds 1 baths912 sq. ft.
9167 American Street, Detroit, MI 48204
MLS# 20261079265Listed by: RE/MAX LEADING EDGE - New
 $67,900Active3 beds 1 baths1,226 sq. ft.
20528 Hamburg Street, Detroit, MI 48205
MLS# 81026052113Listed by: INVESTOR'S PROP MGMT DETROIT - New
 $159,900Active3 beds 2 baths1,015 sq. ft.
16165 Riverview Street, Detroit, MI 48219
MLS# 81026052118Listed by: INVESTOR'S PROP MGMT DETROIT


Protect your home and budget from life's surprises with an Assurant Home Warranty, backed by a partner that supports you through every step of homeownership. Explore Plans.
© 2023 - 2026 ERA Franchise Systems LLC. All rights reserved. ERA Franchise Systems LLC fully supports the principles of the Fair Housing Act and the Equal Opportunity Act. ERA, ERA Real Estate powered, and their respective logos are registered service marks of ERA Franchise Systems LLC. Each office is independently owned and operated.