
4612 Balfour Road, Detroit, MI 48224
Local realty services provided by:ERA Prime Real Estate Group
4612 Balfour Road,Detroit, MI 48224
$239,900
- 6 Beds
- 3 Baths
- 2,311 sq. ft.
- Single family
- Active
Listed by: katie wheeler, cyrus wheeler
Office: match realty
MLS#:20261026476
Source:MI_REALCOMP
Price summary
- Price:$239,900
- Price per sq. ft.:$103.81
About this home
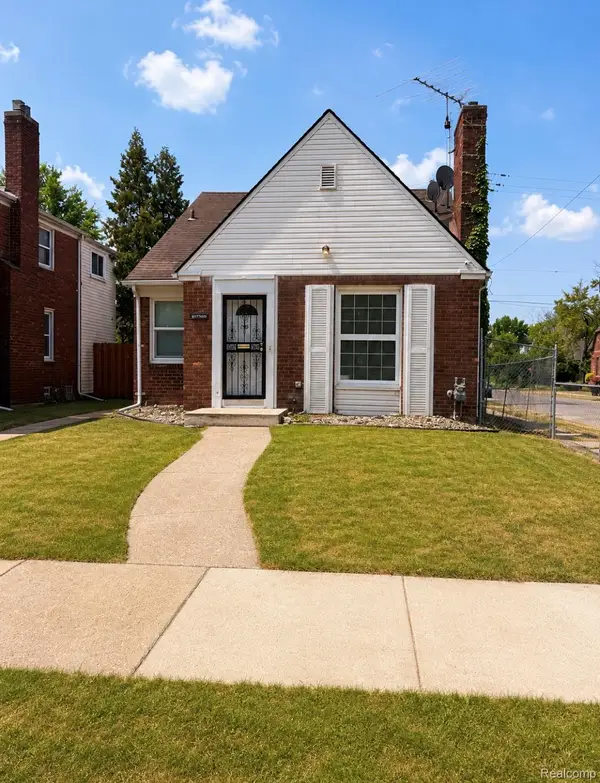
Welcome to 4612 Balfour — a beautifully 2024 renovated 1935 brick home tucked into one of Detroit's most storied east-side neighborhoods.
This 2,311 sqft home offers 6 bedrooms and 3 full baths across a thoughtful, flexible floor plan. At the heart of the second floor is a luxurious master suite featuring a gas fireplace, generous walk-in closet, and an en-suite bath finished in ribbon maple and Calacatta Vecchia tile — a true retreat within the home. Two additional renovated bathrooms showcase designer detail, with sienna blanca porcelain and Flume Enza Matte porcelain tile that bring quiet elegance to everyday routines.
Downstairs, a versatile bonus room works equally well as an in-law suite, home office, or guest quarters, while a rear bedroom with its own exterior access offers added flexibility and privacy. Newer vinyl windows, a modern furnace and hot water tank, and a 2-car garage with a new door round out the mechanical and structural improvements.
Location. Location. Location.
Morningside is tree-lined pocket on the east side that has been quitely being restored. You're steps from Three Mile-Munich Park, minutes from the East Warren corridor — home to Morningside Cafe, More Than Brunch, and the historic Alger Theater now being restored as a community anchor — and a short drive from East English Village's local favorites and Cadieux Cafe's Belgian feather bowling lanes. Grosse Pointe Park is just to the south for waterfront parks, upscale dining, and boutique shopping, and downtown Detroit sits roughly 8 miles west via I-94.
With 1920s brick Tudors, mature canopy trees, and a neighborhood organization actively driving revitalization, this is a community on the rise — and 4612 Balfour puts you right in the middle of it.
Schedule your private showing today. BATVAI...
Contact an agent
Home facts
- Year built:1935
- Subdivision & Development:EAST DETROIT DEV COS 3
- Listing ID #:20261026476
- Added:104 day(s) ago
- Updated:July 31, 2026 at 10:03 AM
Rooms and interior
- Bedrooms:6
- Total bathrooms:3
- Full bathrooms:3
- Rooms Total:8
- Basement Description:Unfinished
- Living area:2,311 sq. ft.
Heating and cooling
- Heating:Forced Air, Natural Gas
Structure and exterior
- Roof:Asphalt
- Year built:1935
- Building area:2,311 sq. ft.
- Lot area:0.12 Acres
- Architectural Style:Colonial
- Construction Materials:Brick
- Exterior Features:Balcony
- Foundation Description:Basement, Block
- Levels:Two
Utilities
- Water:Public
- Sewer:Public Sewer
Finances and disclosures
- Price:$239,900
- Price per sq. ft.:$103.81
- Tax amount:$6,182
Features and amenities
- Appliances:Dryer, Free Standing Gas Range, Free Standing Refrigerator, Microwave, Stainless Steel Appliances, Washer
Parking
- Parking description:Detached, Two Car Garage
- Garage spaces:2

New listings near 4612 Balfour Road
- New
 $29,900Active2 beds 1 baths795 sq. ft.
20057 Hanna Street, Detroit, MI 48203
MLS# 20261060012Listed by: KELLER WILLIAMS LEGACY - New
 $45,000Active4 beds 2 baths1,578 sq. ft.
11096 Cloverlawn Street, Detroit, MI 48204
MLS# 20261060014Listed by: KELLER WILLIAMS LEGACY - New
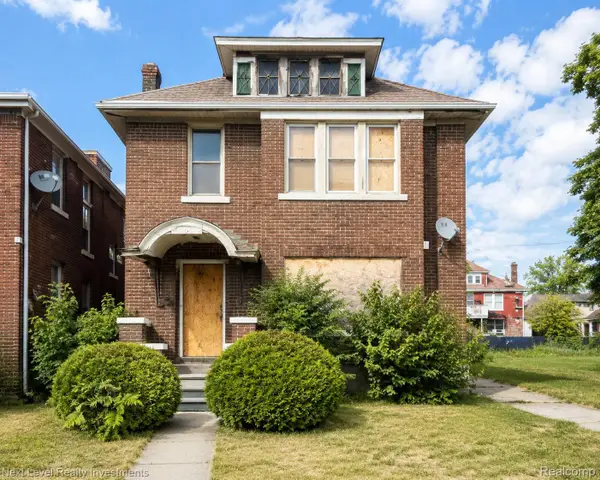 $29,000Active3 beds 3 baths2,584 sq. ft.
4246 Maxwell Street, Detroit, MI 48214
MLS# 20261060173Listed by: NEXT LEVEL REALTY & INVESTMENTS - New
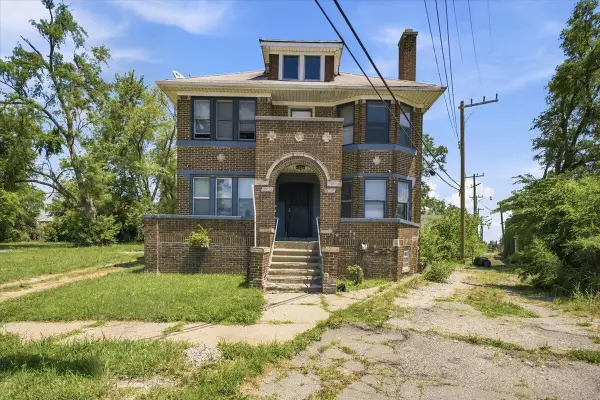 $197,900Active-- beds 5 baths
12824 Steel Street, Detroit, MI 48227
MLS# 26039977Listed by: INVESTOR'S PROP MGMT DETROIT - New
 $189,900Active3 beds 2 baths1,262 sq. ft.
16141 Manor Street, Detroit, MI 48221
MLS# 26039987Listed by: LEGACY PREMIER REALTY GROUP - New
 $45,000Active3 beds 1 baths1,132 sq. ft.
4733 Casper Street, Detroit, MI 48210
MLS# 20261057190Listed by: BELLABAY REALTY TRI COUNTIES - New
 $10,500Active0.13 Acres
108 Chandler Street, Detroit, MI 48202
MLS# 20261057193Listed by: BELLABAY REALTY TRI COUNTIES - New
 $20,000Active0.14 Acres
668 W Euclid Street, Detroit, MI 48202
MLS# 20261057195Listed by: BELLABAY REALTY TRI COUNTIES - New
 $20,000Active0.14 Acres
658 W Euclid Street, Detroit, MI 48202
MLS# 20261057196Listed by: BELLABAY REALTY TRI COUNTIES - New
 $240,000Active3 beds 2 baths2,315 sq. ft.
4015 Bedford Street, Detroit, MI 48224
MLS# 20261058880Listed by: EXIT UNITED REALTY PROFESSIONALS


Protect your home and budget from life's surprises with an Assurant Home Warranty, backed by a partner that supports you through every step of homeownership. Explore Plans.
© 2023 - 2026 ERA Franchise Systems LLC. All rights reserved. ERA Franchise Systems LLC fully supports the principles of the Fair Housing Act and the Equal Opportunity Act. ERA, ERA Real Estate powered, and their respective logos are registered service marks of ERA Franchise Systems LLC. Each office is independently owned and operated.