
4246 Maxwell Street, Detroit, MI 48214
Local realty services provided by:ERA Prime Real Estate Group
4246 Maxwell Street,Detroit, MI 48214
$29,000
- 3 Beds
- 3 Baths
- 2,584 sq. ft.
- Single family
- Active
Listed by: catina willis
Office: next level realty & investments
MLS#:20261060173
Source:MI_REALCOMP
Price summary
- Price:$29,000
- Price per sq. ft.:$11.22
About this home
***RARE RESTORATION AND REDEVELOPMENT OPPORTUNITY*** This stately 2,584 sq. ft. brick Colonial Revival home, built in 1920, offers exceptional potential to restore a timeless architectural treasure while creating significant value. Featuring a spacious floor plan, original brick exterior, basement, and classic period details, this property is ready for its next chapter. Located in one of Detroit's fastest-growing east side neighborhoods, just minutes from West Village, Indian Village, Downtown Detroit, Belle Isle, and the Detroit Riverwalk. Walk to exciting restaurants, coffee shops, neighborhood markets, and enjoy the area's ongoing revitalization and investment. Outstanding opportunity for investors, developers, builders, or experienced rehabbers seeking a premier value-add project with multiple exit strategies. Property is being sold as-is. Buyer to verify all information. Interested buyers must submit a complete proposal package for DLBA approval, including a project proposal, proof of funds, site plan or concept drawing, and proof of previous development experience. Sale is contingent upon execution of a DLBA Development Agreement. The Detroit Land Bank Authority is entitled to a tax recapture for the five (5) tax years following transfer of ownership. This provision may be incompatible with certain tax abatements, lot combinations, or assemblages. Waiver requests may be considered on a case-by-case basis and may require a payment in lieu of taxes, determined after DLBA review of the development pro forma and financing....
Contact an agent
Home facts
- Year built:1920
- Subdivision & Development:COOK FARM P CS 27 153 155 &180 BETW MACK & FOREST
- Listing ID #:20261060173
- Added:50 day(s) ago
- Updated:September 21, 2026 at 10:28 AM
Rooms and interior
- Bedrooms:3
- Total bathrooms:3
- Full bathrooms:2
- Half bathrooms:1
- Rooms Total:6
- Basement Description:Unfinished
- Living area:2,584 sq. ft.
Heating and cooling
- Heating:Hot Water, Natural Gas
Structure and exterior
- Year built:1920
- Building area:2,584 sq. ft.
- Lot area:0.09 Acres
- Architectural Style:Colonial
- Construction Materials:Brick
- Foundation Description:Basement, Block
- Levels:Two
Utilities
- Water:Public, Water at Street
- Sewer:Public Sewer, Sewer at Street
Finances and disclosures
- Price:$29,000
- Price per sq. ft.:$11.22
- Tax amount:$707
Parking
- Parking description:Detached, Two Car Garage
- Garage spaces:2

New listings near 4246 Maxwell Street
- New
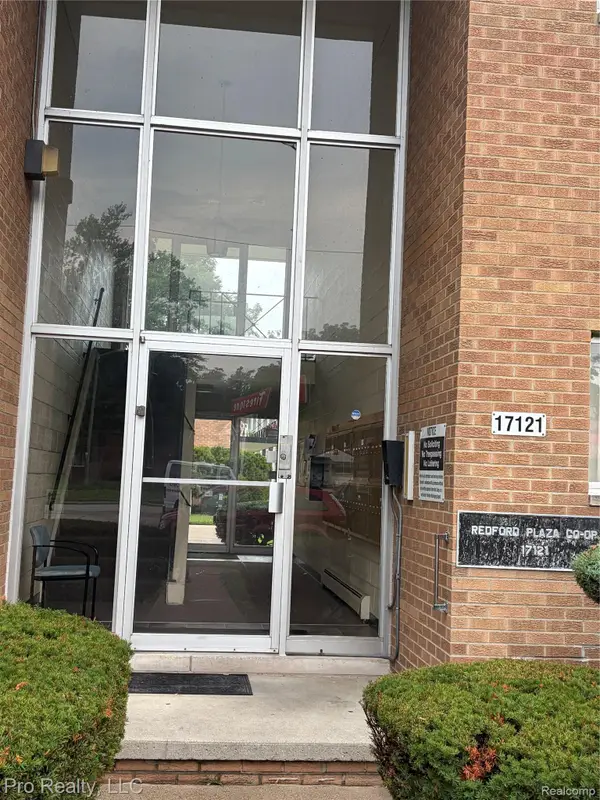 $40,000Active1 beds 1 baths600 sq. ft.
17121 Redford Street #213, Detroit, MI 48219
MLS# 20261070586Listed by: PRO REALTY - New
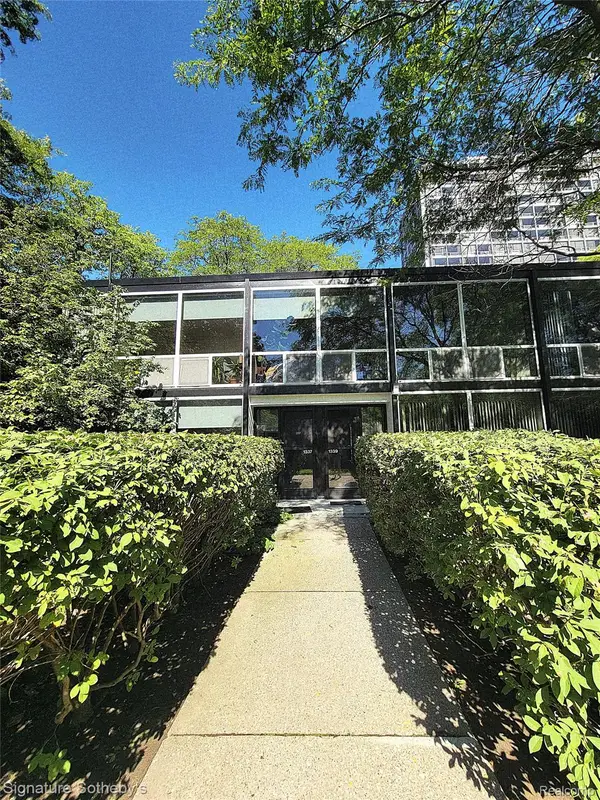 $339,000Active3 beds 2 baths2,000 sq. ft.
1339 Nicolet Place, Detroit, MI 48207
MLS# 20261075750Listed by: SIGNATURE SOTHEBY'S INTERNATIONAL REALTY GPF - New
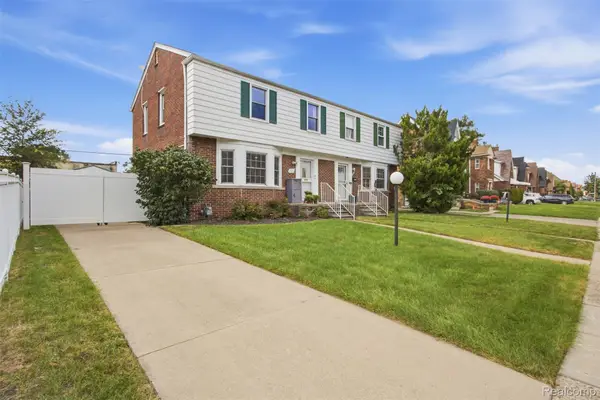 $129,900Active3 beds 2 baths1,742 sq. ft.
17337 Kentucky Street, Detroit, MI 48221
MLS# 20261074654Listed by: JASON MITCHELL REAL ESTATE GROUP MICHIGAN LLC - New
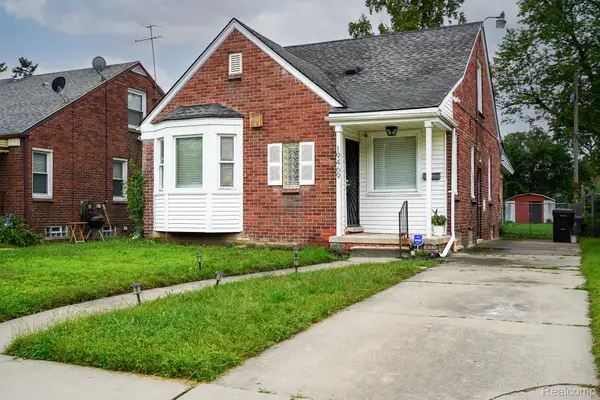 $169,900Active3 beds 1 baths2,176 sq. ft.
19469 Whitcomb Street, Detroit, MI 48235
MLS# 20261076027Listed by: JOHN GRAHAM REALTY, LLC - New
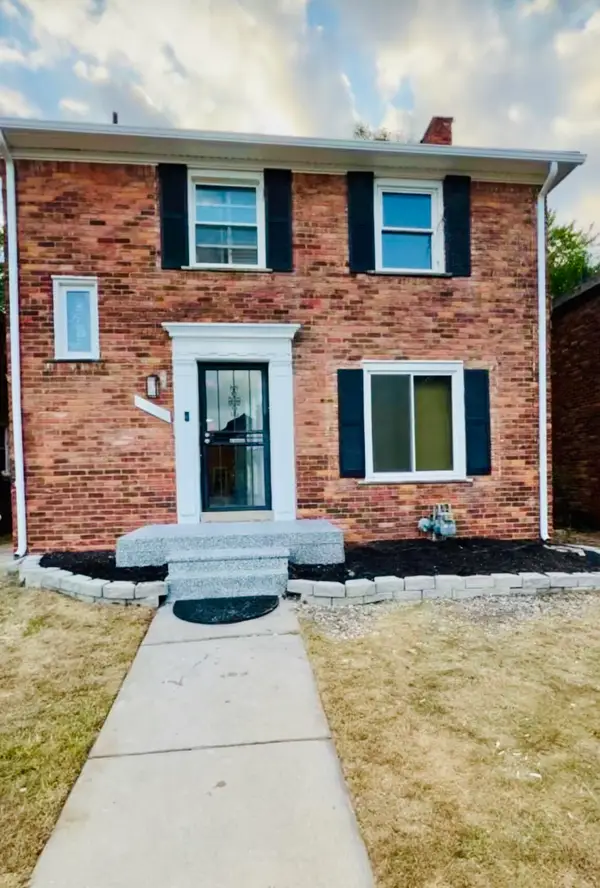 $274,999Active3 beds 3 baths1,905 sq. ft.
18625 Northlawn Street, Detroit, MI 48221
MLS# 81026050134Listed by: MI PROPERTY XPERTS LLC - New
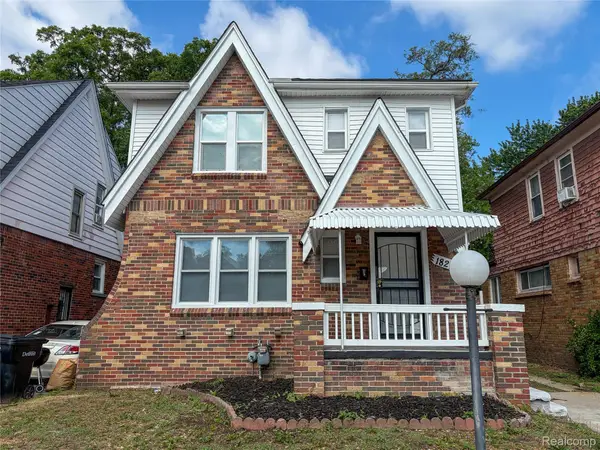 $199,000Active3 beds 3 baths1,848 sq. ft.
18217 Prairie Street, Detroit, MI 48221
MLS# 20261075940Listed by: HOME SOURCE REALTY LLC - New
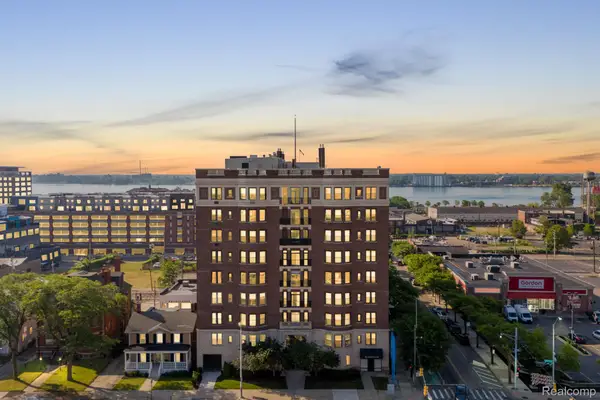 $245,000Active2 beds 2 baths1,489 sq. ft.
2900 Jefferson #42, Detroit, MI 48207
MLS# 20261075971Listed by: BERKSHIRE HATHAWAY HOMESERVICES THE LOFT WAREHOUSE - New
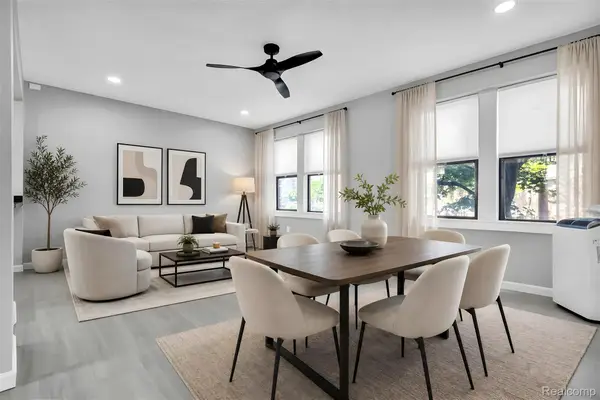 $119,900Active2 beds 2 baths1,086 sq. ft.
7750 3rd Street #101, Detroit, MI 48202
MLS# 20261076016Listed by: BERKSHIRE HATHAWAY HOMESERVICES THE LOFT WAREHOUSE - New
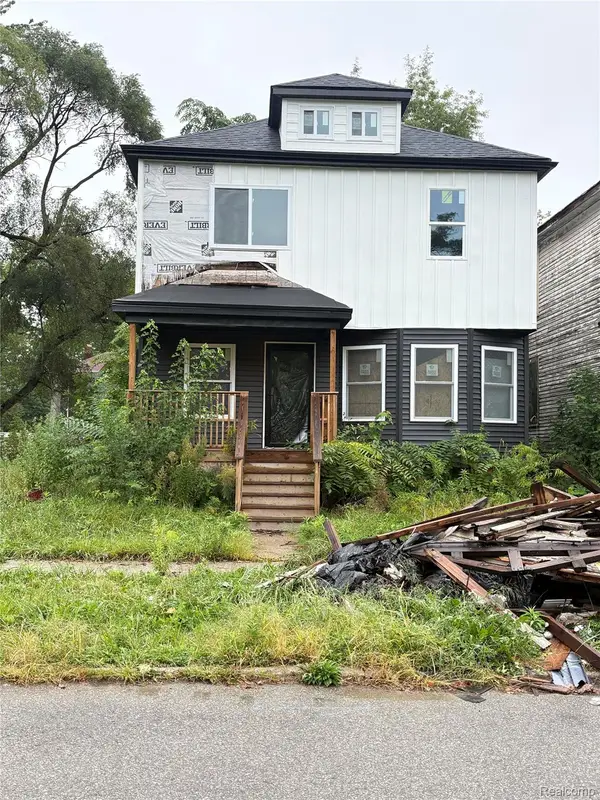 $110,000Active4 beds 1 baths1,476 sq. ft.
4770 Seminole Street, Detroit, MI 48214
MLS# 20261075360Listed by: KELLER WILLIAMS REALTY-GREAT LAKES - New
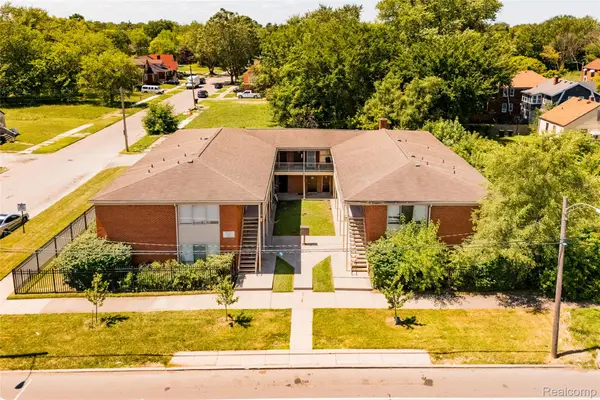 $515,000Active-- beds 16 baths11,565 sq. ft.
9455 Chalmers Street, Detroit, MI 48213
MLS# 20261075970Listed by: O'CONNOR REALTY DETROIT, LLC


Protect your home and budget from life's surprises with an Assurant Home Warranty, backed by a partner that supports you through every step of homeownership. Explore Plans.
© 2023 - 2026 ERA Franchise Systems LLC. All rights reserved. ERA Franchise Systems LLC fully supports the principles of the Fair Housing Act and the Equal Opportunity Act. ERA, ERA Real Estate powered, and their respective logos are registered service marks of ERA Franchise Systems LLC. Each office is independently owned and operated.