
5229 Commonwealth ST, Detroit, MI 48208
Local realty services provided by:ERA Prime Real Estate Group
5229 Commonwealth ST,Detroit, MI 48208
$559,000
- - Beds
- 4 Baths
- 2,506 sq. ft.
- Multi-family
- Active
Listed by: jim vitasinsky
Office: national realty centers, inc
MLS#:20261085770
Source:MI_REALCOMP
Price summary
- Price:$559,000
- Price per sq. ft.:$223.06
About this home
This is the one you’ve been waiting for.
This 2-family flat in quiet north Woodbridge has been lovingly cared for and improved by the same owner for over 30 years. About 20 years ago the interior was taken down to the studs and completely reimagined. Each unit went from three small bedrooms and one bath to two good-sized bedrooms and two full baths. No cracking plaster, storm windows, or old cast-iron plumbing to deal with.
Because it was opened up to the studs, everything got updated (with permits): new wiring throughout, new copper plumbing and PVC drains, insulation on the exterior walls and between the units, and new vinyl windows. Solid-core interior doors for privacy, and closet space for days.
Both units have beautiful new decks (the upper unit also has a big front deck). The kitchens are larger and have more cupboard space than most suburban homes. A real bonus is that the south side of the building isn’t jammed up against the neighbor. There’s a wide drive between the two buildings, and the three-story building next door has zero windows on the side facing yours. So you’re looking at a blank wall—not into anyone’s living room—and no one is looking back into yours. That means great privacy and sunlight flooding the rooms.
Each unit has a fireplace and original hardwood floors. Three private off-street parking spaces sit behind the building. The walk-up attic is prime for extra living space or even another unit if you ever want one. The basement has tons of storage and a washer/dryer for each unit. It backs up to new $400–500k townhouses and is a short walk to Woodbridge Pub, Pie Sci, the Lexington, Minnie’s, Toum & Tzatziki, and more. This building is turn-key and ready for lucky new tenants. You simply won’t find a nicer, better-maintained 2-family in Woodbridge....
Contact an agent
Home facts
- Year built:1915
- Subdivision & Development:WOODBRIDGES DUDLEY B SUB OF PT OF OL 109
- Listing ID #:20261085770
- Added:1 day(s) ago
- Updated:October 22, 2026 at 10:59 PM
Rooms and interior
- Total bathrooms:4
- Full bathrooms:4
- Basement Description:Common, Full, Interior Entry, Unfinished
- Living area:2,506 sq. ft.
Heating and cooling
- Cooling:Ceiling Fans, Central Air
- Heating:Forced Air, Natural Gas
Structure and exterior
- Roof:Asphalt
- Year built:1915
- Building area:2,506 sq. ft.
- Lot area:0.07 Acres
- Architectural Style:Duplex, Upper Lower Apartment
- Construction Materials:Brick
- Exterior Features:Balcony, Deck, Lighting, Porch, Private Entrance
- Foundation Description:Basement, Brick Mortar
- Levels:Two
Utilities
- Water:Public
- Sewer:Public Sewer
Finances and disclosures
- Price:$559,000
- Price per sq. ft.:$223.06
- Tax amount:$1,152
Features and amenities
- Laundry features:Common Area, Electric Dryer Hookup, Washer Hookup
- Amenities:High Speed Internet, Programmable Thermostat
Parking
- Total parking spaces:3
- Parking description:Lighted, Parking Pad

New listings near 5229 Commonwealth ST
- New
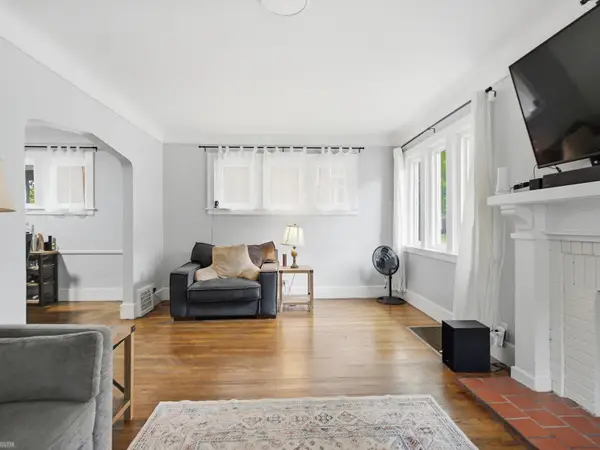 $135,000Active3 beds 1 baths1,362 sq. ft.
3967 Three Mile DR, Detroit, MI 48224
MLS# 58050225693Listed by: REALTEAM REAL ESTATE 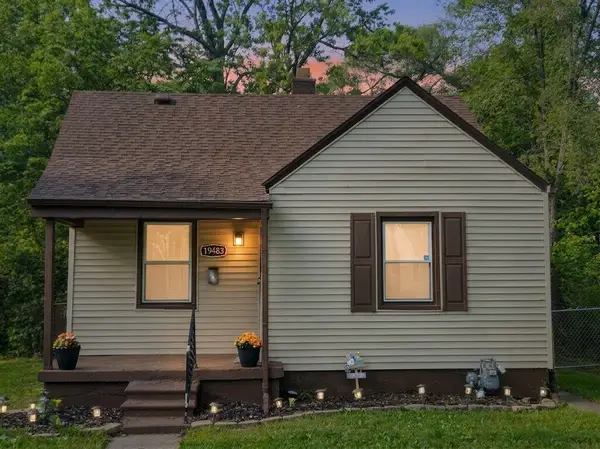 $99,900Pending2 beds 2 baths884 sq. ft.
19483 Rosemont Avenue, Detroit, MI 48219
MLS# 26056360Listed by: MICHIGAN DREAM HOMES, LLC- New
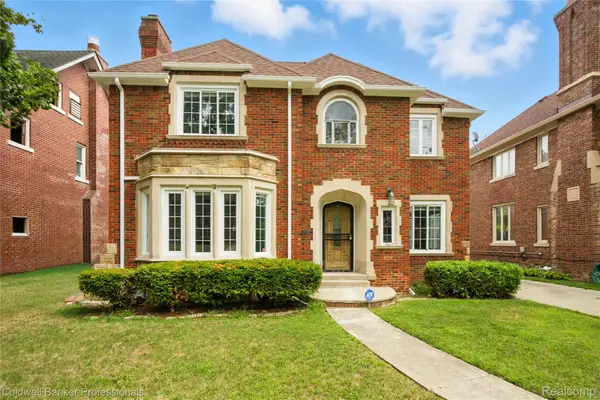 $475,000Active5 beds 5 baths4,225 sq. ft.
17204 Wildemere Street, Detroit, MI 48221
MLS# 20261014832Listed by: COLDWELL BANKER PROFESSIONALS-NORTHVILLE - New
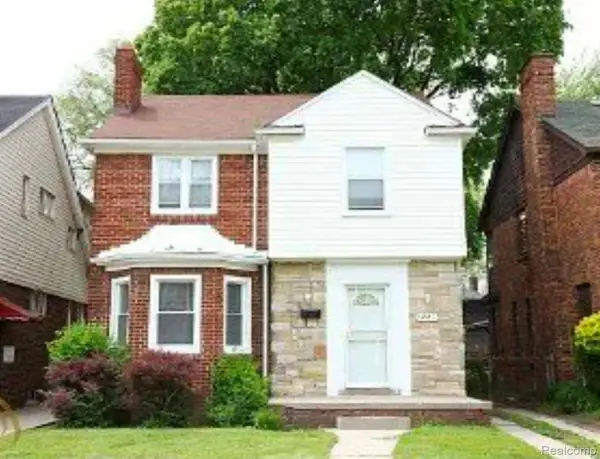 $210,000Active3 beds 1 baths1,379 sq. ft.
17557 Indiana Street, Detroit, MI 48221
MLS# 20261080056Listed by: KELLER WILLIAMS REALTY-GREAT LAKES - New
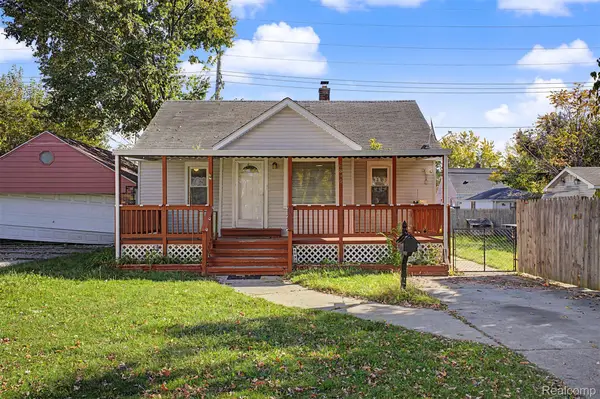 $101,900Active4 beds 1 baths785 sq. ft.
6890 Greenview AVE, Detroit, MI 48228
MLS# 20261084271Listed by: GOT KEY'D REALTY - New
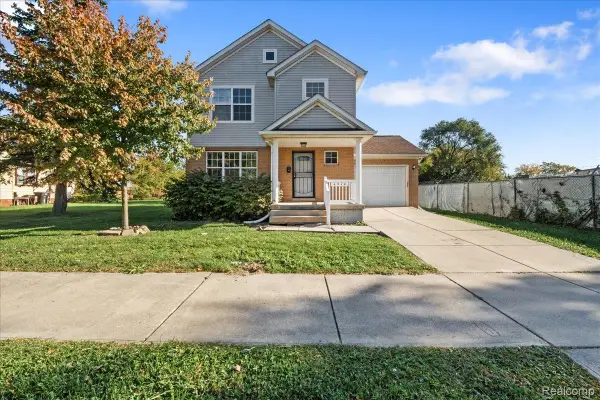 $187,500Active4 beds 2 baths1,461 sq. ft.
4974 Lovett ST, Detroit, MI 48210
MLS# 20261085898Listed by: BERKSHIRE HATHAWAY HOMESERVICES THE LOFT WAREHOUSE - New
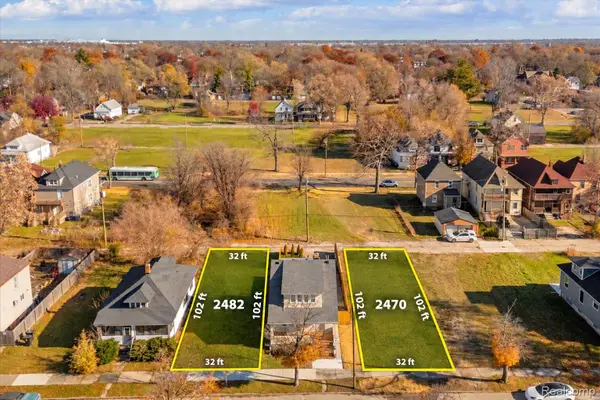 $60,000Active0.07 Acres
2470 Beals ST, Detroit, MI 48214
MLS# 20261085977Listed by: O'CONNOR REALTY DETROIT, LLC - New
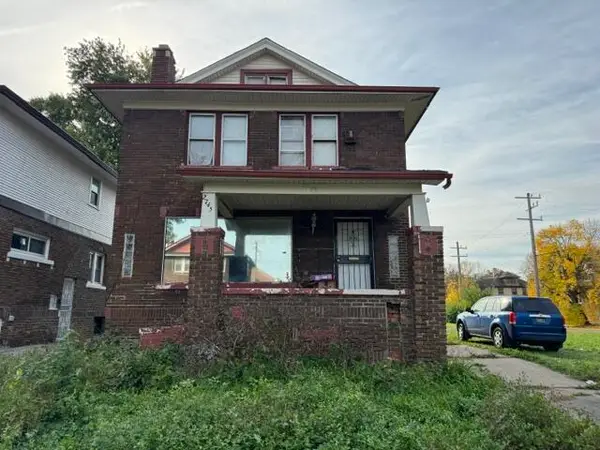 $45,000Active4 beds 2 baths1,536 sq. ft.
2745 Clairmount Avenue, Detroit, MI 48206
MLS# 81026056240Listed by: REMERICA UNITED REALTY - New
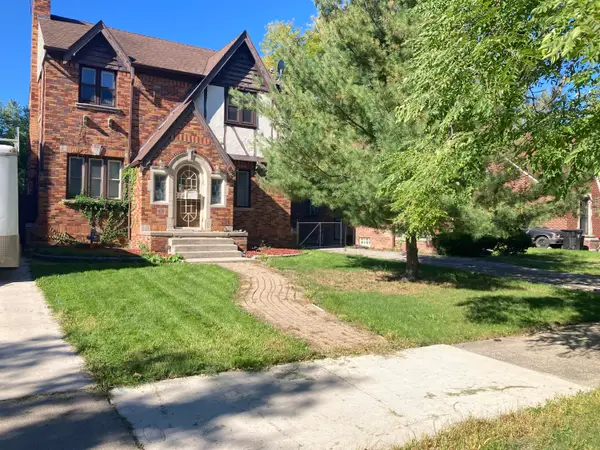 $140,000Active3 beds 3 baths1,596 sq. ft.
5211 Kensington Avenue, Detroit, MI 48224
MLS# 81026056351Listed by: VILLA IN THE HILLS REALTY - New
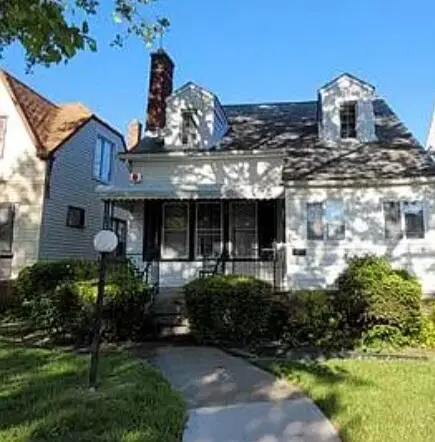 $110,000Active4 beds 2 baths2,040 sq. ft.
14208 Cloverlawn Street, Detroit, MI 48238
MLS# 26056335Listed by: MICHAEL GROUP REALTY LLC


Protect your home and budget from life's surprises with an Assurant Home Warranty, backed by a partner that supports you through every step of homeownership. Explore Plans.
© 2023 - 2026 ERA Franchise Systems LLC. All rights reserved. ERA Franchise Systems LLC fully supports the principles of the Fair Housing Act and the Equal Opportunity Act. ERA, ERA Real Estate powered, and their respective logos are registered service marks of ERA Franchise Systems LLC. Each office is independently owned and operated.