
525 W Lafayette Boulevard #1801 Garfield St, Detroit, MI 48226
Local realty services provided by:ERA Prime Real Estate Group
525 W Lafayette Boulevard #1801 Garfield St,Detroit, MI 48226
$500,000
- 3 Beds
- 2 Baths
- 1,726 sq. ft.
- Single family
- Active
Listed by: jason caperton
Office: exp realty main
MLS#:20261078575
Source:MI_REALCOMP
Price summary
- Price:$500,000
- Price per sq. ft.:$289.69
- Monthly HOA dues:$766
About this home
Rare opportunity to own a stunning 3-bedroom, 2-bathroom luxury condominium at the historic Fort Shelby, an iconic Detroit landmark designed by renowned architect Albert Kahn. This exceptional residence offers the perfect blend of historic elegance and modern luxury, with sweeping views of the Detroit skyline. Residents enjoy a shared lobby entrance with the DoubleTree Suites, along with access to select hotel privileges including an on-site restaurant and bar, dry cleaning, valet parking, and housekeeping services. The property also offers the exclusivity of a private residential entrance, private residential lobby and elevators, a 24/7 private residential concierge, and a fitness center.
Inside, the spacious residence features beautiful hardwood flooring, an inviting open floor plan, and a well-appointed kitchen with elegant quartz countertops. The generously sized bathrooms provide a luxurious retreat with granite countertops and ceramic tile flooring, while the convenience of in-unit laundry adds to the effortless urban lifestyle. Whether you're looking for a sophisticated downtown residence or a second home, this rare Fort Shelby condominium offers a unique combination of historic charm, luxury amenities, privacy, and spectacular Detroit skyline views....
Contact an agent
Home facts
- Year built:1918
- Subdivision & Development:FORT SHELBY HOTEL CONDO APT 11
- Listing ID #:20261078575
- Added:1 day(s) ago
- Updated:September 30, 2026 at 05:52 PM
Rooms and interior
- Bedrooms:3
- Total bathrooms:2
- Full bathrooms:2
- Rooms Total:7
- Basement Description:Common, Interior Entry, Unfinished
- Living area:1,726 sq. ft.
Heating and cooling
- Cooling:Central Air
- Heating:Forced Air, Natural Gas
Structure and exterior
- Roof:Asphalt
- Year built:1918
- Building area:1,726 sq. ft.
- Architectural Style:Common Entry Building, High Rise
- Construction Materials:Brick
- Exterior Features:Awnings, Grounds Maintenance, Lighting, Private Entrance
- Foundation Description:Basement, Brick Mortar
- Levels:One Story Up
Utilities
- Water:Public
- Sewer:Public Sewer
Finances and disclosures
- Price:$500,000
- Price per sq. ft.:$289.69
- Tax amount:$1,995
Features and amenities
- Laundry features:In Unit
Parking
- Parking description:Assigned 1 Space, No Garage, Parking Lot

New listings near 525 W Lafayette Boulevard #1801 Garfield St
- New
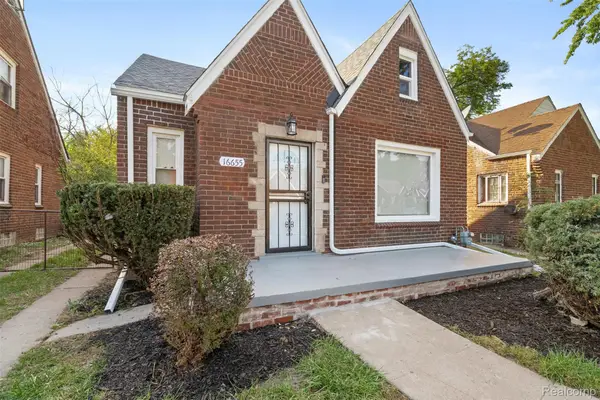 $189,000Active3 beds 2 baths1,250 sq. ft.
16655 Stansbury Street, Detroit, MI 48235
MLS# 20261079331Listed by: SPARTAN REALTY GROUP - New
 $1,200,000Active7 beds 4 baths9,100 sq. ft.
700 Parker Street, Detroit, MI 48214
MLS# 20261078151Listed by: KERMATH REALTY LLC - New
 $595,000Active2 beds 3 baths2,030 sq. ft.
2037 11th Street #10, Detroit, MI 48216
MLS# 20261078608Listed by: CRAIN HOMES - New
 $170,000Active3 beds 2 baths1,956 sq. ft.
3031 Glendale Street, Detroit, MI 48238
MLS# 20261078783Listed by: THRIVE REALTY COMPANY - New
 $150,000Active4 beds 2 baths1,092 sq. ft.
17809 Binder Street, Detroit, MI 48212
MLS# 20261079287Listed by: AMIN REALTY - New
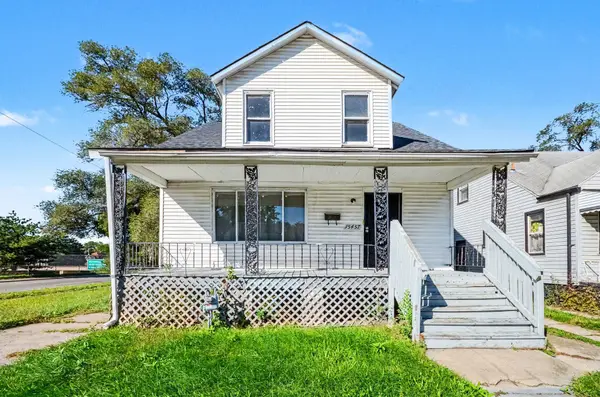 $129,999Active3 beds 2 baths1,500 sq. ft.
15457 Cloverlawn Avenue, Detroit, MI 48238
MLS# 81026052139Listed by: TROWBRIDGE REALTY - New
 $140,000Active-- beds 2 baths2,260 sq. ft.
9501 Mcquade Street, Detroit, MI 48206
MLS# 20261076556Listed by: EXP REALTY PLYMOUTH - New
 $319,900Active4 beds 3 baths2,133 sq. ft.
2003 Clarkdale Street, Detroit, MI 48209
MLS# 20261078519Listed by: THE AMERICAN DREAM REALTY LLC - New
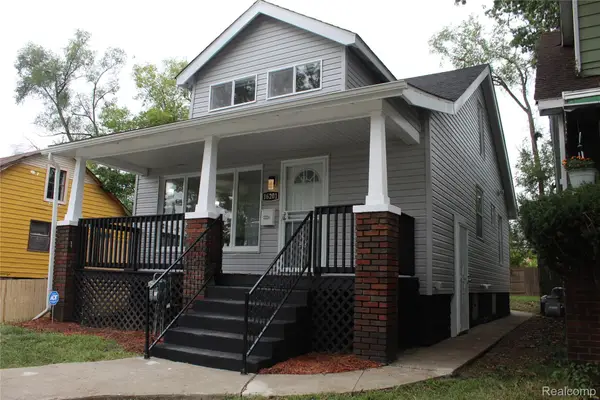 $139,000Active4 beds 2 baths1,450 sq. ft.
16201 Lilac Street, Detroit, MI 48221
MLS# 20261079262Listed by: KELLER WILLIAMS REALTY-GREAT LAKES - New
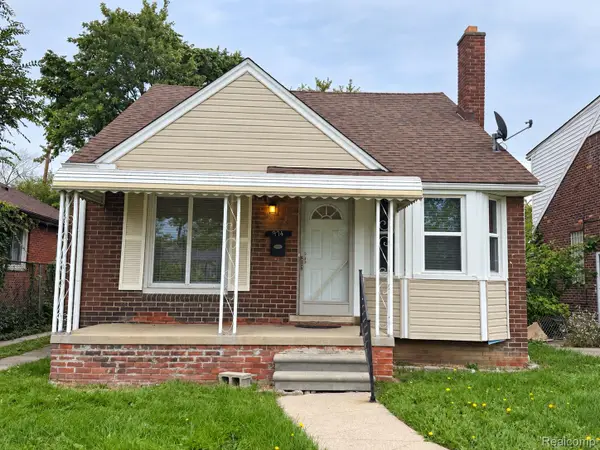 $154,900Active3 beds 2 baths1,778 sq. ft.
19742 Whitcomb Street, Detroit, MI 48235
MLS# 20261079267Listed by: JWH REAL ESTATE LLC


Protect your home and budget from life's surprises with an Assurant Home Warranty, backed by a partner that supports you through every step of homeownership. Explore Plans.
© 2023 - 2026 ERA Franchise Systems LLC. All rights reserved. ERA Franchise Systems LLC fully supports the principles of the Fair Housing Act and the Equal Opportunity Act. ERA, ERA Real Estate powered, and their respective logos are registered service marks of ERA Franchise Systems LLC. Each office is independently owned and operated.