
5265 Cadieux Road, Detroit, MI 48224
Local realty services provided by:ERA Prime Real Estate Group
5265 Cadieux Road,Detroit, MI 48224
$75,000
- 3 Beds
- 2 Baths
- 1,184 sq. ft.
- Single family
- Active
Listed by: jordan white
Office: exp realty main
MLS#:20261076241
Source:MI_REALCOMP
Price summary
- Price:$75,000
- Price per sq. ft.:$63.34
About this home
Investor Special in East English Village! Great opportunity at 5265 Cadieux Rd featuring 3 bedrooms, 1.5 bathrooms, and approximately 1,184 sq ft of living space.
This property is ready for renovation and offers strong potential for an investor looking for their next project. Features include hardwood flooring throughout much of the home, a full basement, a detached garage, and a functional layout.
Property sold as-is. Cash or hard money preferred. Buyer and buyer’s agent to verify all information, measurements, condition, and potential value. Bring your contractor and schedule a showing!
Contact an agent
Home facts
- Year built:1941
- Subdivision & Development:SCULLYS ARTHUR J VOGT FARM SUB 1
- Listing ID #:20261076241
- Added:1 day(s) ago
- Updated:September 22, 2026 at 07:03 PM
Rooms and interior
- Bedrooms:3
- Total bathrooms:2
- Full bathrooms:1
- Half bathrooms:1
- Rooms Total:3
- Basement Description:Unfinished
- Living area:1,184 sq. ft.
Heating and cooling
- Heating:Forced Air, Natural Gas
Structure and exterior
- Year built:1941
- Building area:1,184 sq. ft.
- Lot area:0.1 Acres
- Architectural Style:Colonial
- Construction Materials:Vinyl Siding
- Foundation Description:Basement, Block
- Levels:Two
Utilities
- Water:Public
- Sewer:Public Sewer
Finances and disclosures
- Price:$75,000
- Price per sq. ft.:$63.34
- Tax amount:$2,757
Parking
- Parking description:Detached, One Car Garage
- Garage spaces:1

New listings near 5265 Cadieux Road
- New
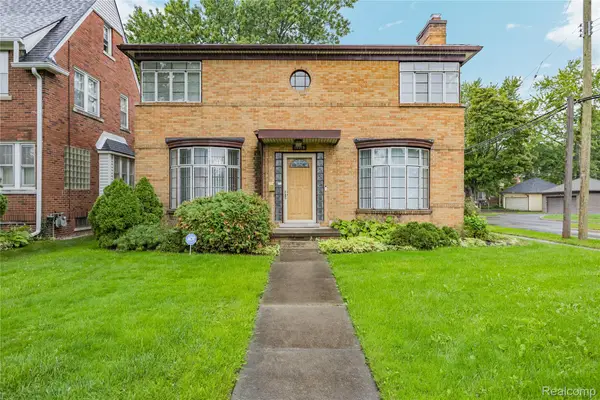 $326,000Active3 beds 2 baths1,932 sq. ft.
15515 N 15551 Ashton Road W, Detroit, MI 48223
MLS# 20261048109Listed by: REMAX MASTERPIECE OF MICHIGAN - New
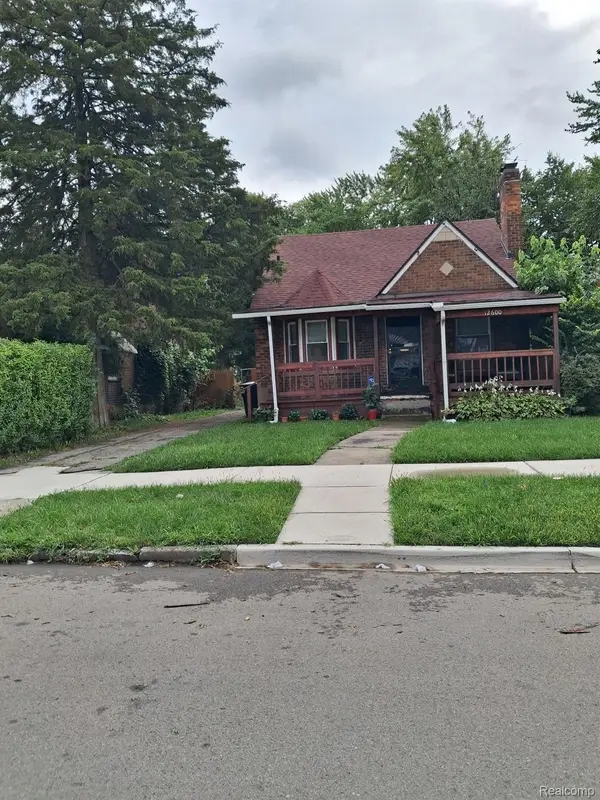 $85,000Active3 beds 2 baths1,936 sq. ft.
12600 Elmdale Street, Detroit, MI 48213
MLS# 20261073597Listed by: ARCHER REAL ESTATE - New
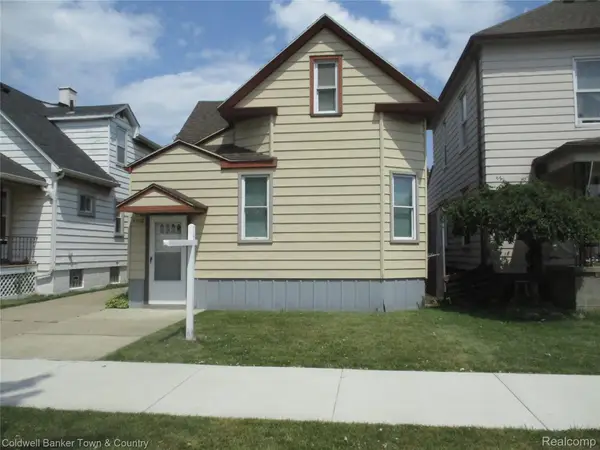 $137,500Active4 beds 1 baths1,139 sq. ft.
4360 Western Street, Detroit, MI 48210
MLS# 20261075531Listed by: COLDWELL BANKER TOWN & COUNTRY - New
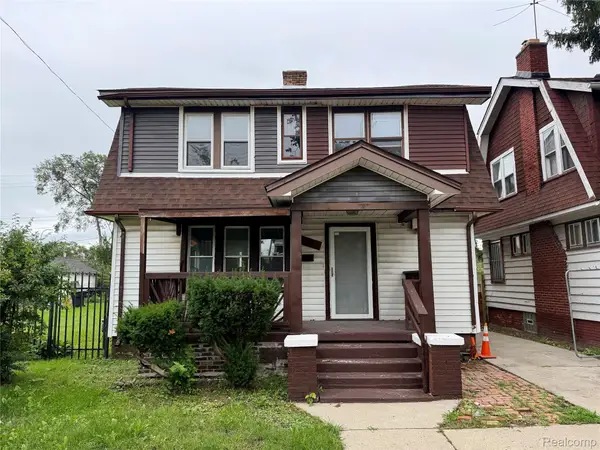 $125,000Active3 beds 1 baths1,496 sq. ft.
13164 Stoepel Street, Detroit, MI 48238
MLS# 20261076262Listed by: EXP REALTY MAIN - New
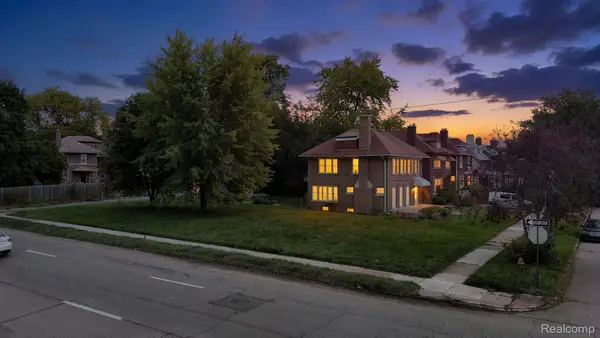 $10,000Active0.17 Acres
1756 Longfellow Street, Detroit, MI 48206
MLS# 20261076280Listed by: KELLER WILLIAMS REALTY-GREAT LAKES - New
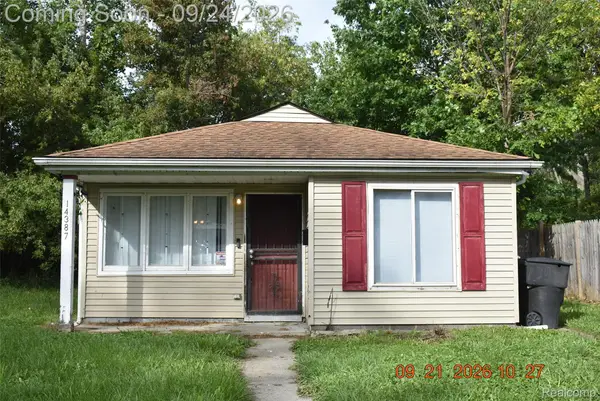 $80,000Active3 beds 1 baths971 sq. ft.
14387 Auburn Street, Detroit, MI 48223
MLS# 20261076605Listed by: KEY REALTY-ANN ARBOR - New
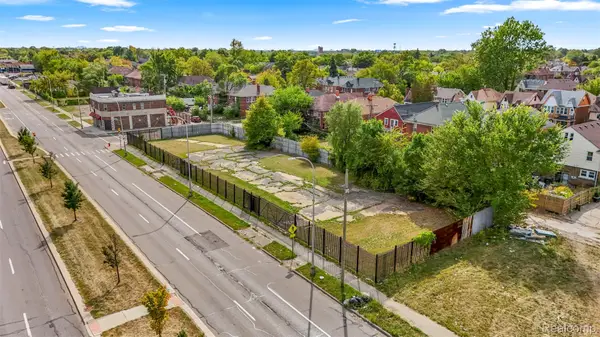 $98,600Active0.41 Acres
13145 Livernois Avenue, Detroit, MI 48238
MLS# 20261076671Listed by: GOT KEY'D REALTY - New
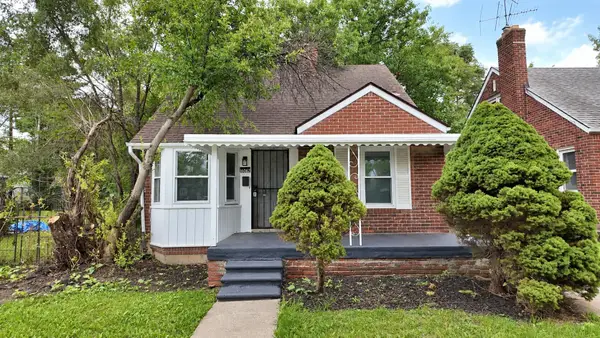 $115,000Active3 beds 1 baths957 sq. ft.
16062 Carlisle Street, Detroit, MI 48205
MLS# 81026050432Listed by: REMAX CITY CENTRE - New
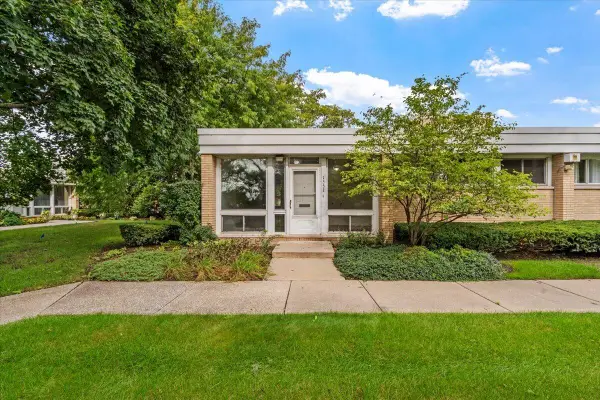 $225,000Active3 beds 2 baths1,350 sq. ft.
1551 Chateaufort Place, Detroit, MI 48207
MLS# 81026050440Listed by: @PROPERTIES CHRISTIE'S INT'L - New
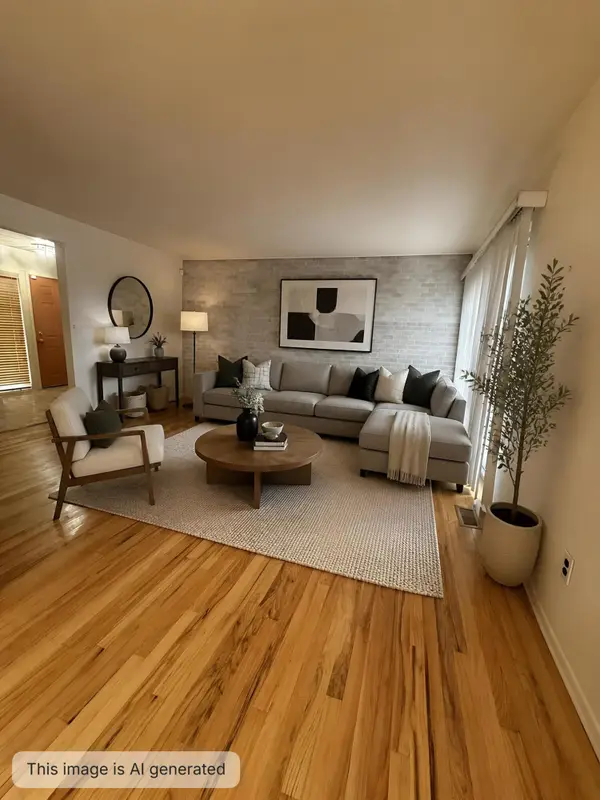 $224,500Active3 beds 2 baths2,050 sq. ft.
1102 Saint Aubin Place, Detroit, MI 48207
MLS# 81026050453Listed by: NEXTPOINTE REAL ESTATE SERVICE


Protect your home and budget from life's surprises with an Assurant Home Warranty, backed by a partner that supports you through every step of homeownership. Explore Plans.
© 2023 - 2026 ERA Franchise Systems LLC. All rights reserved. ERA Franchise Systems LLC fully supports the principles of the Fair Housing Act and the Equal Opportunity Act. ERA, ERA Real Estate powered, and their respective logos are registered service marks of ERA Franchise Systems LLC. Each office is independently owned and operated.