
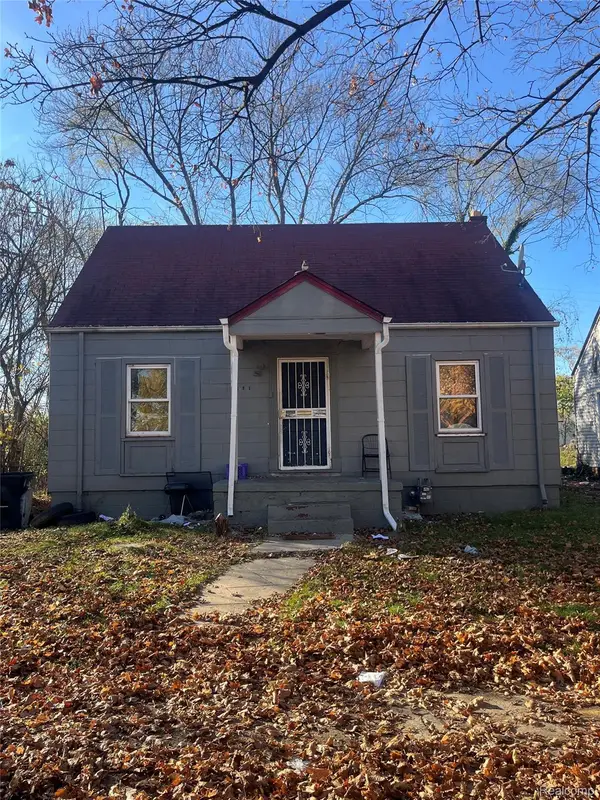
5275 Yorkshire RD, Detroit, MI 48224
Local realty services provided by:ERA Prime Real Estate Group
5275 Yorkshire RD,Detroit, MI 48224
$245,000
- 5 Beds
- 3 Baths
- 2,942 sq. ft.
- Single family
- Active
Listed by: zaid kassab
Office: exp realty main
MLS#:20261093134
Source:MI_REALCOMP
Price summary
- Price:$245,000
- Price per sq. ft.:$83.28
About this home
Forget waiting until Christmas, we want you in this home by THANKSGIVING! Don't miss your chance to host the holidays in your new home. The property is occupied. Active security camera surveillance is on the premises. In a shifting market with rising interest rates, smart buyers look for opportunities—and this seller is ready to make a deal. Take advantage of a flexible seller open negotiating terms including closing cost credit or buy down rates. Also 100% financing, down payment assistance options available for qualified buyers to minimize your out-of-pocket costs at closing. Welcome to this fully renovated, turn-key brick colonial in the desirable East English Village! Designed with both style and everyday practical living in mind, providing all the space a growing family needs to stretch out and thrive. Step inside to experience a seamless blend of modern elegance and thoughtful artistic detail. Durable new vinyl flooring, fresh neutral paint, updated electrical fixtures, and lighting throughout. Beautifully remodeled kitchen stands out with sleek two-tone cabinetry, elegant quartz countertops, new backslash, and brand-new stainless steel appliances. Upstairs discover generously sized bedrooms and luxurious, fully updated bathrooms featuring higher-end hardware and custom tile work. Essential mechanical upgrades offer complete peace of mind, including a new roof, new vinyl siding, vinyl windows, an updated electrical panel, and extensive new plumbing and electrical systems. Freshly painted basement adds versatile bonus space ideal for a kids' playroom, home office, or extra storage. Step outside to a fully fenced, spacious backyard with a gated driveway, offering a private, secure area for children and pets to play safely, as well as the perfect setup for weekend family BBQs and outdoor entertaining. Unbeatable space, luxury finishes, and true move-in-ready comfort at an accessible price point....
Contact an agent
Home facts
- Year built:1929
- Listing ID #:20261093134
- Added:1 day(s) ago
- Updated:November 19, 2026 at 12:58 PM
Rooms and interior
- Bedrooms:5
- Total bathrooms:3
- Full bathrooms:2
- Half bathrooms:1
- Rooms Total:10
- Basement Description:Finished
- Living area:2,942 sq. ft.
Heating and cooling
- Cooling:Central Air
- Heating:ENERGY STAR Qualified Furnace Equipment, Forced Air, Hot Water, Natural Gas
Structure and exterior
- Roof:Asphalt
- Year built:1929
- Building area:2,942 sq. ft.
- Lot area:0.13 Acres
- Architectural Style:Colonial
- Construction Materials:Brick
- Exterior Features:Lighting, Patio, Porch
- Foundation Description:Basement, Block
- Levels:Two
Utilities
- Water:Public
- Sewer:Public Sewer
Finances and disclosures
- Price:$245,000
- Price per sq. ft.:$83.28
- Tax amount:$195
Features and amenities
- Appliances:Free Standing Electric Range, Free Standing Refrigerator, Microwave, Range Hood
- Laundry features:Electric Dryer Hookup
- Amenities:Entrance Foyer
Parking
- Parking description:Detached, Two Car Garage
- Garage spaces:2

New listings near 5275 Yorkshire RD
- New
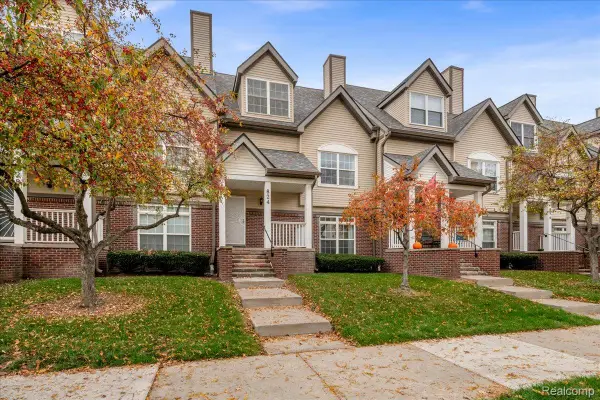 $279,000Active2 beds 2 baths1,832 sq. ft.
824 Lothrop RD, Detroit, MI 48202
MLS# 20261093160Listed by: BERKSHIRE HATHAWAY HOMESERVICES THE LOFT WAREHOUSE - New
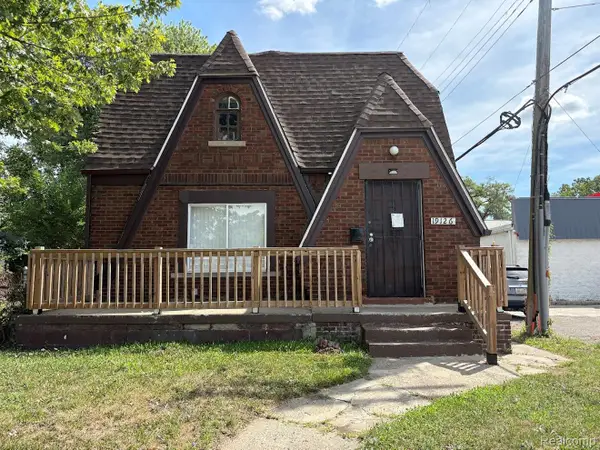 $75,000Active4 beds 1 baths1,093 sq. ft.
19126 Ryan RD, Detroit, MI 48234
MLS# 20261093277Listed by: GOLDEN EAGLE REAL ESTATE LLC - New
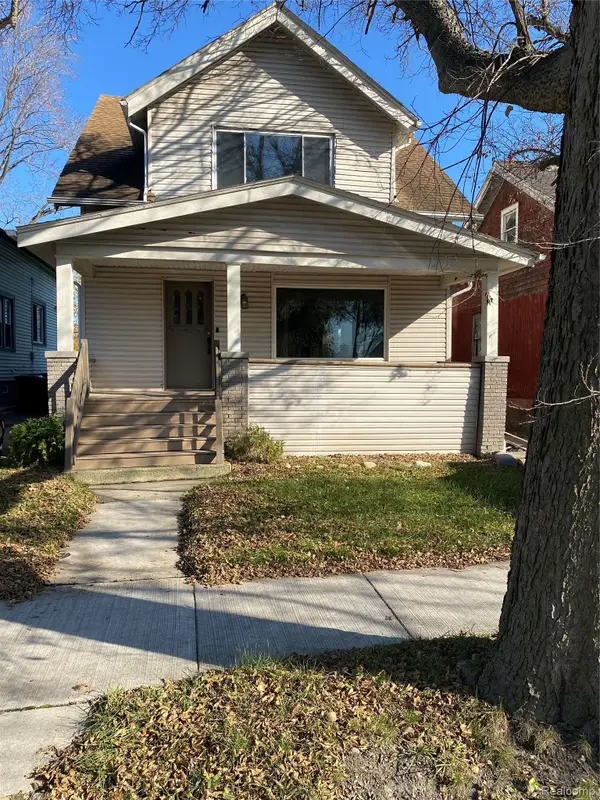 $199,000Active5 beds 2 baths2,000 sq. ft.
2182 Algonquin ST, Detroit, MI 48215
MLS# 20261092651Listed by: DE LUXURIA REAL ESTATE - New
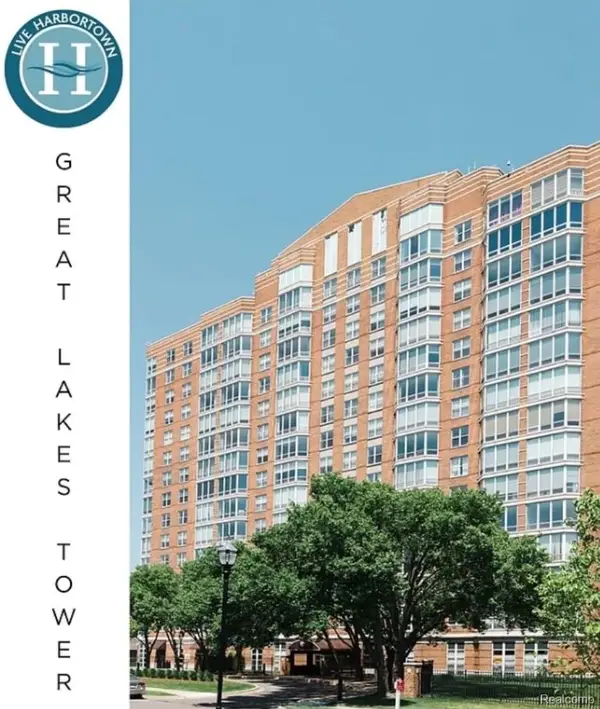 $199,000Active2 beds 2 baths1,031 sq. ft.
250 E Harbortown DR # 208, Detroit, MI 48207
MLS# 20261092656Listed by: DE LUXURIA REAL ESTATE - New
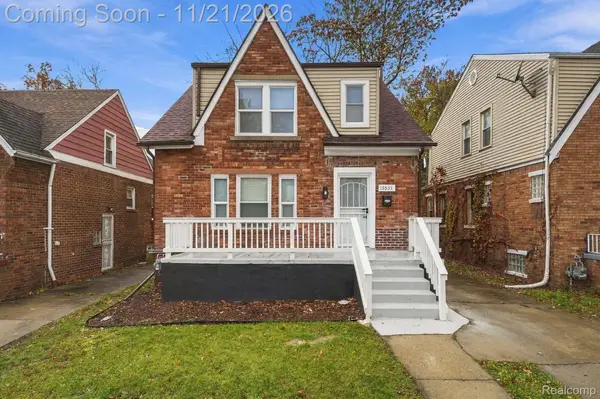 $219,000Active4 beds 2 baths2,512 sq. ft.
16531 Ward AVE, Detroit, MI 48235
MLS# 20261093098Listed by: EXP REALTY MAIN - New
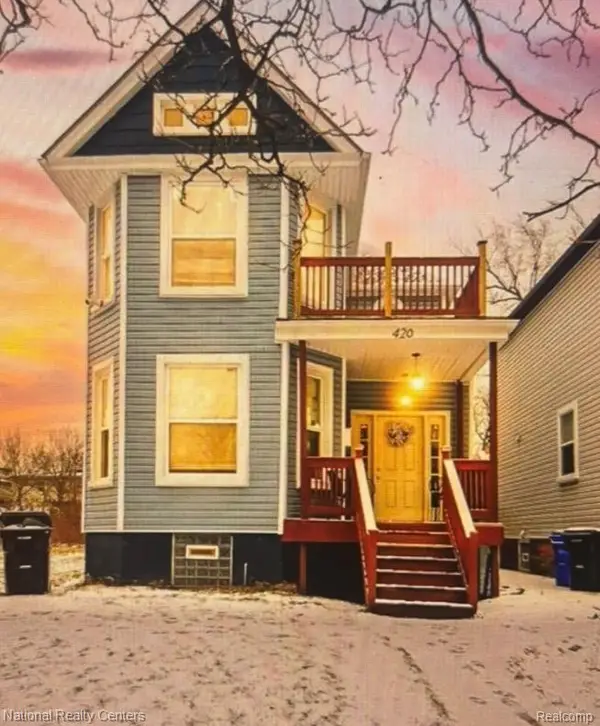 $339,000Active3 beds 4 baths2,387 sq. ft.
420 Mount Vernon ST E, Detroit, MI 48202
MLS# 20261093243Listed by: NATIONAL REALTY CENTERS, INC - New
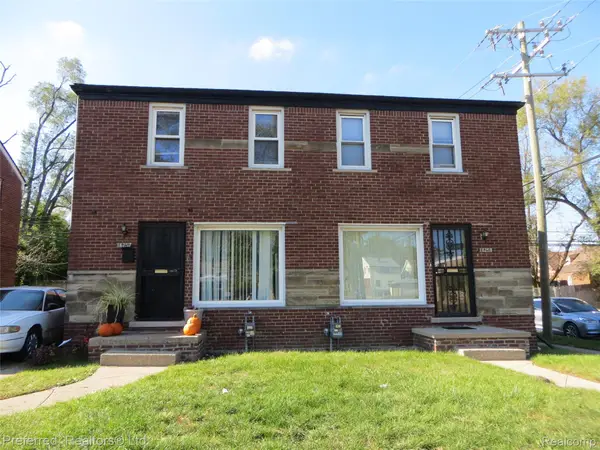 $89,900Active-- beds 2 baths1,900 sq. ft.
16257 Schaefer HWY, Detroit, MI 48235
MLS# 20261092067Listed by: PREFERRED, REALTORS LTD - New
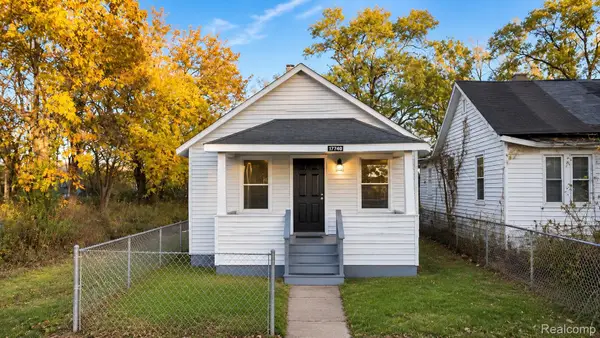 $59,900Active2 beds 1 baths700 sq. ft.
17514 Orleans ST, Detroit, MI 48203
MLS# 20261092086Listed by: AMIN REALTY - New
 $20,000Active4 beds 1 baths900 sq. ft.
18831 Brinker ST, Detroit, MI 48234
MLS# 20261093248Listed by: COMMUNITY CHOICE REALTY INC


Protect your home and budget from life's surprises with an Assurant Home Warranty, backed by a partner that supports you through every step of homeownership. Explore Plans.
© 2023 - 2026 ERA Franchise Systems LLC. All rights reserved. ERA Franchise Systems LLC fully supports the principles of the Fair Housing Act and the Equal Opportunity Act. ERA, ERA Real Estate powered, and their respective logos are registered service marks of ERA Franchise Systems LLC. Each office is independently owned and operated.