
5771 Chatsworth Street, Detroit, MI 48224
Local realty services provided by:ERA Prime Real Estate Group
5771 Chatsworth Street,Detroit, MI 48224
$150,000
- - Beds
- 2 Baths
- 2,704 sq. ft.
- Multi-family
- Active
Listed by: garrett blair
Office: douglas rose realty
MLS#:20261046859
Source:MI_REALCOMP
Price summary
- Price:$150,000
- Price per sq. ft.:$55.47
About this home
5771 Chatsworth is a brick two family flat in Detroit's Morningside neighborhood, configured as a three bedroom one bath unit over a matching three bedroom one bath unit. Both units are currently occupied and stabilized, with original character intact throughout: dark stained hardwood floors, decorative plaster wall panels, tiled fireplaces, and arched window openings that read as period appropriate for the east side's prewar housing stock. The kitchens carry updated cabinetry, tile backsplash, and gas ranges, and each unit has its own water heater in the shared basement. A detached garage sits off the rear drive.
The building is fully leased and current. The lower unit rents at $950 per month through April 2027 and the upper at $850 per month through July 2027, both paying cash. Combined gross sits at $1,800 per month, or $21,600 annual, with net operating income around $11,800. At a $150,000 list that puts the buyer in near an 8 cap on day one occupancy. Both units are renting under market for the area, which leaves clear room for an incoming owner to bring rents up at renewal without heavy capital outlay given the updates already in place. This is a turnkey position for a buyer who wants income from acquisition rather than a lease up, with upside to the return as rents reset.
Morningside holds some of the most intact brick housing on Detroit's far east side and sits close to the Grosse Pointe border. The Mack Avenue corridor and Grosse Pointe shopping and dining are a short drive east, Chandler Park with its golf course and aquatic center is nearby, and access to I-94 and the broader east side is straightforward. The location supports the kind of stable, long term tenancy this building is already showing.
Showings by appointment only. POF or pre-approval required....
Contact an agent
Home facts
- Year built:1928
- Subdivision & Development:ARTHUR J SCULLYS RIFLE RANGE SUB 1
- Listing ID #:20261046859
- Added:75 day(s) ago
- Updated:September 06, 2026 at 10:02 AM
Rooms and interior
- Total bathrooms:2
- Full bathrooms:2
- Basement Description:Common, Daylight, Unfinished
- Living area:2,704 sq. ft.
Heating and cooling
- Heating:Forced Air, Natural Gas
Structure and exterior
- Year built:1928
- Building area:2,704 sq. ft.
- Lot area:0.11 Acres
- Architectural Style:Duplex
- Construction Materials:Brick
- Exterior Features:Balcony, Porch
- Foundation Description:Basement, Block
- Levels:Two
Utilities
- Water:Public
- Sewer:Public Sewer
Finances and disclosures
- Price:$150,000
- Price per sq. ft.:$55.47
- Tax amount:$11,541
Parking
- Parking description:Garage, On Street

New listings near 5771 Chatsworth Street
- New
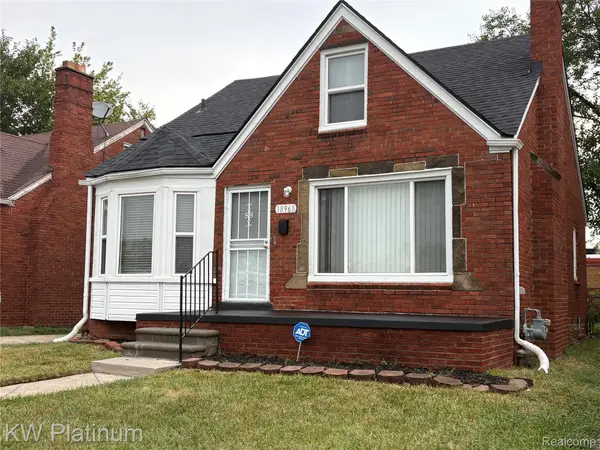 $140,000Active3 beds 1 baths927 sq. ft.
18968 Tracey Street, Detroit, MI 48235
MLS# 20261067733Listed by: KW PLATINUM - New
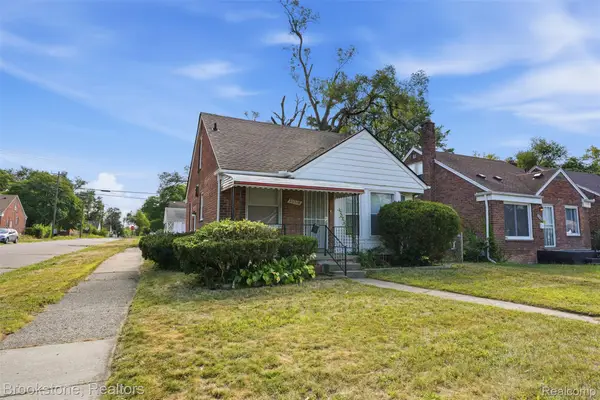 $99,900Active3 beds 2 baths1,000 sq. ft.
20314 Gilchrist Street, Detroit, MI 48235
MLS# 20261071723Listed by: BROOKSTONE, REALTORS LLC - New
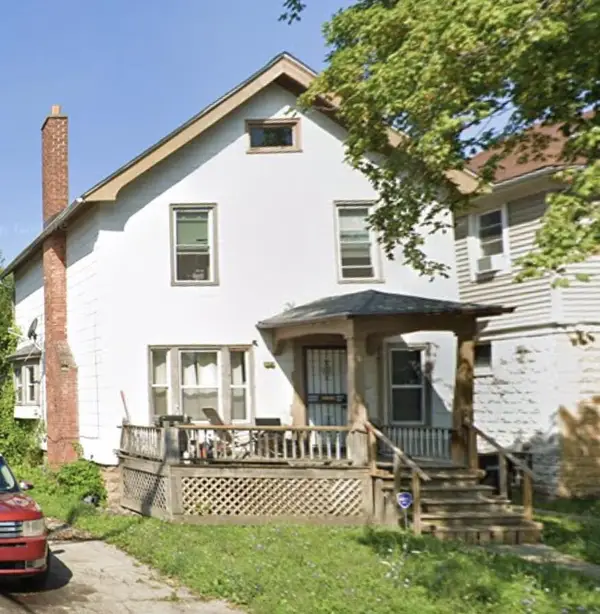 $70,000Active3 beds 1 baths1,340 sq. ft.
7349 Dunedin Street, Detroit, MI 48206
MLS# 81026047400Listed by: CORNERSTONE REAL ESTATE - New
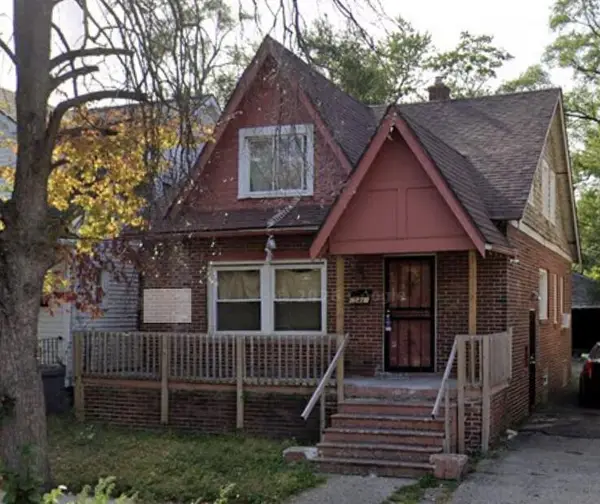 $70,000Active4 beds 2 baths1,332 sq. ft.
15481 Cheyenne Street, Detroit, MI 48227
MLS# 81026047401Listed by: CORNERSTONE REAL ESTATE - New
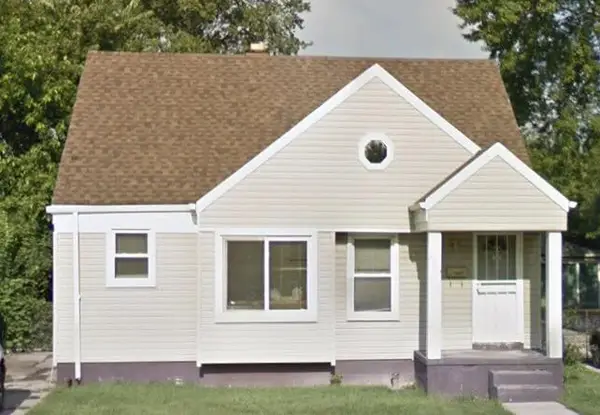 $70,000Active2 beds 1 baths931 sq. ft.
8839 Burt Road, Detroit, MI 48228
MLS# 81026047403Listed by: CORNERSTONE REAL ESTATE - New
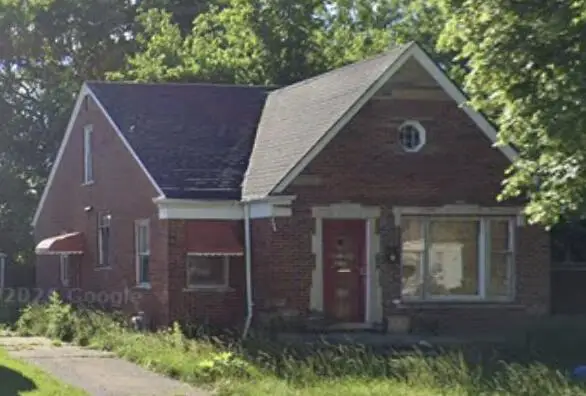 $70,000Active2 beds 1 baths1,140 sq. ft.
19700 Saint Louis Street, Detroit, MI 48234
MLS# 81026047406Listed by: CORNERSTONE REAL ESTATE - New
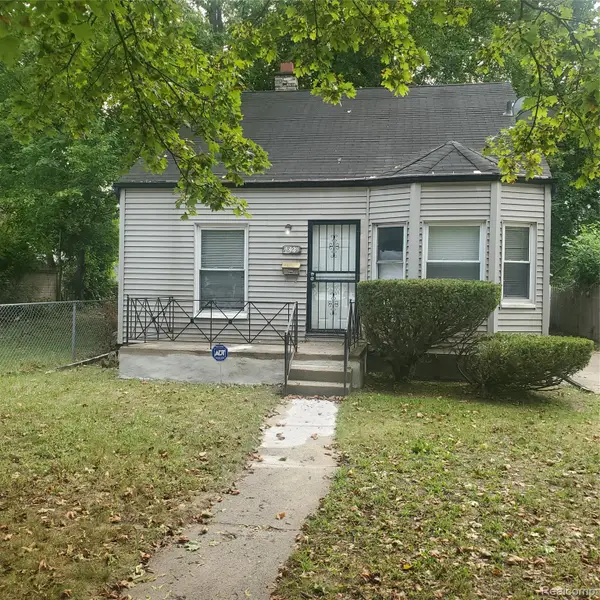 $79,900Active3 beds 1 baths972 sq. ft.
18231 Pembroke Avenue, Detroit, MI 48219
MLS# 20261066223Listed by: REAL ESTATE MANAGEMENT SPECIALISTS INC - New
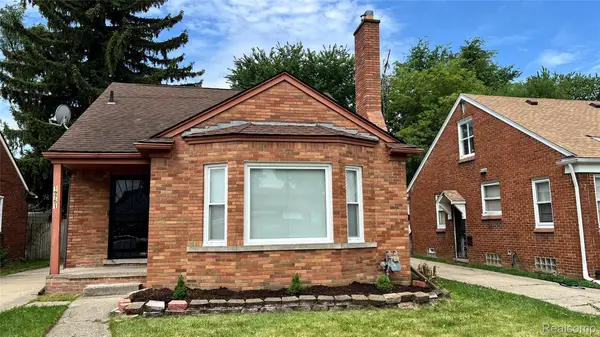 $189,000Active3 beds 2 baths1,725 sq. ft.
19751 Ardmore Street, Detroit, MI 48235
MLS# 20261071708Listed by: REALTYFLO INC 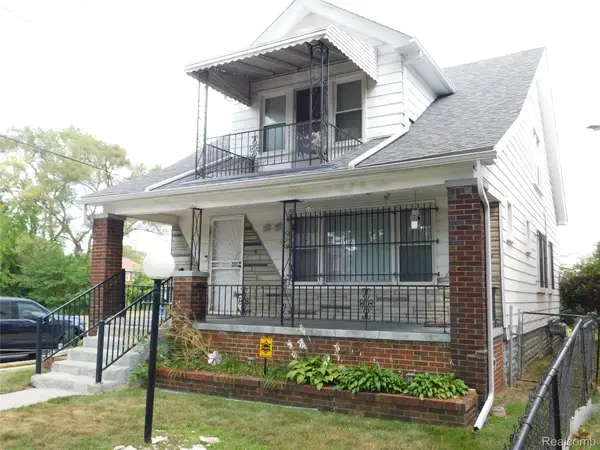 $125,000Pending-- beds 2 baths1,596 sq. ft.
14788 Holmur Street, Detroit, MI 48238
MLS# 20261068254Listed by: O SHEARD REALTY LLC- New
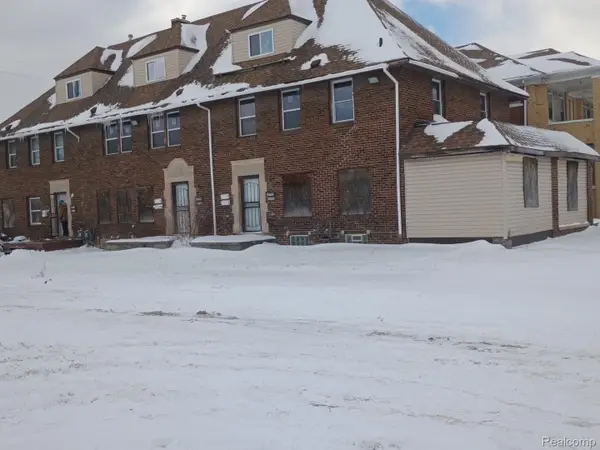 $225,000Active-- beds 6 baths5,830 sq. ft.
9609 Dexter Avenue, Detroit, MI 48206
MLS# 20261071681Listed by: NEXGEN REALTY


Protect your home and budget from life's surprises with an Assurant Home Warranty, backed by a partner that supports you through every step of homeownership. Explore Plans.
© 2023 - 2026 ERA Franchise Systems LLC. All rights reserved. ERA Franchise Systems LLC fully supports the principles of the Fair Housing Act and the Equal Opportunity Act. ERA, ERA Real Estate powered, and their respective logos are registered service marks of ERA Franchise Systems LLC. Each office is independently owned and operated.