
5797 Artesian ST, Detroit, MI 48228
Local realty services provided by:ERA Prime Real Estate Group
5797 Artesian ST,Detroit, MI 48228
$115,000
- 4 Beds
- 2 Baths
- 2,489 sq. ft.
- Single family
- Pending
Listed by: robert d throneburg
Office: national realty centers, inc
MLS#:20261082012
Source:MI_REALCOMP
Price summary
- Price:$115,000
- Price per sq. ft.:$46.2
About this home
Check out this spacious 4-bedroom, 2-bath 1667 sq ft Bungalow located in Warrendale on the Detroit/Dearborn border. It's rare to find a house of this size in this neighborhood at a price like this! The main floor features two generously sized bedrooms, with two additional bedrooms upstairs, making this home a great option for a growing family or anyone needing extra room. One of the standout features is the huge back room that would make a perfect dining room for family gatherings or a comfortable family room to relax and spend time together. The full finished basement offers plenty of additional storage and includes a second full bath. Hardwood floors throughout home. Roof is 5 years old. This home is ready for someone to bring their ideas and personal touch to make it their own. Whether you're looking for a place to call home or your next investment opportunity, the space, layout, and location make this one worth a look. Conveniently located just minutes from several shopping centers, eateries, parks and major roads. Don't miss your chance to turn this spacious bungalow into something special!...
Contact an agent
Home facts
- Year built:1941
- Subdivision & Development:TAUBITZ FLORIAN
- Listing ID #:20261082012
- Added:1 day(s) ago
- Updated:October 22, 2026 at 08:31 AM
Rooms and interior
- Bedrooms:4
- Total bathrooms:2
- Full bathrooms:2
- Rooms Total:7
- Basement Description:Finished
- Living area:2,489 sq. ft.
Heating and cooling
- Cooling:Ceiling Fans
- Heating:Natural Gas, Radiant, Space Heater, Steam
Structure and exterior
- Roof:Asphalt
- Year built:1941
- Building area:2,489 sq. ft.
- Lot area:0.19 Acres
- Architectural Style:Bungalow
- Construction Materials:Brick
- Exterior Features:Awnings, Covered, Lighting, Porch
- Foundation Description:Basement, Block
Utilities
- Water:Public
- Sewer:Public Sewer
Finances and disclosures
- Price:$115,000
- Price per sq. ft.:$46.2
- Tax amount:$1,555
Features and amenities
- Appliances:Free Standing Electric Range
Parking
- Parking description:Detached, Two Car Garage
- Garage spaces:2

New listings near 5797 Artesian ST
- New
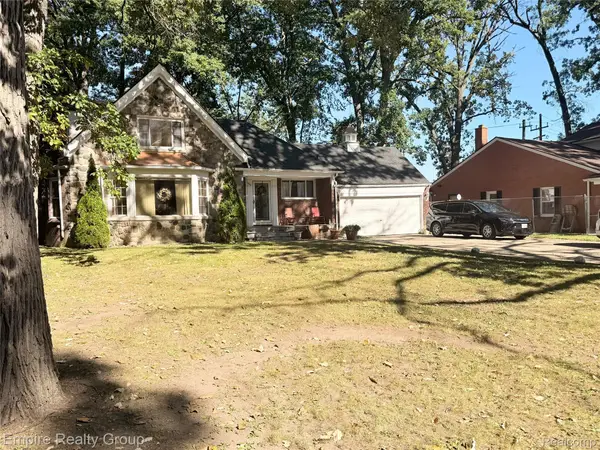 $400,000Active4 beds 2 baths2,276 sq. ft.
1260 Strathcona DR, Detroit, MI 48203
MLS# 20261084210Listed by: EMPIRE REALTY GROUP - New
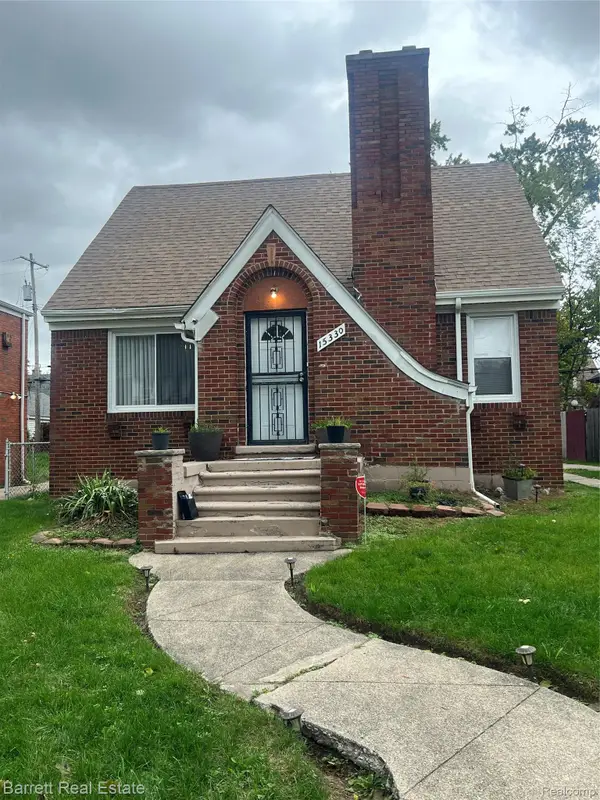 $85,000Active3 beds 1 baths1,316 sq. ft.
15330 Ferguson ST, Detroit, MI 48227
MLS# 20261084880Listed by: BARRETT REAL ESTATE 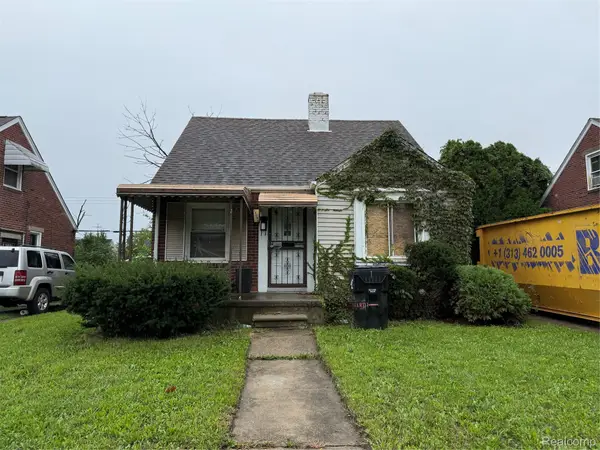 $35,000Pending3 beds 2 baths928 sq. ft.
16086 Bringard DR, Detroit, MI 48205
MLS# 20261083512Listed by: EXP REALTY MAIN- New
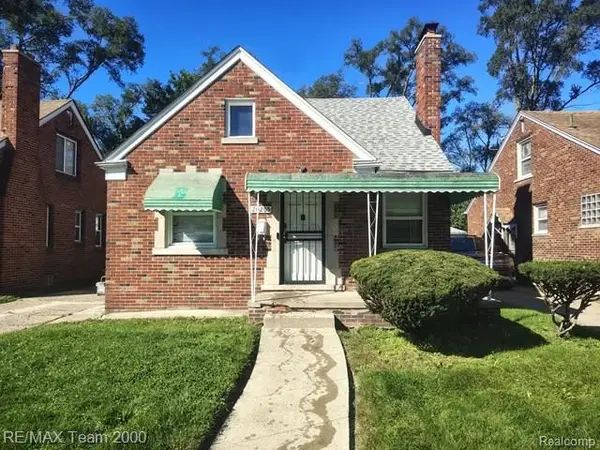 $74,900Active3 beds 1 baths1,096 sq. ft.
20205 Klinger ST, Detroit, MI 48234
MLS# 20261085320Listed by: RE/MAX TEAM 2000 - New
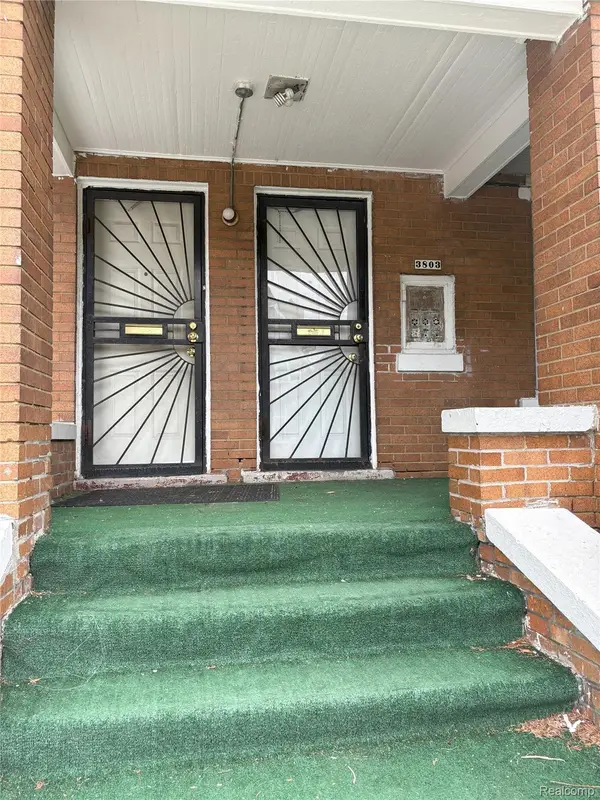 $210,000Active-- beds 3 baths2,600 sq. ft.
3803 Tyler ST, Detroit, MI 48238
MLS# 20261084114Listed by: JP DWELLINGS - New
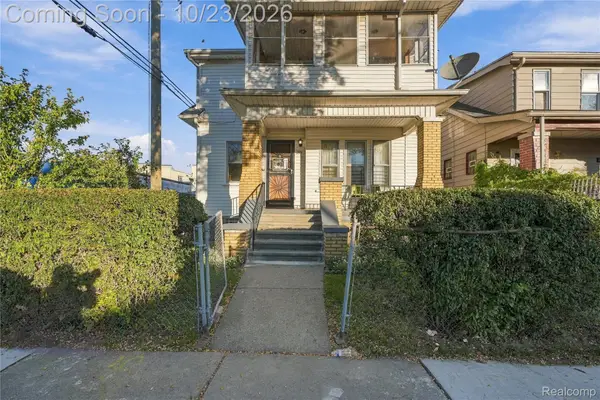 $289,999Active-- beds 4 baths2,712 sq. ft.
2925 Burnside ST, Detroit, MI 48212
MLS# 20261085544Listed by: NPG REAL ESTATE - New
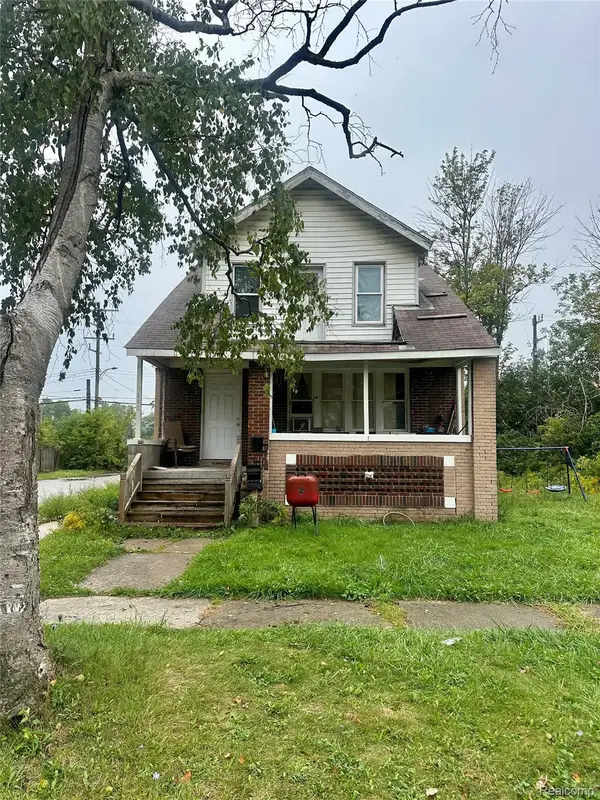 $39,000Active4 beds 2 baths1,687 sq. ft.
19603 Coventry ST, Detroit, MI 48203
MLS# 20261085627Listed by: FRONT PAGE PROPERTIES - Open Sat, 10am to 12pmNew
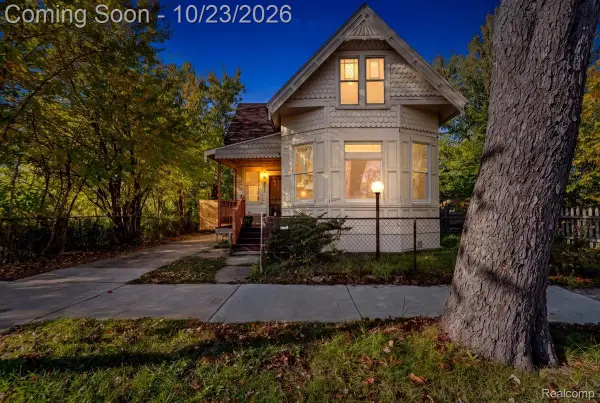 $229,000Active2 beds 1 baths1,257 sq. ft.
3139 Saint Joseph ST, Detroit, MI 48207
MLS# 20261085351Listed by: NIKA & CO - Open Sat, 1 to 3pmNew
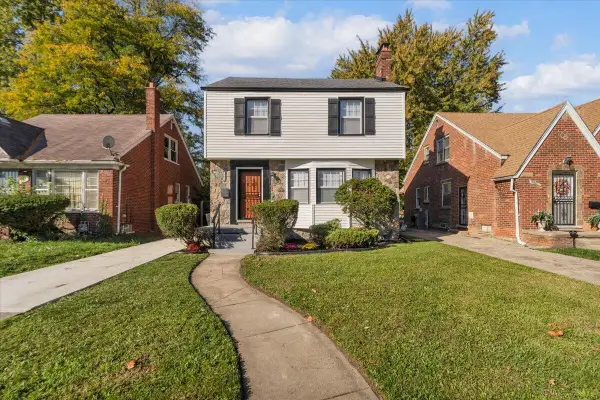 $250,000Active4 beds 3 baths2,003 sq. ft.
18453 Stansbury Street, Detroit, MI 48235
MLS# 26056082Listed by: REMAX CITY CENTRE - New
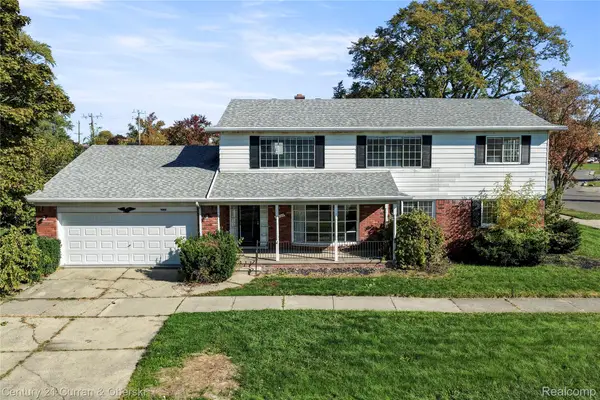 $215,000Active6 beds 3 baths4,310 sq. ft.
20100 Cushing ST, Detroit, MI 48205
MLS# 20261084970Listed by: CENTURY 21 CURRAN & OBERSKI


Protect your home and budget from life's surprises with an Assurant Home Warranty, backed by a partner that supports you through every step of homeownership. Explore Plans.
© 2023 - 2026 ERA Franchise Systems LLC. All rights reserved. ERA Franchise Systems LLC fully supports the principles of the Fair Housing Act and the Equal Opportunity Act. ERA, ERA Real Estate powered, and their respective logos are registered service marks of ERA Franchise Systems LLC. Each office is independently owned and operated.