
20100 Cushing ST, Detroit, MI 48205
Local realty services provided by:ERA Prime Real Estate Group
20100 Cushing ST,Detroit, MI 48205
$215,000
- 6 Beds
- 3 Baths
- 4,310 sq. ft.
- Single family
- Active
Listed by: darryl mack
Office: century 21 curran & oberski
MLS#:20261084970
Source:MI_REALCOMP
Price summary
- Price:$215,000
- Price per sq. ft.:$49.88
About this home
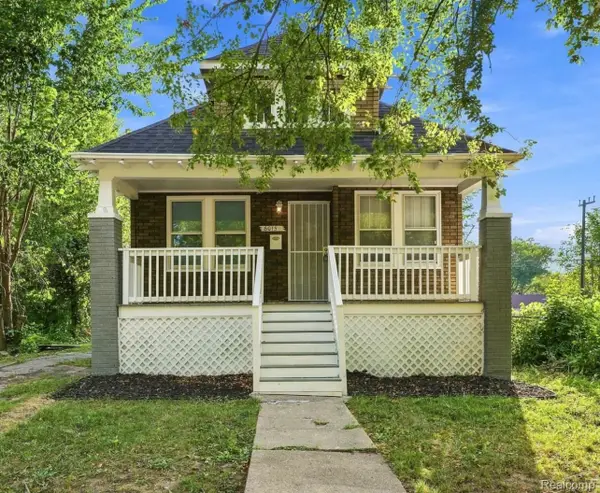
Welcome to this updated 2,950 square foot colonial in Detroit’s Regent Park neighborhood. Renovated from top to bottom, this home offers 6 bedrooms, 3 full bathrooms, and room to spread out on every level. The main floor features a bright living room with a bay window, and a formal dining area that flows into the spacious kitchen with white cabinetry and quartz countertops. The kitchen opens to the family room, anchored by a natural fireplace. Three bedrooms and a full bath complete the first floor, offering flexibility for guests, a home office, or main floor living. Upstairs you will find three more bedrooms, including an oversized primary, plus a full bath, a massive 29 x 14 bonus room ideal for a media room, playroom, or gym, and a private screened porch to enjoy the fresh air. The large finished basement adds even more living space with a full bath and dedicated storage. A two car attached garage rounds out this move in ready home. Schedule your showing today!
Contact an agent
Home facts
- Year built:1965
- Subdivision & Development:TERNES SUPERHIGHWAY
- Listing ID #:20261084970
- Added:1 day(s) ago
- Updated:October 22, 2026 at 04:01 PM
Rooms and interior
- Bedrooms:6
- Total bathrooms:3
- Full bathrooms:3
- Rooms Total:12
- Basement Description:Finished, Full
- Living area:4,310 sq. ft.
Heating and cooling
- Heating:Forced Air, Natural Gas
Structure and exterior
- Year built:1965
- Building area:4,310 sq. ft.
- Lot area:0.16 Acres
- Architectural Style:Colonial
- Construction Materials:Aluminum Siding, Brick
- Foundation Description:Basement, Block
- Levels:Two
Utilities
- Water:Public
- Sewer:Public Sewer
Finances and disclosures
- Price:$215,000
- Price per sq. ft.:$49.88
- Tax amount:$8,311
Parking
- Parking description:Attached, Two Car Garage
- Garage spaces:2

New listings near 20100 Cushing ST
- New
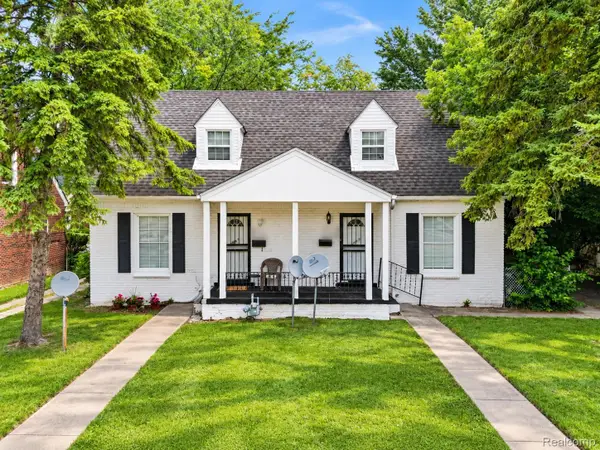 $145,000Active-- beds 3 baths1,640 sq. ft.
18738-18742 Morang DR, Detroit, MI 48205
MLS# 20261085511Listed by: EXP REALTY MAIN - New
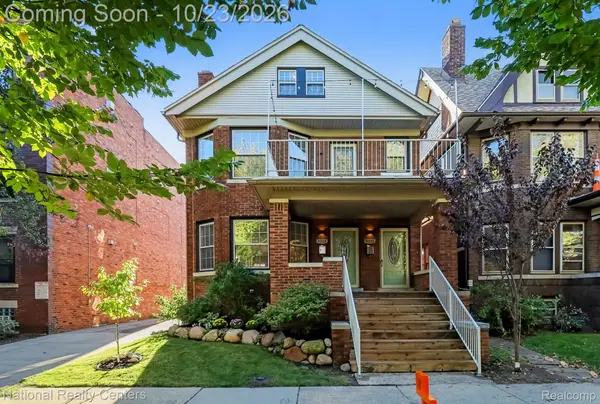 $559,000Active-- beds 4 baths2,506 sq. ft.
5229 Commonwealth ST, Detroit, MI 48208
MLS# 20261085770Listed by: NATIONAL REALTY CENTERS, INC - New
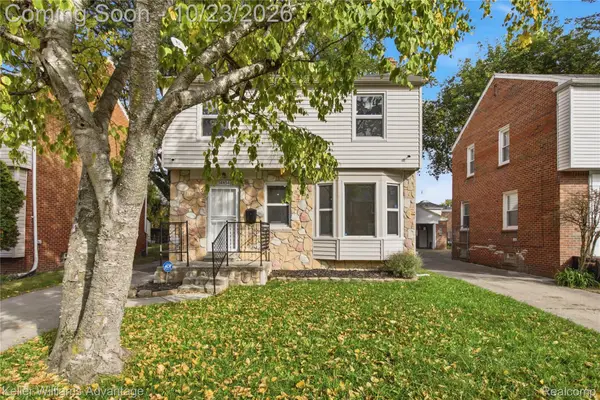 $170,000Active3 beds 2 baths1,591 sq. ft.
14854 Heyden ST, Detroit, MI 48223
MLS# 20261082617Listed by: KELLER WILLIAMS ADVANTAGE - New
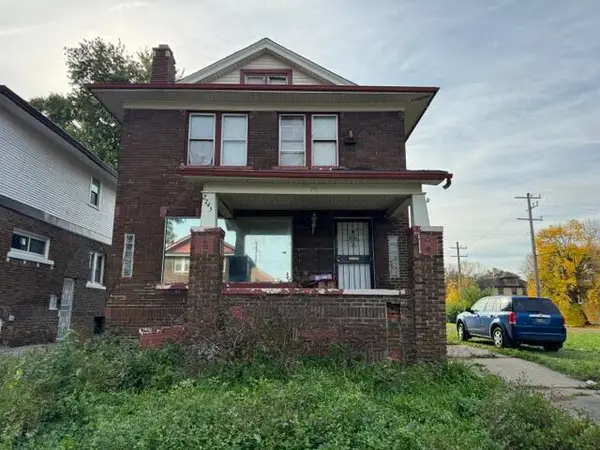 $45,000Active4 beds 2 baths1,536 sq. ft.
2745 Clairmount Avenue, Detroit, MI 48206
MLS# 26056240Listed by: REMERICA UNITED REALTY - New
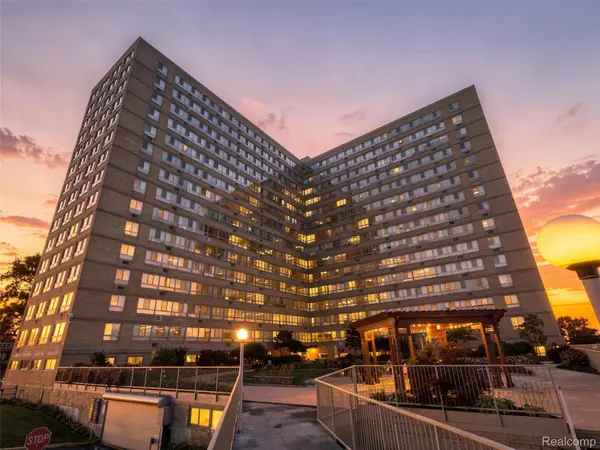 $60,000Active1 beds 1 baths650 sq. ft.
8900 E Jefferson AVE # 1226, Detroit, MI 48214
MLS# 20261084779Listed by: KW DOMAIN - Open Fri, 5:30 to 6:30pmNew
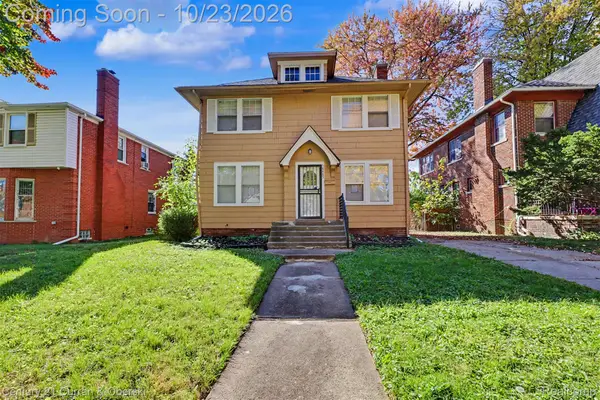 $225,000Active3 beds 1 baths1,307 sq. ft.
18885 Lancashire ST, Detroit, MI 48223
MLS# 20261085009Listed by: CENTURY 21 CURRAN & OBERSKI - New
 $108,000Active3 beds 3 baths1,038 sq. ft.
9325 E Warren AVE, Detroit, MI 48214
MLS# 20261085217Listed by: KW METRO - New
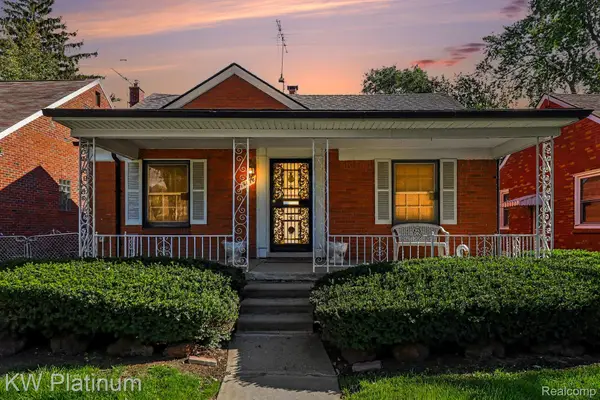 $85,000Active2 beds 1 baths736 sq. ft.
19376 Sunset ST, Detroit, MI 48234
MLS# 20261085750Listed by: KW PLATINUM - New
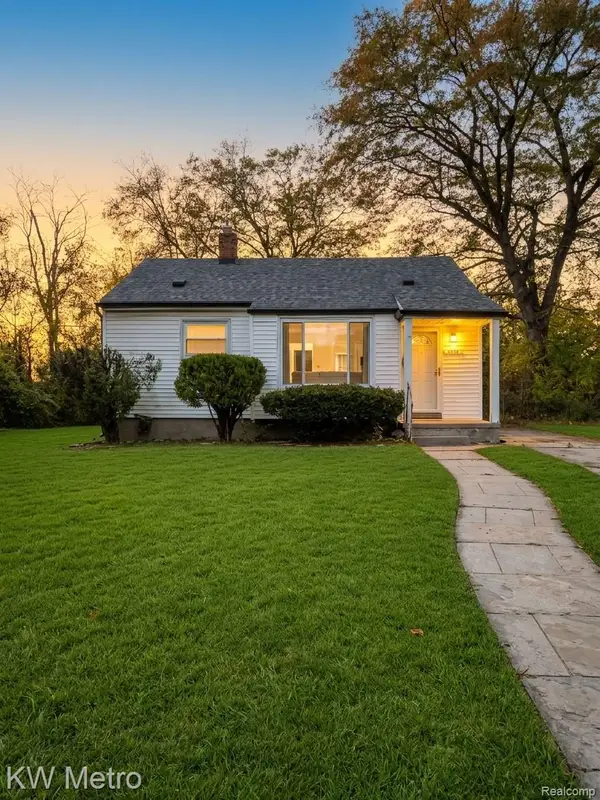 $85,000Active2 beds 1 baths718 sq. ft.
12255 Sorrento ST, Detroit, MI 48227
MLS# 20261085803Listed by: KW METRO - New
 $99,000Active2 beds 1 baths792 sq. ft.
6015 Woodhall ST, Detroit, MI 48224
MLS# 20261085813Listed by: EXP REALTY MAIN


Protect your home and budget from life's surprises with an Assurant Home Warranty, backed by a partner that supports you through every step of homeownership. Explore Plans.
© 2023 - 2026 ERA Franchise Systems LLC. All rights reserved. ERA Franchise Systems LLC fully supports the principles of the Fair Housing Act and the Equal Opportunity Act. ERA, ERA Real Estate powered, and their respective logos are registered service marks of ERA Franchise Systems LLC. Each office is independently owned and operated.